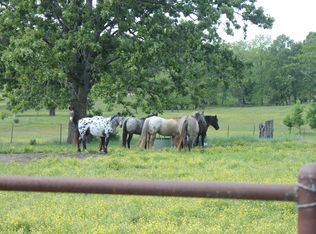
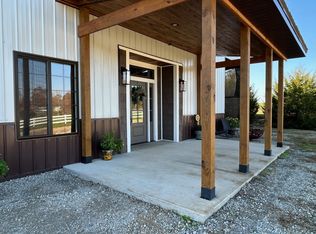
Words simply cannot capture the beauty, craftsmanship, and serenity of this extraordinary country estate. Nestled on 41.1 acres m/l, this stunning 4-bedroom, 3-bath home offers over 3,000 square feet of living space in one of the most picturesque settings the Ozarks has to offer.You'll be captivated by the soaring cathedral ceilings, warm wood flooring, and walls of windows that flood the home with natural light while showcasing breathtaking views of the surrounding countryside. The open-concept floor plan is both inviting and functional, centered around the gas fireplace that serves as the focal point of the main living area.The beautifully appointed kitchen features gorgeous oak cabinetry, concrete countertops, ample workspace, and a seamless flow into the dining and living areas. Large bedrooms, oversized closets, and abundant storage throughout the home provide comfort and convenience.The fully finished basement offers additional living space, making it ideal for a recreation room, home office, guest quarters, or multi-generational living.Enjoy peaceful mornings on the covered front porch, relax on the covered deck overlooking the property, or unwind on the covered patio while taking in the sights and sounds of nature. A scenic pond enhances the property's charm, while the combination of open pasture and wooded acreage provides exceptional wildlife habitat and excellent hunting opportunities.This property borders an organic ranch and is located just minutes from the Warm Fork Branch of the Spring River and nearby conservation land.This is more than a home--it's a lifestyle.
Active
$799,900
4471 County Road 323, Thayer, MO 65791
4beds
3,568sqft
Single Family Residence
Built in 2020
41.1 Acres Lot
$754,200 Zestimate®
$224/sqft
$-- HOA
What's special
Covered front porchOpen-concept floor planBeautifully appointed kitchenLarge bedroomsOversized closetsGorgeous oak cabinetryWarm wood flooring
- 89 days
- 173
- 11
Zillow last checked:
Listing updated:
Listed by:
Kristie Rackley 417-270-7164,
Iron Brand Realty LLC
Source: SOMOMLS as distributed by MLS GRID,MLS#: 60326156
Facts & features
Interior
Bedrooms & bathrooms
- Bedrooms: 4
- Bathrooms: 3
- Full bathrooms: 3
Rooms
- Room types: Bedroom, Pantry, Living Areas (2), Great Room, Family Room, Master Bedroom
Heating
- Central, Propane
Cooling
- Central Air, Ceiling Fan(s)
Appliances
- Included: Dishwasher, Free-Standing Propane Oven, Additional Water Heater(s), Microwave, Refrigerator, Electric Water Heater
- Laundry: In Basement, W/D Hookup
Features
- High Speed Internet, Concrete Counters, Walk-In Closet(s), Cathedral Ceiling(s)
- Flooring: Wood, Engineered Hardwood
- Windows: Blinds, Double Pane Windows
- Basement: Walk-Out Access,Finished,Full
- Attic: Access Only:No Stairs
- Has fireplace: Yes
- Fireplace features: Great Room, Propane
Interior area
- Total structure area: 3,568
- Total interior livable area: 3,568 sqft
- Finished area above ground: 1,784
- Finished area below ground: 1,784
Property
Parking
- Parking features: Circular Driveway, Unpaved
- Has uncovered spaces: Yes
Features
- Levels: One
- Stories: 1
- Patio & porch: Patio, Covered, Rear Porch, Front Porch, Deck
- Fencing: Full
- Has view: Yes
- View description: Panoramic
- Waterfront features: Pond
Lot
- Size: 41.1 Acres
- Features: Acreage, Secluded, Wooded/Cleared Combo, Horses Allowed, Pasture, Wooded
Details
- Parcel number: 164.01900000004.00000
- Horses can be raised: Yes
Construction
Type & style
- Home type: SingleFamily
- Architectural style: Ranch
- Property subtype: Single Family Residence
Materials
- Metal Siding
- Foundation: Poured Concrete
- Roof: Metal
Condition
- Year built: 2020
Utilities & green energy
- Sewer: Septic Tank
- Water: Private
Community & HOA
Community
- Subdivision: N/A
Location
- Region: Thayer
Financial & listing details
- Price per square foot: $224/sqft
- Annual tax amount: $1,432
- Date on market: 6/11/2026
- Listing terms: Cash,VA Loan,USDA/RD,FHA,Conventional
- Road surface type: Gravel
Estimated market value
$754,200
$716,000 - $792,000
Not available
Price history
| Date | Event | Price |
|---|---|---|
| 6/11/2026 | Listed for sale | $799,900$224/sqft |
Source:  SOMOMLS as distributed by MLS GRID #60326156 Report a problem SOMOMLS as distributed by MLS GRID #60326156 Report a problem | ||
Public tax history
Tax history is unavailable.
Monthly payment
Est. payment
Payment breakdown
Explore the cost of this home by adjusting the details. Changes won't be saved.Climate risks
Neighborhood: 65791
Nearby schools
Schools provided by the listing agent
- Elementary: Koshkonong
- Middle: Koshkonong
- High: Koshkonong
Source: SOMOMLS as distributed by MLS GRID. This data may not be complete. We recommend contacting the local school district to confirm school assignments for this home.


Similar homes
- $899,5003 bd4 ba3.5k sqft2231 W Highway, Thayer, MO 65791Active
 MLS ID #60333321, Terry Hackworth, 37 North Realty - West Plains. SOMOMLS as distributed by MLS GRID
 - $769,9004 bd3 ba3.1k sqft710 County Road 328, Thayer, MO 65791Active
 MLS ID #60311820, Kari Havenar, Prime Real Estate Group. SOMOMLS as distributed by MLS GRID
 - $539,9004 bd3 ba4.7k sqft675 County Road 364, Thayer, MO 65791Active w/Contingency
 MLS ID #60320247, Kimberly Grennan, United Country Missouri Ozarks Realty Inc.. SOMOMLS as distributed by MLS GRID
 - $425,0004 bd4 ba4.3k sqft238 Private Road 63 #106, Thayer, MO 65791For Sale

 MLS ID #26023468, Zechariah D Horton, United Country - Cozort Realty, Inc.. CARMLS
 - $599,0003 bd4 ba2.9k sqft1814 County Road 364, Thayer, MO 65791ActiveMLS ID #60320471, Heidi Rader, Monark Realty. SOMOMLS as distributed by MLS GRID
- $549,9004 bd4 ba2.8k sqft101 Cave Creek Road, Thayer, MO 65791ActiveMLS ID #60292712, Terry L Range, RE/MAX Real Estate Exchange. SOMOMLS as distributed by MLS GRID
- $900,0003 bd2 ba1.9k sqft2722 Co Rd 347, Koshkonong, MO 65692Active w/ContingencyMLS ID #60318229, Austin Pekarek, Keller Williams Local. SOMOMLS as distributed by MLS GRID
- $599,9004 bd3 ba3.7k sqft11504 State Route Pp, West Plains, MO 65775ActiveMLS ID #60327853, Kimberly Grennan, United Country Missouri Ozarks Realty Inc.. SOMOMLS as distributed by MLS GRID
- $929,0004 bd3 ba3.1k sqft11051 State Route Jj, West Plains, MO 65775ActiveMLS ID #60324859, Stone Peterson Group, Keller Williams Local. SOMOMLS as distributed by MLS GRID
- $479,9003 bd3 ba2.8k sqft3339 U.S. 63, Koshkonong, MO 65692ActiveMLS ID #60331566, Jodi Purgason, Keller Williams Local. SOMOMLS as distributed by MLS GRID
- $849,0005 bd4 ba3.9k sqft8244 County Road 8040, West Plains, MO 65775ActiveMLS ID #60314136, Shaun Duggins Group, Westgate Realty Inc. SOMOMLS as distributed by MLS GRID
- $464,0005 bd3 ba3k sqft404 County Road 309, Alton, MO 65606For Sale
 MLS ID #26043265, Chris S Bock, Union Realty LLC. MARIS
 - $1,100,0005 bd4 ba3.6k sqft10911 State Route Pp, West Plains, MO 65775ActiveMLS ID #60326020, Kimberly Grennan, United Country Missouri Ozarks Realty Inc.. SOMOMLS as distributed by MLS GRID
- $675,0003 bd3 ba3.2k sqft10642 County Road 8070, West Plains, MO 65775ActiveMLS ID #60328933, Angela M. Worley, Assurance Realty. SOMOMLS as distributed by MLS GRID
- $749,9003 bd2 ba2.6k sqft189 E Wirth Rd, Mammoth Spring, AR 72554For SaleMLS ID #26029707, Kevin Grooms, United Country - Cozort Realty, Inc.. CARMLS
- $435,0003 bd2 ba1.8k sqft10835 U.S. Highway 63, West Plains, MO 65775ActiveMLS ID #60327717, Leroy Childers, United Country-Cozort Realty, Inc.. SOMOMLS as distributed by MLS GRID
- $519,9006 bd3 ba3.3k sqft6803 County Road 8840, West Plains, MO 65775ActiveMLS ID #60332339, DORIS J. HARRIS, SELECT REAL ESTATE SERVICES. SOMOMLS as distributed by MLS GRID
