Welcome to your private Ozarks retreat in the heart of Southern Missouri! Located at 675 County Road 364 in Thayer, this stunning ranch-style home with a walkout basement is now offered on 12 beautiful acres, delivering the perfect combination of space, comfort, and peaceful country living.Boasting approximately 4,700 square feet, this spacious Missouri Ozarks home features 4 to 5 bedrooms, 2.5 bathrooms, three living areas, plus a dedicated recreation room, making it ideal for entertaining, large families, or multi-generational living.Step inside and you'll immediately appreciate the quality craftsmanship with beautiful oak crown molding and trim, complemented by fresh paint, new quartz countertops, and an abundance of windows that flood the home with natural light. The open-concept layout flows effortlessly from the kitchen--complete with a breakfast bar--into the main living area, while a large great room creates the perfect gathering space for hosting and everyday comfort.The walkout basement expands your living space even further with a family room, recreation room, and additional living area, offering endless flexibility for a home theater, game room, or guest quarters.Step outside and experience what truly makes this property special. The setting is absolutely beautiful--peaceful, private, and surrounded by the natural beauty of the Ozarks. Enjoy your own backyard oasis with an in-ground sport pool, enhanced by gorgeous landscaping and multiple outdoor living spaces including decks, porch, and patio areas--perfect for relaxing or entertaining.For those needing workspace or storage, the 30x40 shop is fully equipped with electric, insulation, water, heat, and RV hookup, making it ideal for hobbies, equipment, or a home-based business.
Active w/contingency
Price cut: $10K (7/21)
$539,900
675 County Road 364, Thayer, MO 65791
4beds
4,700sqft
Single Family Residence
Built in 2003
12 Acres Lot
$-- Zestimate®
$115/sqft
$-- HOA
What's special
Ranch-style homeGorgeous landscapingNew quartz countertopsWalkout basementQuality craftsmanshipFresh paintOpen-concept layout
- 153 days
- 271
- 16
Zillow last checked:
Listing updated:
Listed by:
Kimberly Grennan 417-293-7277,
United Country Missouri Ozarks Realty Inc.
Source: SOMOMLS as distributed by MLS GRID,MLS#: 60320247
Facts & features
Interior
Bedrooms & bathrooms
- Bedrooms: 4
- Bathrooms: 3
- Full bathrooms: 2
- 1/2 bathrooms: 1
Rooms
- Room types: Bedroom, Living Areas (3+), Recreation Room, Great Room, Family Room, Master Bedroom
Heating
- Heat Pump, Propane
Cooling
- Central Air, Ceiling Fan(s)
Appliances
- Included: Dishwasher, Free-Standing Electric Oven, Exhaust Fan, Microwave, Refrigerator, Electric Water Heater
- Laundry: Main Level, W/D Hookup
Features
- Crown Molding, Walk-In Closet(s), Walk-in Shower
- Flooring: Carpet, Vinyl, Tile, Hardwood
- Windows: Blinds, Double Pane Windows
- Basement: Walk-Out Access,Finished,Interior Entry,Full
- Has fireplace: No
Interior area
- Total structure area: 4,700
- Total interior livable area: 4,700 sqft
- Finished area above ground: 3,500
- Finished area below ground: 1,200
Property
Parking
- Total spaces: 2
- Parking features: Driveway, Workshop in Garage, RV Garage, Paved, Heated Garage, Garage Faces Front
- Garage spaces: 2
- Has uncovered spaces: Yes
Features
- Levels: One
- Stories: 1
- Patio & porch: Patio, Front Porch
- Exterior features: Rain Gutters
- Has private pool: Yes
- Pool features: In Ground, Private
- Has spa: Yes
- Spa features: Bath
- Has view: Yes
- View description: Panoramic
Lot
- Size: 12 Acres
- Features: Acreage, Paved, Landscaped
Details
- Parcel number: 241.21100000001.06000
Construction
Type & style
- Home type: SingleFamily
- Architectural style: Ranch
- Property subtype: Single Family Residence
Materials
- Vinyl Siding
- Foundation: Poured Concrete
- Roof: Composition
Condition
- Year built: 2003
Utilities & green energy
- Sewer: Septic Tank
- Water: Private
Community & HOA
Community
- Security: Smoke Detector(s)
- Subdivision: N/A
Location
- Region: Thayer
Financial & listing details
- Price per square foot: $115/sqft
- Tax assessed value: $203,610
- Annual tax amount: $1,865
- Date on market: 4/8/2026
- Listing terms: Cash,Conventional
- Road surface type: Asphalt
Estimated market value
Not available
Estimated sales range
Not available
Not available
Price history
| Date | Event | Price |
|---|---|---|
| 7/21/2026 | Price change | $539,900-1.8%$115/sqft |
Source:  SOMOMLS as distributed by MLS GRID #60320247 Report a problem SOMOMLS as distributed by MLS GRID #60320247 Report a problem | ||
| 4/8/2026 | Price change | $549,900+22.2%$117/sqft |
Source: SOMOMLS as distributed by MLS GRID #60320247 Report a problem | ||
| 6/12/2023 | Pending sale | $449,900$96/sqft |
Source: SOMOMLS as distributed by MLS GRID #60230610 Report a problem | ||
| 6/12/2023 | Listed for sale | $449,900$96/sqft |
Source: SOMOMLS as distributed by MLS GRID #60230610 Report a problem | ||
| 6/3/2023 | Listing removed | -- |
Source: United Country Report a problem | ||
| 10/22/2022 | Listed for sale | $449,900+15.4%$96/sqft |
Source: United Country Report a problem | ||
| 9/10/2018 | Listing removed | $389,900$83/sqft |
Source: CENTURY 21 Combs & Associates #60102217 Report a problem | ||
| 7/13/2018 | Listed for sale | $389,900$83/sqft |
Source: Century 21 Combs & Associates #60102217 Report a problem | ||
Public tax history
| Year | Property taxes | Tax assessment |
|---|---|---|
| 2025 | $1,865 +2% | $38,686 +2% |
| 2024 | $1,829 +0.3% | $37,913 |
| 2023 | $1,824 +2% | $37,913 +2.1% |
| 2022 | $1,789 +0.5% | $37,139 |
| 2021 | $1,780 0% | $37,139 |
| 2020 | $1,780 0% | $37,139 |
| 2019 | $1,781 | $37,139 |
| 2018 | -- | $37,139 |
| 2017 | -- | $37,139 |
| 2016 | -- | $37,139 +8.6% |
| 2015 | -- | $34,202 +7.8% |
| 2014 | -- | $31,732 |
| 2011 | -- | $31,732 |
Find assessor info on the county website
Monthly payment
Est. payment
Payment breakdown
Explore the cost of this home by adjusting the details. Changes won't be saved.Climate risks
Neighborhood: 65791
Nearby schools
Schools provided by the listing agent
- Elementary: Koshkonong
- Middle: Koshkonong
- High: Koshkonong
Source: SOMOMLS as distributed by MLS GRID. This data may not be complete. We recommend contacting the local school district to confirm school assignments for this home.
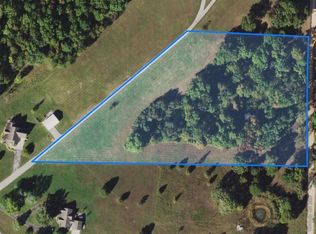
Similar homes
- $425,0004 bd4 ba4.3k sqft238 Private Road 63 #106, Thayer, MO 65791For Sale

 MLS ID #26023468, Zechariah D Horton, United Country - Cozort Realty, Inc.. CARMLS
 - $549,9004 bd4 ba2.8k sqft101 Cave Creek Road, Thayer, MO 65791Active
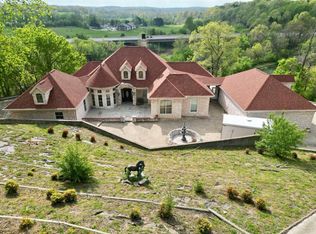
 MLS ID #60292712, Terry L Range, RE/MAX Real Estate Exchange. SOMOMLS as distributed by MLS GRID
 - $399,9003 bd2 ba2.5k sqft3991 State Hwy W, Thayer, MO 65791For Sale
 MLS ID #134068, Braydon Pender, UNITED COUNTRY COZORT REALTY. Mountain Home MLS
 - $599,0003 bd4 ba2.9k sqft1814 County Road 364, Thayer, MO 65791Active
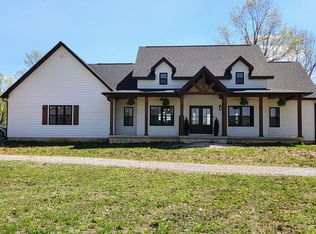 MLS ID #60320471, Heidi Rader, Monark Realty. SOMOMLS as distributed by MLS GRID
 - $399,9003 bd2 ba2.5k sqft3991 Highway W, Thayer, MO 65791For SaleMLS ID #26017944, Braydon A Pender, United Country - Cozort Realty, Inc.. CARMLS
- $479,9003 bd3 ba2.8k sqft3339 U.S. 63, Koshkonong, MO 65692ActiveMLS ID #60331566, Jodi Purgason, Keller Williams Local. SOMOMLS as distributed by MLS GRID
- $599,9004 bd3 ba3.7k sqft11504 State Route Pp, West Plains, MO 65775ActiveMLS ID #60327853, Kimberly Grennan, United Country Missouri Ozarks Realty Inc.. SOMOMLS as distributed by MLS GRID
- $339,9004 bd3 ba3.3k sqft405 Private Road 63-106, Thayer, MO 65791ActiveMLS ID #60332177, Denise Cunningham, Century 21 Combs & Associates. SOMOMLS as distributed by MLS GRID
- $799,9004 bd3 ba3.5k sqft4471 County Road 323, Thayer, MO 65791ActiveMLS ID #60326156, Kristie Rackley, Iron Brand Realty LLC. SOMOMLS as distributed by MLS GRID
- $519,9006 bd3 ba3.3k sqft6803 County Road 8840, West Plains, MO 65775ActiveMLS ID #60332339, DORIS J. HARRIS, SELECT REAL ESTATE SERVICES. SOMOMLS as distributed by MLS GRID
- $399,0003 bd2 ba2.5k sqft312 Earl St, Thayer, MO 65791For SaleMLS ID #26003953, Mindy Lawrence, United Country - Cozort Realty, Inc.. CARMLS
- $769,9004 bd3 ba3.1k sqft710 County Road 328, Thayer, MO 65791ActiveMLS ID #60311820, Kari Havenar, Prime Real Estate Group. SOMOMLS as distributed by MLS GRID
- $464,0005 bd3 ba3k sqft404 County Road 309, Alton, MO 65606For Sale
 MLS ID #26043265, Chris S Bock, Union Realty LLC. MARIS
 - $498,9003 bd3 ba2.4k sqft5560 Private Road 8072, West Plains, MO 65775ActiveMLS ID #60320352, Rachel McDonald, Keller Williams Local. SOMOMLS as distributed by MLS GRID
- $490,0004 bd3 ba4.1k sqft128 Powhatan Dr, Cherokee Village, AR 72529For SaleMLS ID #26001358, Angela M Gallaher, United Country Cotham & Co.. CARMLS
- $399,0004 bd4 ba3.2k sqft9769 County Road 8530, West Plains, MO 65775ActiveMLS ID #60320421, Jodi Purgason, Keller Williams Local. SOMOMLS as distributed by MLS GRID
- $449,0003 bd2 ba2.3k sqft4 Kee Trl, Hardy, AR 72529For SaleMLS ID #25032877, Frances J West, Video Real Estate Agency. CARMLS
- $359,9003 bd2 ba2.5k sqft312 Shadow Oak Ln, Mammoth Spring, AR 72554For SaleMLS ID #26024852, Craig Melton, Coldwell Banker Village Communities. CARMLS
