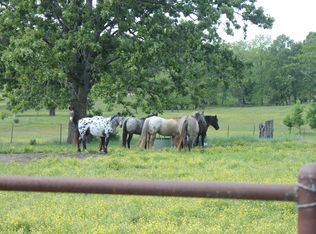
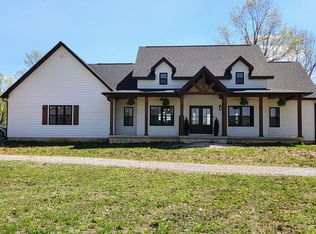
Horse Lovers Dream Property! This One-A Kind Hobby Farm has it all! Come Enjoy the Peaceful Country Setting mixed with the Luxuries of a Custom Built 4- Bedroom 3 Bath, 3 Car Garage Primary Home and a 3-Bedroom 2 Bath Guest House. Approximately 4000+ sq of combined livable sq feet. This property is ideal for a Multi-Generational Family. Three Private and Separate Living Spaces on Approximately 15.25 acres. This unique Property Offers it all! 60x90 Iron Built Insulated Indoor Arena, 40x60 Outdoor Arena, Hay and Equipment Shed, Loafing Shed, Large Gazebo, Private Pond, 7 Separate Pastures for Grazing and much more! This is a MUST-SEE Property!The Primary Home offers many Custom Features to Include a Covered Front Porch with Tough and Groove Ceiling, Custom Front Entry Door with Side Lights, 10+ Foot Ceilings, LVP Flooring, Large Open Living and Dining area with Large Windows for Natural Light, Plant Shelves, Exposed Beams and Posts that gives the Interior of this home that Extra Special Rustic Touch. The Beautifully Crafted Farm Style Kitchen Offers Stainless Steel Appliances, Double Pantry Cabinets with Pull-Out Shelving, Soft Close Drawers and Cabinets, Floating Shelves, Large Farm Sink, Double Oven, Commercial Grade 5 Burner Gas Cook Top with Custom Hood Vent, Butcher Block and Quartz Counter Tops, Large Island that Seats Four, Garbage Compactor, Wine Refrigerator and much more! Enjoy Main Level Living with the Beautifully Designed Master Suite that offers an Oversized Walk-In Closet, Large Window for Natural Light, Custom Oversized Walk-In Tile Shower with Bench Seat, Double Sink Vanity with Marble Top, & Soft Close Drawers. The Secondary Bedroom is also Located on the Main Level along with the Mechanical Area, Laundry and Secondary Bathroom. The Upper Level of this home offers a Full Living Space with 2 Bed, 1 Bath, Kitchen, Dining and Living Areas with a separate Exterior Entrance. Conveniently Located of Hwy 63. Come make this home your own!
Active
$769,900
710 County Road 328, Thayer, MO 65791
4beds
3,128sqft
Single Family Residence
Built in 2025
15.25 Acres Lot
$749,100 Zestimate®
$246/sqft
$-- HOA
What's special
Mechanical areaPrivate pondLarge gazeboSecondary bathroomOversized walk-in closetLoafing shedStainless steel appliances
- 266 days
- 123
- 8
Zillow last checked:
Listing updated:
Listed by:
Kari Havenar 719-331-6527,
Prime Real Estate Group
Source: SOMOMLS as distributed by MLS GRID,MLS#: 60311820
Facts & features
Interior
Bedrooms & bathrooms
- Bedrooms: 4
- Bathrooms: 3
- Full bathrooms: 3
Rooms
- Room types: Master Bedroom, Storm Shelter, Apartment, Foyer, Kitchen- 2nd, Living Areas (3+), In-Law Suite, Great Room, Family Room
Primary bedroom
- Description: Master Suite with Large W/I Closet
- Area: 221
- Dimensions: 17 x 13
Bedroom 2
- Description: Private Secondary Bedroom
- Area: 154
- Dimensions: 14 x 11
Bedroom 3
- Description: Large Secondary Master
- Area: 264
- Dimensions: 22 x 12
Bedroom 4
- Description: Guest Bedroom/Laundry
- Area: 144
- Dimensions: 16 x 9
Bathroom full
- Description: 2nd Bath with 6' Jetted Tub
- Area: 36
- Dimensions: 6 x 6
Bathroom full
- Description: Bath on Upper Level/Apt.
Bathroom full
- Description: Full Walk-In Shower in Master Bedroom
Bathroom full
- Description: 2nd Bath on Main Level with 6' jetted Bath/Shower
Dining area
- Description: Dining Area Off Kitchen/Family Room
- Area: 144
- Dimensions: 12 x 12
Family room
- Description: Open Dining/Family Room with High Ceilings
- Area: 306
- Dimensions: 18 x 17
Kitchen
- Description: Custom Farm Style Kitchen
- Area: 195
- Dimensions: 15 x 13
Other
- Description: Upper Level Full Kitchen/Dining Room
- Area: 238
- Dimensions: 17 x 14
Living room
- Description: Upper Level Living Room with Fireplace
- Area: 204
- Dimensions: 17 x 12
Other
- Description: Entry with High Ceilings
Utility room
- Description: Mechanical/Laundry Room
- Area: 77
- Dimensions: 11 x 7
Utility room
- Description: 2nd Laundry Off Guest Bedroom
- Area: 70
- Dimensions: 14 x 5
Heating
- Forced Air, Fireplace(s), Electric, Propane
Cooling
- Central Air, Ceiling Fan(s), Window Unit(s)
Appliances
- Included: Dishwasher, Propane Cooktop, Gas Oven, Wall Oven - Propane, Built-In Electric Oven, Additional Water Heater(s), Commercial Grade, Dryer, See Remarks, Exhaust Fan, Microwave, Water Softener Owned, Trash Compactor, Refrigerator, Electric Water Heater, Disposal
- Laundry: Main Level
Features
- High Speed Internet, Internet - Satellite, Quartz Counters, Other Counters, Marble Counters, High Ceilings, Raised or Tiered Entry, Walk-In Closet(s), Walk-in Shower
- Flooring: Carpet, Luxury Vinyl, Vinyl, Laminate
- Windows: Blinds
- Has basement: No
- Has fireplace: Yes
- Fireplace features: Living Room, Propane, Free Standing
Interior area
- Total structure area: 3,128
- Total interior livable area: 3,128 sqft
- Finished area above ground: 1,472
- Finished area below ground: 1,656
Property
Parking
- Total spaces: 11
- Parking features: RV Access/Parking, Tandem, Storage, See Remarks, Secured, RV Garage, RV Carport, Oversized, Heated Garage, Gravel, Gated, Garage Faces Front, Garage Door Opener, Driveway, Covered, RV Barn
- Attached garage spaces: 8
- Carport spaces: 6
- Covered spaces: 11
- Has uncovered spaces: Yes
Accessibility
- Accessibility features: Accessible Bedroom, Therapeutic Whirlpool, Safe Emergency Egress from Home, Common Area, Central Living Area, Accessible Kitchen, Accessible Full Bath, Accessible Entrance, Accessible Doors, Accessible Common Area, Accessible Closets, Accessible Central Living Area
Features
- Levels: Two
- Stories: 2
- Patio & porch: Covered, Side Porch, Front Porch, Awning(s)
- Exterior features: Cable Access, Water Access
- Has spa: Yes
- Spa features: Bath
- Fencing: Wood,Electric,Barbed Wire,Metal,Vinyl,Full,Wire,Cross Fenced
- Has view: Yes
- View description: Panoramic, Water
- Has water view: Yes
- Water view: Water
- Waterfront features: Pond
Lot
- Size: 15.25 Acres
- Features: Acreage, Cleared, Horses Allowed, Rolling Slope, Pasture, Mature Trees
Details
- Additional structures: Outbuilding, RV/Boat Storage, Gazebo, Shed(s), Storm Shelter, Second Residence
- Parcel number: 242.10400000004.07
- Horses can be raised: Yes
Construction
Type & style
- Home type: SingleFamily
- Architectural style: Country,Barndominium,Farmhouse
- Property subtype: Single Family Residence
Materials
- Steel Frame, Other, Vinyl Siding, Metal Siding, Concrete, Frame
- Foundation: Slab
- Roof: Metal
Condition
- Year built: 2025
Utilities & green energy
- Sewer: Septic Tank
- Water: Private
Community & HOA
Community
- Security: Smoke Detector(s), Fire Alarm
- Subdivision: N/A
Location
- Region: Thayer
Financial & listing details
- Price per square foot: $246/sqft
- Tax assessed value: $136,370
- Annual tax amount: $1,026
- Date on market: 12/17/2025
- Listing terms: Cash,Conventional
- Road surface type: Gravel
Estimated market value
$749,100
$712,000 - $787,000
Not available
Price history
| Date | Event | Price |
|---|---|---|
| 2/6/2026 | Price change | $769,900-2.5%$246/sqft |
Source:  SOMOMLS as distributed by MLS GRID #60311820 Report a problem SOMOMLS as distributed by MLS GRID #60311820 Report a problem | ||
| 12/17/2025 | Listed for sale | $789,900$253/sqft |
Source: My State MLS #11609609 Report a problem | ||
Public tax history
| Year | Property taxes | Tax assessment |
|---|---|---|
| 2025 | $1,044 +1.6% | $23,259 +2% |
| 2024 | $1,027 +0.2% | $22,796 |
| 2023 | $1,024 +1.9% | $22,796 +2.1% |
| 2022 | $1,005 +0.3% | $22,333 |
| 2021 | $1,002 +0.1% | $22,333 |
| 2020 | $1,001 -0.1% | $22,333 |
| 2019 | $1,002 | $22,333 |
| 2018 | -- | $22,333 +129.9% |
| 2017 | -- | $9,715 |
| 2016 | -- | $9,715 -6.3% |
| 2015 | -- | $10,363 -2.3% |
| 2014 | -- | $10,605 +8.9% |
| 2011 | -- | $9,735 |
Find assessor info on the county website
Monthly payment
Est. payment
Payment breakdown
Explore the cost of this home by adjusting the details. Changes won't be saved.Climate risks
Neighborhood: 65791
Nearby schools
Schools provided by the listing agent
- Elementary: Koshkonong
- Middle: Koshkonong
- High: Koshkonong
Source: SOMOMLS as distributed by MLS GRID. This data may not be complete. We recommend contacting the local school district to confirm school assignments for this home.

Similar homes
- $799,9004 bd3 ba3.5k sqft4471 County Road 323, Thayer, MO 65791Active

 MLS ID #60326156, Kristie Rackley, Iron Brand Realty LLC. SOMOMLS as distributed by MLS GRID
 - $899,5003 bd4 ba3.5k sqft2231 W Highway, Thayer, MO 65791Active
 MLS ID #60333321, Terry Hackworth, 37 North Realty - West Plains. SOMOMLS as distributed by MLS GRID
 - $599,0003 bd4 ba2.9k sqft1814 County Road 364, Thayer, MO 65791Active
 MLS ID #60320471, Heidi Rader, Monark Realty. SOMOMLS as distributed by MLS GRID
 - $399,9003 bd2 ba2.5k sqft3991 State Hwy W, Thayer, MO 65791For Sale
 MLS ID #134068, Braydon Pender, UNITED COUNTRY COZORT REALTY. Mountain Home MLS
 - $399,9003 bd2 ba2.5k sqft3991 Highway W, Thayer, MO 65791For Sale
 MLS ID #26017944, Braydon A Pender, United Country - Cozort Realty, Inc.. CARMLS
 - $479,9003 bd3 ba2.8k sqft3339 U.S. 63, Koshkonong, MO 65692ActiveMLS ID #60331566, Jodi Purgason, Keller Williams Local. SOMOMLS as distributed by MLS GRID
- $549,9004 bd4 ba2.8k sqft101 Cave Creek Road, Thayer, MO 65791ActiveMLS ID #60292712, Terry L Range, RE/MAX Real Estate Exchange. SOMOMLS as distributed by MLS GRID
- $599,9004 bd3 ba3.7k sqft11504 State Route Pp, West Plains, MO 65775ActiveMLS ID #60327853, Kimberly Grennan, United Country Missouri Ozarks Realty Inc.. SOMOMLS as distributed by MLS GRID
- $399,0003 bd2 ba2.5k sqft312 Earl St, Thayer, MO 65791For SaleMLS ID #26003953, Mindy Lawrence, United Country - Cozort Realty, Inc.. CARMLS
- $900,0003 bd2 ba1.9k sqft2722 Co Rd 347, Koshkonong, MO 65692Active w/ContingencyMLS ID #60318229, Austin Pekarek, Keller Williams Local. SOMOMLS as distributed by MLS GRID
- $425,0004 bd4 ba4.3k sqft238 Private Road 63 #106, Thayer, MO 65791For SaleMLS ID #26023468, Zechariah D Horton, United Country - Cozort Realty, Inc.. CARMLS
- $387,0004 bd3 ba2.2k sqft11978 Private Road 9117, West Plains, MO 65775ActiveMLS ID #60331884, Angela M. Worley, Assurance Realty. SOMOMLS as distributed by MLS GRID
- $675,0003 bd3 ba3.2k sqft10642 County Road 8070, West Plains, MO 65775ActiveMLS ID #60328933, Angela M. Worley, Assurance Realty. SOMOMLS as distributed by MLS GRID
- $699,0003 bd2 ba1.8k sqft129 Old Ridge Rd, Salem, AR 72576For SaleMLS ID #26020304, Randall L Tyler, United Country Moody Realty, Inc.. CARMLS
- $849,0005 bd4 ba3.9k sqft8244 County Road 8040, West Plains, MO 65775ActiveMLS ID #60314136, Shaun Duggins Group, Westgate Realty Inc. SOMOMLS as distributed by MLS GRID
- $749,9003 bd2 ba2.6k sqft189 E Wirth Rd, Mammoth Spring, AR 72554For SaleMLS ID #26029707, Kevin Grooms, United Country - Cozort Realty, Inc.. CARMLS
