Secluded Country Home in Thayer School District | 3 Bed, 2 Bath with Privacy & Highway Frontage Just 5 minutes from Thayer, this private 20-acre property offers the space and seclusion you have been looking for while keeping you close to town. Located in the Thayer School District, this 3-bedroom, 2-bath home features 2,546 sq ft with vaulted ceilings and a comfortable layout designed for everyday living. A secluded private driveway leads you into a peaceful, mostly wooded setting with large mature shade trees. The home includes central heat and air for year-round comfort, plus a 3-car garage with plenty of space for vehicles, equipment, or recreational storage. With W Highway frontage, you get easy access without sacrificing privacy. Enjoy nearby outdoor destinations like Grand Gulf State Park and the Spring River, perfect for floating, fishing, and enjoying the Ozarks lifestyle.
Active
Price cut: $25K (8/20)
$399,900
3991 Highway W, Thayer, MO 65791
3beds
2,546sqft
Single Family Residence
Built in 1995
20 Acres Lot
$-- Zestimate®
$157/sqft
$-- HOA
What's special
- 172 days
- 157
- 29
Zillow last checked:
Listing updated:
Listed by:
Braydon A Pender 417-280-1997,
United Country - Cozort Realty, Inc.,
Jett Haven 417-280-1051,
United Country - Cozort Realty, Inc.
Source: CARMLS,MLS#: 26017944
Facts & features
Interior
Bedrooms & bathrooms
- Bedrooms: 3
- Bathrooms: 2
- Full bathrooms: 2
Rooms
- Room types: Den/Family Room
Dining room
- Features: Living/Dining Combo, Breakfast Bar
Appliances
- Included: Built-In Range, Electric Range, Electric Water Heater
- Laundry: Washer Hookup, Electric Dryer Hookup
Features
- Walk-In Closet(s), Sheet Rock, Primary Bedroom Apart, 2 Bedrooms Same Level
- Flooring: Luxury Vinyl
- Basement: None
- Has fireplace: Yes
- Fireplace features: Gas Logs Present
Interior area
- Total structure area: 2,546
- Total interior livable area: 2,546 sqft
Property
Parking
- Total spaces: 3
- Parking features: Garage, Three Car
- Has garage: Yes
Features
- Levels: One and One Half
- Stories: 1.5
- Patio & porch: Screened
- Exterior features: Rain Gutters, Shop
Lot
- Size: 20 Acres
- Features: Rural Property, Wooded, Not in Subdivision
Details
- Parcel number: 245.22200000003.00000
Construction
Type & style
- Home type: SingleFamily
- Architectural style: Traditional
- Property subtype: Single Family Residence
Materials
- Other
- Foundation: Crawl Space
- Roof: Other
Condition
- New construction: No
- Year built: 1995
Utilities & green energy
- Electric: Electric-Co-op
- Gas: Gas-Propane/Butane
- Sewer: Septic Tank
- Water: Well
- Utilities for property: Gas-Propane/Butane
Community & HOA
Community
- Subdivision: Not In List
HOA
- Has HOA: No
Location
- Region: Thayer
Financial & listing details
- Price per square foot: $157/sqft
- Annual tax amount: $1,201
- Date on market: 5/5/2026
- Listing terms: VA Loan,FHA,Conventional,Cash
- Road surface type: Paved
Estimated market value
Not available
Estimated sales range
Not available
Not available
Price history
| Date | Event | Price |
|---|---|---|
| 8/20/2026 | Price change | $399,900-5.9%$157/sqft |
Source:  CARMLS #26017944 Report a problem CARMLS #26017944 Report a problem | ||
| 7/6/2026 | Price change | $424,900-2.3%$167/sqft |
Source: CARMLS #26017944 Report a problem | ||
| 6/8/2026 | Price change | $434,900-3.3%$171/sqft |
Source: CARMLS #26017944 Report a problem | ||
| 5/5/2026 | Listed for sale | $449,900$177/sqft |
Source: CARMLS #26017944 Report a problem | ||
Public tax history
Tax history is unavailable.
Monthly payment
Est. payment
Payment breakdown
Explore the cost of this home by adjusting the details. Changes won't be saved.Climate risks
Neighborhood: 65791
Similar homes
- $399,9003 bd2 ba2.5k sqft3991 State Hwy W, Thayer, MO 65791For Sale
 MLS ID #134068, Braydon Pender, UNITED COUNTRY COZORT REALTY. Mountain Home MLS
 - $389,9995 bd3 ba3.4k sqft390 Hidden Hill Rd, Mammoth Spring, AR 72554For Sale
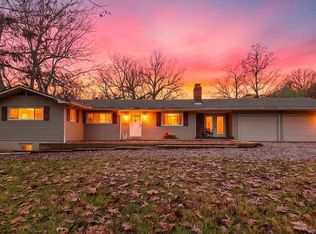
 MLS ID #26041573, Mindy Lawrence, United Country - Cozort Realty, Inc.. CARMLS
 - $339,9004 bd3 ba3.3k sqft405 Private Road 63-106, Thayer, MO 65791Active
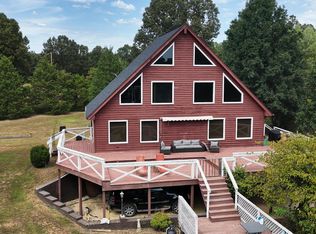
 MLS ID #60332177, Denise Cunningham, Century 21 Combs & Associates. SOMOMLS as distributed by MLS GRID
 - $299,0003 bd2 ba1.3k sqft95 County Road 353, Thayer, MO 65791For Sale
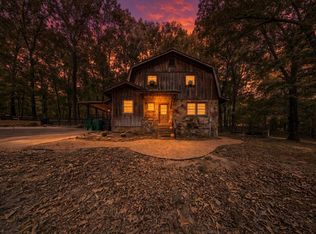 MLS ID #26040806, Braydon A Pender, United Country - Cozort Realty, Inc.. CARMLS
 - $479,9004 bd4 ba2.8k sqft101 Cave Creek Road, Thayer, MO 65791ActiveMLS ID #60292712, Terry L Range, RE/MAX Real Estate Exchange. SOMOMLS as distributed by MLS GRID
- $299,9004 bd3 ba2.3k sqft850 Oo Highway, Thayer, MO 65791ActiveMLS ID #60310006, Solomon Cornelius, Monark Realty. SOMOMLS as distributed by MLS GRID
- $275,0004 bd2 ba1.8k sqft667 County Road 364, Thayer, MO 65791For SaleMLS ID #26013914, Zechariah D Horton, United Country - Cozort Realty, Inc.. CARMLS
- $474,8002 bd3 ba2.1k sqft111 Robinson St, Mammoth Spring, AR 72554For SaleMLS ID #26042297, Mindy Lawrence, United Country - Cozort Realty, Inc.. CARMLS
- $275,0004 bd2 ba3.1k sqft205 N 5th Street, Thayer, MO 65791ActiveMLS ID #60335801, Andrea Martin, United Country Missouri Ozarks Realty Inc.. SOMOMLS as distributed by MLS GRID
- $375,0003 bd2 ba1.5k sqft1145 Broadleaf Rd, Mammoth Spring, AR 72554For SaleMLS ID #26037662, Darron Combs, Century 21 Combs & Associates. CARMLS
- $435,0003 bd2 ba1.8k sqft10835 U.S. Highway 63, West Plains, MO 65775ActiveMLS ID #60327717, Leroy Childers, United Country-Cozort Realty, Inc.. SOMOMLS as distributed by MLS GRID
- $579,0003 bd4 ba2.9k sqft1814 County Road 364, Thayer, MO 65791ActiveMLS ID #60320471, Heidi Rader, Monark Realty. SOMOMLS as distributed by MLS GRID
- $259,9004 bd3 ba3.4k sqft881 County Road 393, Thayer, MO 65791ActiveMLS ID #60328573, Kristie Rackley, Iron Brand Realty LLC. SOMOMLS as distributed by MLS GRID
- $382,0004 bd3 ba2.2k sqft11978 Private Road 9117, West Plains, MO 65775ActiveMLS ID #60331884, Angela M. Worley, Assurance Realty. SOMOMLS as distributed by MLS GRID
- $395,0003 bd2 ba2.8k sqft1394 County Road 8530, West Plains, MO 65775ActiveMLS ID #60327506, Linda Carter, Keller Williams Tri-Lakes - WP. SOMOMLS as distributed by MLS GRID
- $312,9003 bd2 ba2.2k sqft429 Pine Cone Lane, Mammoth Spring, AR 72554ActiveMLS ID #60323026, Kristie Rackley, Iron Brand Realty LLC. SOMOMLS as distributed by MLS GRID
- $382,9003 bd2 ba1.3k sqft13832 County Road 8110 #13832, West Plains, MO 65775ActiveMLS ID #60329639, Pat Hageman, Westgate Realty Inc. SOMOMLS as distributed by MLS GRID
- $424,9004 bd3 ba2.8k sqft136 Riverview Drive, Mammoth Spring, AR 72554ActiveMLS ID #60294278, Teah Morris, Westgate Realty Inc. SOMOMLS as distributed by MLS GRID
- $449,9003 bd2 ba1.8k sqft126 Mustang Trl, Salem, AR 72576For SaleMLS ID #26023481, Jill Boyer, United Country Moody Realty, Inc.. CARMLS
- $325,0004 bd4 ba2.3k sqft35 River Bend Rd, Mammoth Spring, AR 72554For SaleMLS ID #26001273, Randall L Tyler, United Country Moody Realty, Inc.. CARMLS
