Great Location just a 1/2 mile off JJ Hwy. It's Quiet, Peaceful, with almost 3 partially wooded acres, on a good, little used County road. This lovely home has been Updated, Remodeled throughout and is move-in ready. The large Great Room, gives you lots of living area for family gatherings and a stunning kitchen with custom built cabinetry, an island snack bar and plenty of marble counter space. The Stainless steel appliances stay, plus there are 2 wall pantries. The Metal roof, Siding and new attic insulation were also added in 2021. Additional Updates (2019) include: Thermopane, tilt windows, Trane HVAC Heat Pump system, Vinyl Plank flooring throughout the home, Both bathroom vanities with marble countertops, Water heater, Water softener. The front covered porch was renovated with a block foundation and poured concrete, and a new 15 x 20 covered patio was added in 2023. And there is a new pressure tank. The 30 x 32 Shop Building was Custom built with a trussed roof that is suitable for a car lift. It is fully insulated with two 10' doors. It comes with a 48'' John Deere 22HP mower with utility cart. The yard is mostly level with a fenced garden and garden shed. A small, live spring West of the property runs behind the yard and invites the deer and other wildlife year around. You'll want to see this property. Just 15-20 minutes to town. Shown by Appointment.
Active
$389,900
13832 County Road 8110 #13832, West Plains, MO 65775
3beds
1,390sqft
Single Family Residence
Built in 1997
2.96 Acres Lot
$370,200 Zestimate®
$281/sqft
$-- HOA
What's special
Stainless steel appliances stayMetal roofLarge great roomThermopane tilt windowsIsland snack barNew attic insulation
- 30 days |
- 583 |
- 31 |
Zillow last checked:
Listing updated:
Listed by:
Pat Hageman 417-293-0944,
Westgate Realty Inc
Source: SOMOMLS as distributed by MLS GRID,MLS#: 60329639
Facts & features
Interior
Bedrooms & bathrooms
- Bedrooms: 3
- Bathrooms: 2
- Full bathrooms: 2
Rooms
- Room types: Great Room, Pantry, Workshop
Heating
- Forced Air, Central, Heat Pump, Electric
Cooling
- Central Air, Ceiling Fan(s), Heat Pump
Appliances
- Included: Dishwasher, Free-Standing Electric Oven, Ice Maker, Exhaust Fan, Water Softener Owned, Refrigerator, Electric Water Heater, Disposal
- Laundry: Main Level, W/D Hookup
Features
- Marble Counters
- Flooring: See Remarks
- Windows: Tilt-In Windows, Double Pane Windows, Blinds
- Has basement: No
- Has fireplace: No
Interior area
- Total structure area: 1,790
- Total interior livable area: 1,390 sqft
- Finished area above ground: 1,390
- Finished area below ground: 0
Property
Parking
- Total spaces: 4
- Parking features: Driveway, Gravel, Garage Faces Front, Garage Door Opener
- Attached garage spaces: 4
- Has uncovered spaces: Yes
Features
- Levels: One
- Stories: 1
- Patio & porch: Patio, Covered
- Exterior features: Rain Gutters, Garden
- Fencing: Partial
- Has view: Yes
- View description: Panoramic
- Has water view: Yes
Lot
- Size: 2.96 Acres
- Features: Acreage, Level, Wooded/Cleared Combo, Sloped, Landscaped
Details
- Additional structures: Other
- Parcel number: 22702600000000100000
Construction
Type & style
- Home type: SingleFamily
- Architectural style: Ranch
- Property subtype: Single Family Residence
Materials
- Frame, Vinyl Siding
- Foundation: Concrete Steel Pilings, Crawl Space
- Roof: Metal
Condition
- Year built: 1997
Utilities & green energy
- Sewer: Septic Tank
- Water: Private
Community & HOA
Community
- Security: Smoke Detector(s)
- Subdivision: Howell-Not in List
Location
- Region: West Plains
Financial & listing details
- Price per square foot: $281/sqft
- Annual tax amount: $904
- Date on market: 7/24/2026
- Listing terms: Cash,VA Loan,FHA,Conventional
- Road surface type: Gravel
Estimated market value
$370,200
$352,000 - $389,000
$1,148/mo
Price history
| Date | Event | Price |
|---|---|---|
| 7/24/2026 | Listed for sale | $389,900$281/sqft |
Source:  SOMOMLS as distributed by MLS GRID #60329639 Report a problem SOMOMLS as distributed by MLS GRID #60329639 Report a problem | ||
Public tax history
Tax history is unavailable.
Monthly payment
Est. payment
Payment breakdown
Explore the cost of this home by adjusting the details. Changes won't be saved.Climate risks
Neighborhood: 65775
Nearby schools
GreatSchools rating
- 5/10Glenwood Elementary SchoolGrades: PK-8Distance: 9.3 mi
Schools provided by the listing agent
- Elementary: Glenwood
- Middle: Glenwood
- High: West Plains
Source: SOMOMLS as distributed by MLS GRID. This data may not be complete. We recommend contacting the local school district to confirm school assignments for this home.
- $231,8003 bd2 ba1.3k sqft13832 County Road 8110, West Plains, MO 65775Off Market
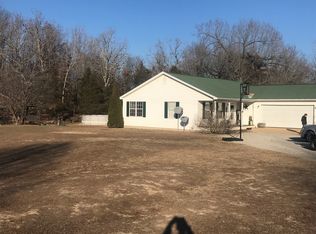
- $279,300-- bd-- ba-- sqft13842 County Road 8110, West Plains, MO 65775Off Market
- $206,1003 bd2 ba1.3k sqft13832 Co Rd 8110, West Plains, MO 65775Off Market
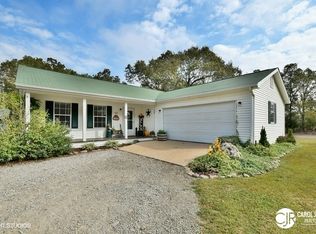
- $647,280-- bd-- ba-- sqft13628 County Road 8110, West Plains, MO 65775Off Market
- $485,200-- bd-- ba-- sqft13735 State Route Jj, West Plains, MO 65775Off Market
- $484,1004 bd3 ba2.6k sqft14776 State Route Jj, West Plains, MO 65775Off Market
- $597,700-- bd-- ba-- sqft14002 State Route Jj, West Plains, MO 65775Off Market
- $425,0003 bd2 ba2k sqft14686 State Route Jj, West Plains, MO 65775Off Market
A local agent can set up tours, give advice and negotiate with sellers.
Similar homes
- $409,9003 bd2 ba1.9k sqft1219 County Road 6170, West Plains, MO 65775Active

 MLS ID #60287361, Kimberly Grennan, United Country Missouri Ozarks Realty Inc.. SOMOMLS as distributed by MLS GRID
 - $289,0003 bd2 ba1.4k sqft8574 County Road 6890, West Plains, MO 65775Active
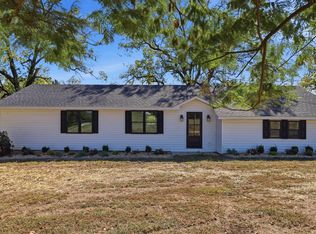 MLS ID #60332111, Andrea Martin, United Country Missouri Ozarks Realty Inc.. SOMOMLS as distributed by MLS GRID
 - $374,9004 bd2 ba1.9k sqft2291 Co Rd 2010, West Plains, MO 65775Active
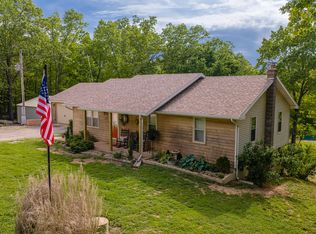 MLS ID #60312071, Denver Wade, Wild Hills Realty. SOMOMLS as distributed by MLS GRID
 - $295,0003 bd3 ba1.8k sqft266 Private Road 1778, West Plains, MO 65775Active
 MLS ID #60330311, Shaun Duggins Group, Westgate Realty Inc. SOMOMLS as distributed by MLS GRID
 - $314,9993 bd2 ba1.5k sqft2782 County Road 7440 #County Road, Moody, MO 65777ActiveMLS ID #60307904, Jodi Purgason, Keller Williams Local. SOMOMLS as distributed by MLS GRID
- $530,0003 bd2 ba2k sqft11305 State Route Jj, West Plains, MO 65775ActiveMLS ID #60323043, Denver Wade, Wild Hills Realty. SOMOMLS as distributed by MLS GRID
- $275,0003 bd2 ba1.4k sqft3140 State Route Ab, West Plains, MO 65775ActiveMLS ID #60322255, Rhonda McFarland, Monark Realty. SOMOMLS as distributed by MLS GRID
- $289,0003 bd2 ba1.5k sqft2098 Private Road 7380, Caulfield, MO 65626ActiveMLS ID #60329811, Riley Chance Robertson, Century 21 Hometown Properties. SOMOMLS as distributed by MLS GRID
- $475,0003 bd2 ba1.8k sqft10835 U.S. Highway 63, West Plains, MO 65775ActiveMLS ID #60327717, Leroy Childers, United Country-Cozort Realty, Inc.. SOMOMLS as distributed by MLS GRID
- $249,9993 bd2 ba1.2k sqft5879 County Road 1580, West Plains, MO 65775ActiveMLS ID #60331573, Wesley Rogers, Iron Brand Realty LLC. SOMOMLS as distributed by MLS GRID
- $519,9003 bd2 ba2k sqft1038 County Road 1280, West Plains, MO 65775ActiveMLS ID #60329803, Kimberly Grennan, United Country Missouri Ozarks Realty Inc.. SOMOMLS as distributed by MLS GRID
- $279,9004 bd2 ba1.8k sqft5356 County Road 8800, West Plains, MO 65775ActiveMLS ID #60327983, Travis Brake, Monark Realty. SOMOMLS as distributed by MLS GRID
- $439,9003 bd2 ba1.5k sqft4368 State Route Cc, West Plains, MO 65775ActiveMLS ID #60322744, Shaun Duggins Group, Westgate Realty Inc. SOMOMLS as distributed by MLS GRID
- $239,0004 bd3 ba1.5k sqft7299 Private Rd 1830, West Plains, MO 65775ActiveMLS ID #60318364, Shaun Duggins Group, Westgate Realty Inc. SOMOMLS as distributed by MLS GRID
- $300,0004 bd3 ba2k sqft231 S Utah Avenue, West Plains, MO 65775ActiveMLS ID #60322755, John Matejek, Westgate Realty Inc. SOMOMLS as distributed by MLS GRID
- $449,9003 bd2 ba1.8k sqft126 Mustang Trl, Salem, AR 72576For Sale
 MLS ID #26023481, Jill Boyer, United Country Moody Realty, Inc.. CARMLS
 - $212,0003 bd2 ba1k sqft5515 Private Road 1200, West Plains, MO 65775For Sale
 MLS ID #26038167, Laurie Nissen, Ozark Kountry Realty. MARIS
 - $399,9003 bd2 ba1.2k sqft1283 County Road 7320, Caulfield, MO 65626ActiveMLS ID #60306338, Amanda Tusher, United Country Missouri Ozarks Realty Inc.. SOMOMLS as distributed by MLS GRID
- $229,9002 bd3 ba1.5k sqft6825 U.S. Highway 160, West Plains, MO 65775ActiveMLS ID #60326774, Terry Hackworth, 37 North Realty - West Plains. SOMOMLS as distributed by MLS GRID
- $269,9004 bd2 ba1.9k sqft6910 State Route Bb, West Plains, MO 65775ActiveMLS ID #60325391, Carrie Brassfield, Monark Realty. SOMOMLS as distributed by MLS GRID
