Charming 3-Bed, 2-Bath Home on 5 Acres with Shop -- South Fork School DistrictWelcome home to this beautifully remodeled three-bedroom, two-bath residence nestled on five peaceful acres on a corner lot.This property perfectly combines modern updates with country charm, offering plenty of space indoors and out.Step inside to find brand-new wood laminate flooring and fresh paint throughout, giving the home a bright, welcoming feel. The kitchen and living areas flow seamlessly, making it perfect for gatherings and everyday living.Down stairs you'll find a full unfinished basement with a finished bathroom, ready to be customized for extra living space, a workshop, or additional storage.Recent upgrades include:New metal roof (with 3 new trusses, soffits, and gutters)New siding and shuttersNew back deck -- perfect for relaxing or entertainingFrench drain systemBlown-in attic insulation for improved efficiencySump pump (installed 2017)Septic lateral lines replaced (Feb 2018)Outside, enjoy the spacious yard and a perfect hobby shop equipped with water and 220 electric--ideal for projects, hobbies, or storage.This move-in-ready property offers the peace of rural living with modern comfort and reliability. Don't miss your chance to make it yours!
Active
$314,999
2782 County Road 7440 #County Road, Moody, MO 65777
3beds
1,559sqft
:
Get pre-qualified$1,915/mo
Single Family Residence
Built in 1980
5 Acres Lot
$-- Zestimate®
$202/sqft
$-- HOA
What's special
Full unfinished basementFinished bathroomNew back deckSpacious yardFresh paintModern updatesSump pump
- 298 days |
- 143 |
- 5 |
Zillow last checked:
Listing updated:
Listed by:
Jodi Purgason 417-372-0619,
Keller Williams Local
Source: SOMOMLS as distributed by MLS GRID,MLS#: 60307904
Facts & features
Interior
Bedrooms & bathrooms
- Bedrooms: 3
- Bathrooms: 2
- Full bathrooms: 2
Heating
- Heat Pump, Central, Electric
Cooling
- Attic Fan, Ceiling Fan(s), Central Air
Appliances
- Included: Dishwasher, Free-Standing Electric Oven, Refrigerator
- Laundry: Main Level
Features
- Flooring: Laminate
- Basement: Partially Finished,Full
- Attic: Access Only:No Stairs
- Has fireplace: No
Interior area
- Total structure area: 3,024
- Total interior livable area: 1,559 sqft
- Finished area above ground: 1,512
- Finished area below ground: 47
Property
Features
- Levels: One
- Stories: 1
- Patio & porch: Deck
Lot
- Size: 5 Acres
- Features: Level, Horses Allowed
Details
- Parcel number: 21121200000000900000
- Horses can be raised: Yes
Construction
Type & style
- Home type: SingleFamily
- Architectural style: Ranch
- Property subtype: Single Family Residence
Materials
- Foundation: Poured Concrete
- Roof: Metal
Condition
- Year built: 1980
Utilities & green energy
- Sewer: Septic Tank
- Water: Private
Community & HOA
Community
- Subdivision: N/A
Location
- Region: Moody
Financial & listing details
- Price per square foot: $202/sqft
- Tax assessed value: $153,910
- Annual tax amount: $1,078
- Date on market: 10/18/2025
- Listing terms: Cash,VA Loan,USDA/RD,FHA,Conventional
Estimated market value
Not available
Estimated sales range
Not available
Not available
Price history
| Date | Event | Price |
|---|---|---|
| 4/17/2026 | Price change | $314,999-1.6%$202/sqft |
Source:  SOMOMLS as distributed by MLS GRID #60307904 Report a problem SOMOMLS as distributed by MLS GRID #60307904 Report a problem | ||
| 10/18/2025 | Listed for sale | $320,000+166.9%$205/sqft |
Source: SOMOMLS as distributed by MLS GRID #60307904 Report a problem | ||
| 6/16/2015 | Sold | -- |
Source: Agent Provided Report a problem | ||
| 6/10/2015 | Listed for sale | $119,900$77/sqft |
Source: Ozark Kountry Realty & Auctioneering #60024420 Report a problem | ||
Public tax history
| Year | Property taxes | Tax assessment |
|---|---|---|
| 2025 | $899 -16.6% | $29,250 +12% |
| 2024 | $1,079 +0.6% | $26,110 |
| 2023 | $1,072 +23% | $26,110 +22.8% |
| 2022 | $871 +0.4% | $21,260 |
| 2021 | $867 | $21,260 +12.7% |
| 2020 | -- | $18,870 -2.9% |
| 2019 | -- | $19,440 +3% |
| 2018 | -- | $18,870 |
| 2017 | -- | $18,870 |
| 2015 | -- | $18,870 |
| 2014 | -- | $18,870 |
| 2013 | -- | $18,870 |
| 2012 | -- | $18,870 |
| 2011 | -- | $18,870 |
Find assessor info on the county website
Monthly payment
Est. payment
Payment breakdown
Explore the cost of this home by adjusting the details. Changes won't be saved.Climate risks
Neighborhood: 65777
Nearby schools
GreatSchools rating
- 6/10South Fork Elementary SchoolGrades: PK-6Distance: 3.3 mi
- 4/10West Plains Middle SchoolGrades: 5-8Distance: 13.2 mi
- 6/10West Plains Sr. High SchoolGrades: 9-12Distance: 13.1 mi
Schools provided by the listing agent
- Elementary: South Fork
- Middle: South Fork
- High: West Plains
Source: SOMOMLS as distributed by MLS GRID. This data may not be complete. We recommend contacting the local school district to confirm school assignments for this home.
- $233,100-- bd-- ba-- sqft12841 County Road 6810, Moody, MO 65777Off Market
- $218,600-- bd-- ba-- sqft2704 County Road 7440, Moody, MO 65777Off Market
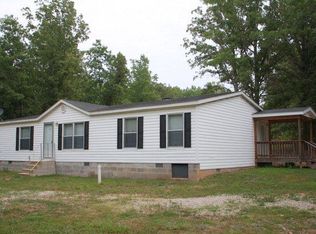
- $289,500-- bd-- ba-- sqft2717 County Road 7440, Moody, MO 65777Off Market
- $20,610-- bd-- ba-- sqft12739 County Road 6810, Moody, MO 65777Off Market
- $6,550-- bd-- ba-- sqft12804 County Road 6810, Moody, MO 65777Off Market
- $29,330-- bd-- ba-- sqft12804 County Road 6810, Moody, MO 65777Off Market
- $294,200-- bd-- ba-- sqft12879 County Road 6810, Moody, MO 65777Off Market
- $23,590-- bd-- ba-- sqft2884 County Road 7400, West Plains, MO 65775Off Market
A local agent can set up tours, give advice and negotiate with sellers.
Similar homes
- $295,0003 bd2 ba1.5k sqft2098 Private Road 7380, Caulfield, MO 65626Active

 MLS ID #60329811, Riley Chance Robertson, Century 21 Hometown Properties. SOMOMLS as distributed by MLS GRID
 - $299,9003 bd2 ba1.4k sqft3140 State Route Ab, West Plains, MO 65775Active
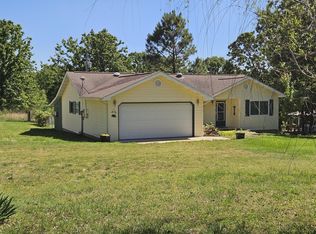 MLS ID #60322255, Rhonda McFarland, Monark Realty. SOMOMLS as distributed by MLS GRID
 - $389,9003 bd2 ba1.3k sqft13832 County Road 8110 #13832, West Plains, MO 65775Active
 MLS ID #60329639, Pat Hageman, Westgate Realty Inc. SOMOMLS as distributed by MLS GRID
 - $299,9003 bd3 ba1.8k sqft266 Private Road 1778, West Plains, MO 65775Active
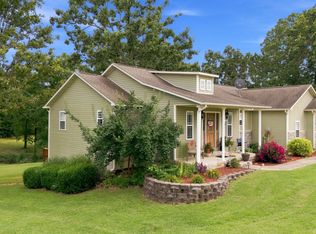 MLS ID #60330311, Shaun Duggins Group, Westgate Realty Inc. SOMOMLS as distributed by MLS GRID
 - $264,9003 bd2 ba1.8k sqft75 County Road 7280, Caulfield, MO 65626For Sale
 MLS ID #26021559, David A Fletcher, United Country - Cozort Realty, Inc.. CARMLS
 - $277,9003 bd2 ba2.1k sqft5020 Us Highway 160, West Plains, MO 65775ActiveMLS ID #60326050, Audrey E Boyle, Keller Williams Local. SOMOMLS as distributed by MLS GRID
- $337,5003 bd3 ba2.2k sqft10058 County Road 8590, West Plains, MO 65775ActiveMLS ID #60324305, Linda J Reid, Westgate Realty Inc. SOMOMLS as distributed by MLS GRID
- $285,0003 bd1 ba1.2k sqft1042 Us Highway 160, Caulfield, MO 65626ActiveMLS ID #60321848, Roger W. Lonon, RE/MAX Connection. SOMOMLS as distributed by MLS GRID
- $175,0003 bd1 ba1.1k sqft4040 Flora Cemetery Rd, Viola, AR 72583For SaleMLS ID #134915, Melody Walker, PEGLAR REAL ESTATE GROUP. Mountain Home MLS
- $275,0003 bd2 ba1.5k sqft7831 Highway 62/412 W, Viola, AR 72583For SaleMLS ID #132787, Melody Walker, PEGLAR REAL ESTATE GROUP. Mountain Home MLS
- $349,9003 bd2 ba1.5k sqft112 Corbin Valley, Tecumseh, MO 65760For SaleMLS ID #132581, Solomon Cornelius, MONARK REALTY. Mountain Home MLS
- $279,9004 bd2 ba1.8k sqft5356 County Road 8800, West Plains, MO 65775ActiveMLS ID #60327983, Travis Brake, Monark Realty. SOMOMLS as distributed by MLS GRID
- $246,9003 bd2 ba1.8k sqft214 State Route Kk, Pottersville, MO 65790ActiveMLS ID #60309861, Amanda Watkins, United Country Missouri Ozarks Realty Inc.. SOMOMLS as distributed by MLS GRID
- $245,0006 bd1 ba1.8k sqft946 State Route 14, West Plains, MO 65775ActiveMLS ID #60326564, Christine Fox, Keller Williams Local. SOMOMLS as distributed by MLS GRID
- $279,9004 bd2 ba1.7k sqft3235 Ozark Street, West Plains, MO 65775ActiveMLS ID #60329907, Stone Peterson Group, Keller Williams Local. SOMOMLS as distributed by MLS GRID
- $225,0003 bd2 ba1.3k sqft7317 Mount Calm Rd, Gepp, AR 72538For SaleMLS ID #133530, Stephanie Walker, PEGLAR REAL ESTATE GROUP. Mountain Home MLS
- $359,9004 bd2 ba2.1k sqft315 County Road 835, Henderson, AR 72544For SaleMLS ID #134839, Dauna Powell, PEGLAR REAL ESTATE GROUP. Mountain Home MLS
- $300,0004 bd3 ba2k sqft231 S Utah Avenue, West Plains, MO 65775ActiveMLS ID #60322755, John Matejek, Westgate Realty Inc. SOMOMLS as distributed by MLS GRID
- $374,9004 bd2 ba1.9k sqft2291 Co Rd 2010, West Plains, MO 65775ActiveMLS ID #60312071, Denver Wade, Wild Hills Realty. SOMOMLS as distributed by MLS GRID
- $369,9004 bd3 ba2.2k sqft9013 County Road 6750, West Plains, MO 65775For SaleMLS ID #134613, Laurie Nissen, OZARK KOUNTRY REALTY. Mountain Home MLS
