Immaculate 17 acre hobby farm 7 miles south of Ava on 5 Hwy. You turn off of the highway, meander through the trees, round a corner and it opens up to a large, beautiful, manicured yard with a magnolia tree, a bald cypress and many more varieties. The home is a lovely 3 bedroom, 2 bath country style home with welcoming front porch, dormers, and a 2 car attached garage. Step inside the living room and you will notice the open floor plan. and a cozy gas fireplace. Nice cabinet space and granite counter space as well as appliances staying with the home make this kitchen ready the moment you move in! Split bedroom floorplan and laundry off of the kitchen make a convenient layout. The roof is 9 years old and Owen Corning Duration shingles were used. The HVAC and water heater are 2 years old. There is a 44'x30' shop with cement floors, 220 electric, fully insulated, heated and plumbed with large shop area, large storage room, 1/2 bath, and 2 additional rooms. This shop could easily be turned in to an apartment. There is also a storage building. You will not find a neater, cleaner property than this one. It is well maintained and you can definitely see and feel the pride of ownership. The 17 level acres are mostly pasture but with some timber, scattered trees and a wet weather creek. Private well, Private septic and no restrictions. An hours drive will get you to many good fishing holes, lakes, Branson, Springfield, Mountain Home, Arkansas and so much more. This is an all around great property and move in ready!
Active
$479,999
5910 S St Highway 5, Ava, MO 65608
3beds
1,500sqft
:
Get pre-qualified$2,888/mo
Single Family Residence
Built in 2001
17 Acres Lot
$-- Zestimate®
$320/sqft
$-- HOA
What's special
Cozy gas fireplaceMagnolia treeGranite counter spaceWelcoming front porchOpen floor planSplit bedroom floorplanStorage building
- 3 days |
- 225 |
- 13 |
Zillow last checked:
Listing updated:
Listed by:
Sherri Ann Doane 417-683-7626,
Action Realty
Source: SOMOMLS as distributed by MLS GRID,MLS#: 60330270
Facts & features
Interior
Bedrooms & bathrooms
- Bedrooms: 3
- Bathrooms: 2
- Full bathrooms: 2
Heating
- Forced Air, Central, Fireplace(s), Propane
Cooling
- Central Air, Ceiling Fan(s)
Appliances
- Included: Dishwasher, Free-Standing Electric Oven, Microwave, Refrigerator, Electric Water Heater, Disposal
- Laundry: Main Level
Features
- Granite Counters, High Speed Internet
- Flooring: Carpet, Vinyl
- Doors: Storm Door(s)
- Windows: Tilt-In Windows, Storm Window(s), Double Pane Windows
- Has basement: No
- Has fireplace: Yes
- Fireplace features: Propane
Interior area
- Total structure area: 1,500
- Total interior livable area: 1,500 sqft
- Finished area above ground: 1,500
- Finished area below ground: 0
Property
Parking
- Total spaces: 3
- Parking features: Driveway, Workshop in Garage, Garage Faces Front, Garage Door Opener
- Attached garage spaces: 3
- Has uncovered spaces: Yes
Features
- Levels: One
- Stories: 1
- Patio & porch: Covered, Deck
- Exterior features: Rain Gutters
- Fencing: Barbed Wire,Wire
- Has view: Yes
- View description: Panoramic
- Waterfront features: Wet Weather Creek, Pond
Lot
- Size: 17 Acres
- Features: Acreage, Horses Allowed, Pasture, Mature Trees, Level, Wooded
Details
- Additional structures: Shed(s)
- Parcel number: 220.112000000007.000
- Horses can be raised: Yes
Construction
Type & style
- Home type: SingleFamily
- Architectural style: Country
- Property subtype: Single Family Residence
Materials
- Vinyl Siding
- Foundation: Poured Concrete, Crawl Space
- Roof: Asphalt,Fiberglass
Condition
- Year built: 2001
Utilities & green energy
- Sewer: Septic Tank
- Water: Private
Community & HOA
Community
- Security: Carbon Monoxide Detector(s), Smoke Detector(s)
- Subdivision: N/A
Location
- Region: Ava
Financial & listing details
- Price per square foot: $320/sqft
- Annual tax amount: $958
- Date on market: 7/31/2026
- Listing terms: Cash,VA Loan,USDA/RD,FHA,Exchange,Conventional
- Road surface type: Asphalt, Gravel
Estimated market value
Not available
Estimated sales range
Not available
Not available
Price history
| Date | Event | Price |
|---|---|---|
| 7/31/2026 | Listed for sale | $479,999$320/sqft |
Source:  SOMOMLS as distributed by MLS GRID #60330270 Report a problem SOMOMLS as distributed by MLS GRID #60330270 Report a problem | ||
Public tax history
Tax history is unavailable.
Monthly payment
Est. payment
Payment breakdown
Explore the cost of this home by adjusting the details. Changes won't be saved.Climate risks
Neighborhood: 65608
Nearby schools
GreatSchools rating
- 7/10Ava Middle SchoolGrades: 5-8Distance: 5.9 mi
- 6/10Ava High SchoolGrades: 9-12Distance: 5.9 mi
- 5/10Ava Elementary SchoolGrades: PK-4Distance: 5.9 mi
Schools provided by the listing agent
- Elementary: Ava
- Middle: Ava
- High: Ava
Source: SOMOMLS as distributed by MLS GRID. This data may not be complete. We recommend contacting the local school district to confirm school assignments for this home.
- $355,9003 bd-- ba1.4k sqft4907 County Road 309 #A, Ava, MO 65608Off Market
- $432,5002 bd-- ba1.4k sqft4998 County Road 309 #A, Ava, MO 65608Off Market
- $372,800-- bd-- ba960 sqft5248 County Road 309 #A, Ava, MO 65608Off Market
- $431,100-- bd-- ba3.6k sqft4513 County Road 309, Ava, MO 65608Off Market
- $36,8002 bd-- ba940 sqft4671 County Road 309, Ava, MO 65608Off Market
- $177,100-- bd-- ba1.7k sqft4672 County Road 309, Ava, MO 65608Off Market
- $426,700-- bd-- ba4.1k sqft14586 N State Highway 5, Ava, MO 65608Off Market
- $206,6002 bd-- ba2k sqft14842 N State Highway 5, Ava, MO 65608Off Market
A local agent can set up tours, give advice and negotiate with sellers.
Similar homes
- $489,9004 bd3 ba1.8k sqft3747 County Road Aj-435, Ava, MO 65608Active
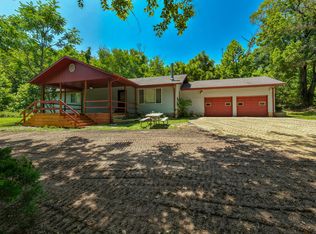
 MLS ID #60330070, Payton Watterson, Sho-Me Real Estate. SOMOMLS as distributed by MLS GRID
 - $399,9003 bd3 ba1.4k sqft4006 Private Drive 3170, Ava, MO 65608Active
 MLS ID #60329538, Bryan Jones, Sho-Me Real Estate. SOMOMLS as distributed by MLS GRID
 - $399,9003 bd3 ba2.2k sqft11817 A Highway, Ava, MO 65608Active
 MLS ID #60327142, Shannon Watterson, Sho-Me Real Estate. SOMOMLS as distributed by MLS GRID
 - $379,0003 bd2 ba1.5k sqft1307 Route Af, Ava, MO 65608Active
 MLS ID #60317661, Tim Sainato, ReeceNichols - Branson. SOMOMLS as distributed by MLS GRID
 - $399,9002 bd1 ba1.2k sqft12770 Co #500, Ava, MO 65608ActiveMLS ID #60324173, Bjorn Wilkerson, Midwest Land Group. SOMOMLS as distributed by MLS GRID
- $589,9953 bd2 ba1.2k sqftRr 7 Box 7373a, Ava, MO 65608ActiveMLS ID #60329572, Jonathan Minerick, HomeCoin.com. SOMOMLS as distributed by MLS GRID
- $324,0003 bd3 ba1.2k sqft3191 State Hwy Dd, Pvt Dr B #Tract 5, Ava, MO 65608ActiveMLS ID #60329933, Linda K. Johnson, Westgate Springfield/Seymour. SOMOMLS as distributed by MLS GRID
- $265,0003 bd2 ba1.2k sqft8675 S State Highway 5, Ava, MO 65608Active w/ContingencyMLS ID #60327265, Janice C Roberts, Sturdy Real Estate. SOMOMLS as distributed by MLS GRID
- $259,9003 bd1 ba1.8k sqft2735 Co Road #Aj-435, Ava, MO 65608ActiveMLS ID #60329615, Tyler A. Watterson, Sho-Me Real Estate. SOMOMLS as distributed by MLS GRID
- $294,9003 bd2 ba1.6k sqft13396 County Road 76-505, Ava, MO 65608ActiveMLS ID #60321720, Payton Watterson, Sho-Me Real Estate. SOMOMLS as distributed by MLS GRID
- $599,0003 bd-- ba1k sqft9372 State Hwy W, Ava, MO 65608For SaleMLS ID #11416836, Allen Treadwell, Hayden Outdoors Real Estate. My State MLS
- $299,9004 bd3 ba1.6k sqft2463 State Highway Dd, Ava, MO 65608ActiveMLS ID #60327552, The V Team, Keller Williams Local. SOMOMLS as distributed by MLS GRID
- $339,9004 bd3 ba1.9k sqft514 Guthery Street, Ava, MO 65608ActiveMLS ID #60324630, Sarah Harden, Sho-Me Real Estate. SOMOMLS as distributed by MLS GRID
- $399,0002 bd2 ba1.2k sqft19716 St Hwy N, Squires, MO 65755ActiveMLS ID #60327940, Clyde O. Irby, Sho-Me Real Estate. SOMOMLS as distributed by MLS GRID
- $449,9003 bd2 ba1.4k sqft1329 S State Highway Uu, Chadwick, MO 65629ActiveMLS ID #60320208, Zaklina Bailey, HCW Realty. SOMOMLS as distributed by MLS GRID
- $249,9005 bd3 ba2.2k sqft1032 County Road A-409, Ava, MO 65608ActiveMLS ID #60325411, Jon R Ediger, Monark Realty. SOMOMLS as distributed by MLS GRID
- $299,9003 bd2 ba1.7k sqft13368 W County Road W 76-505, Ava, MO 65608ActiveMLS ID #60308988, Shannon Watterson, Sho-Me Real Estate. SOMOMLS as distributed by MLS GRID
- $264,9004 bd2 ba1.4k sqft24 Cr 947, Squires, MO 65755ActiveMLS ID #60322741, Bryan Jones, Sho-Me Real Estate. SOMOMLS as distributed by MLS GRID
- $449,0003 bd2 ba1.7k sqft12134 State Hwy D, Thornfield, MO 65762ActiveMLS ID #60317385, Chavez Property Group, Keller Williams Local. SOMOMLS as distributed by MLS GRID
- $284,0002 bd2 ba1.6k sqft209 County Road 124, Wasola, MO 65773ActiveMLS ID #60323777, Robin Clark, Missouri Real Estate of the Ozarks, LLC. SOMOMLS as distributed by MLS GRID
