Welcome to Sundown Ridge! This beautifully maintained 4-bedroom, 2.5-bath home offers the perfect blend of comfort, functionality, and outdoor living. Step inside to an inviting open-concept layout featuring vaulted ceilings, a spacious living area, abundant natural light, and a well-appointed kitchen with ample cabinetry. The thoughtfully designed floor plan includes two bedrooms, each with its own closet, an additional oversized bedroom with dual closets, and an extra-large Master suite complete with a walk-in closet and bathroom featuring a walk-in shower.Designed for both entertaining and everyday living, the backyard is a true private oasis featuring a heated in-ground pool, expansive patio space, and a fully fenced yard perfect for relaxing or hosting gatherings. The pool area also includes convenient private half-bath access directly from the garage, adding extra functionality for outdoor enjoyment. The storage building offers convenient extra storage and workspace potential. Recent updates to the property include a 2-year-old roof, along with a new pool pump, pool pipes, and a pool liner, offering added peace of mind for future owners.The spacious layout provides flexibility for families, guests, or home office needs, while the attached garage and generous lot add everyday convenience. Ideally located just minutes from shopping, dining, and everyday amenities, and within walking distance to a nearby park, this move-in ready home combines peaceful neighborhood living with easy access to everything you need. Don't miss your opportunity to own this exceptional property!
Active
$339,900
514 Guthery Street, Ava, MO 65608
4beds
1,952sqft
Single Family Residence
Built in 2000
0.35 Acres Lot
$334,500 Zestimate®
$174/sqft
$-- HOA
What's special
Attached garageHeated in-ground poolGenerous lotInviting open-concept layoutVaulted ceilingsExpansive patio spaceAbundant natural light
- 142 days
- 103
- 10
Zillow last checked:
Listing updated:
Listed by:
Sarah Harden 417-293-8328,
Sho-Me Real Estate
Source: SOMOMLS as distributed by MLS GRID,MLS#: 60324630
Facts & features
Interior
Bedrooms & bathrooms
- Bedrooms: 4
- Bathrooms: 3
- Full bathrooms: 2
- 1/2 bathrooms: 1
Rooms
- Room types: Master Bedroom
Heating
- Forced Air, Central, Electric
Cooling
- Central Air
Appliances
- Included: Dishwasher, Free-Standing Electric Oven
- Laundry: Main Level, W/D Hookup
Features
- Walk-in Shower, Walk-In Closet(s)
- Windows: Double Pane Windows
- Has basement: No
- Has fireplace: No
Interior area
- Total structure area: 1,952
- Total interior livable area: 1,952 sqft
- Finished area above ground: 1,952
- Finished area below ground: 0
Property
Parking
- Total spaces: 2
- Parking features: Driveway
- Garage spaces: 2
- Has uncovered spaces: Yes
Features
- Levels: One
- Stories: 1
- Patio & porch: Patio, Front Porch, Covered
- Has private pool: Yes
- Pool features: In Ground, Private
- Fencing: Privacy
Lot
- Size: 0.35 Acres
- Dimensions: 108 x 142
Details
- Additional structures: Shed(s)
- Parcel number: 110.614002001004.040
Construction
Type & style
- Home type: SingleFamily
- Property subtype: Single Family Residence
Materials
- Brick
- Foundation: Crawl Space
- Roof: Composition
Condition
- Year built: 2000
Utilities & green energy
- Sewer: Public Sewer
- Water: Public
Community & HOA
Community
- Subdivision: Sundown Ridge
Location
- Region: Ava
Financial & listing details
- Price per square foot: $174/sqft
- Tax assessed value: $185,700
- Annual tax amount: $1,209
- Date on market: 5/25/2026
- Listing terms: Cash,VA Loan,USDA/RD,FHA,Conventional
Estimated market value
$334,500
$318,000 - $351,000
$2,377/mo
Price history
| Date | Event | Price |
|---|---|---|
| 6/24/2026 | Price change | $339,900-2.7%$174/sqft |
Source:  SOMOMLS as distributed by MLS GRID #60324630 Report a problem SOMOMLS as distributed by MLS GRID #60324630 Report a problem | ||
| 5/25/2026 | Listed for sale | $349,500$179/sqft |
Source: SOMOMLS as distributed by MLS GRID #60324630 Report a problem | ||
Public tax history
| Year | Property taxes | Tax assessment |
|---|---|---|
| 2025 | $1,210 +8.8% | $35,280 +9.7% |
| 2024 | $1,112 +0.4% | $32,150 |
| 2023 | $1,108 | $32,150 |
| 2022 | -- | $32,150 +9.3% |
| 2021 | -- | $29,410 +10.3% |
| 2020 | -- | $26,660 |
| 2019 | -- | $26,660 |
| 2018 | -- | $26,660 |
| 2017 | -- | $26,660 +8.2% |
| 2016 | -- | $24,640 +41.3% |
| 2012 | -- | $17,440 |
| 2011 | -- | $17,440 |
Find assessor info on the county website
Monthly payment
Est. payment
Payment breakdown
Explore the cost of this home by adjusting the details. Changes won't be saved.Climate risks
Neighborhood: 65608
Nearby schools
Schools provided by the listing agent
- Elementary: Ava
- Middle: Ava
- High: Ava
Source: SOMOMLS as distributed by MLS GRID. This data may not be complete. We recommend contacting the local school district to confirm school assignments for this home.
Similar homes
- $220,0004 bd2 ba1.6k sqft107 N Lister Street, Ava, MO 65608Active
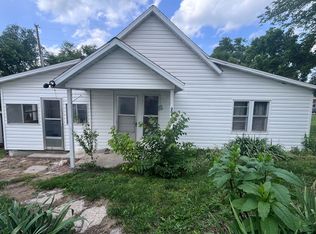
 MLS ID #60323841, Julie Cheyney, Sho-Me Real Estate LLC. SOMOMLS as distributed by MLS GRID
 - $314,9003 bd3 ba2.4k sqft2007 Oakridge Drive, Ava, MO 65608Active
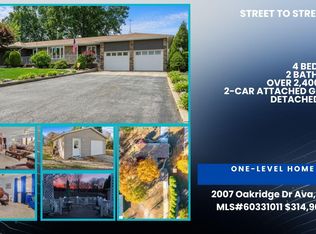 MLS ID #60331011, One.Five Real Estate Advisors, EXP Realty, LLC.. SOMOMLS as distributed by MLS GRID
 - $395,0005 bd3 ba2.7k sqft8814 County Road #400-A, Ava, MO 65608Active
 MLS ID #60329970, Derek Wilkerson, Century 21 Hometown Properties. SOMOMLS as distributed by MLS GRID
 - $289,0003 bd2 ba1.6k sqft13396 County Road 76-505, Ava, MO 65608Active
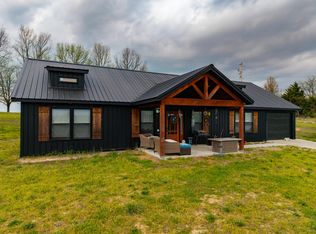 MLS ID #60321720, Payton Watterson, Sho-Me Real Estate. SOMOMLS as distributed by MLS GRID
 - $399,9002 bd1 ba1.2k sqft12770 Co #500, Ava, MO 65608ActiveMLS ID #60324173, Bjorn Wilkerson, Midwest Land Group. SOMOMLS as distributed by MLS GRID
- $265,0003 bd2 ba1.2k sqft8675 S State Highway 5, Ava, MO 65608ActiveMLS ID #60327265, Janice C Roberts, Sturdy Real Estate. SOMOMLS as distributed by MLS GRID
- $250,0003 bd2 ba1.8k sqftTbd Brian Avenue, Ava, MO 65608ActiveMLS ID #60313731, Derek Wilkerson, Century 21 Hometown Properties. SOMOMLS as distributed by MLS GRID
- $170,0002 bd1 ba1.5k sqft20738 State Highway 76, Ava, MO 65608ActiveMLS ID #60324661, Miranda A Sturm, Murney Associates - Primrose. SOMOMLS as distributed by MLS GRID
- $399,9003 bd3 ba1.4k sqft4006 Private Drive 3170, Ava, MO 65608ActiveMLS ID #60329538, Bryan Jones, Sho-Me Real Estate. SOMOMLS as distributed by MLS GRID
- $475,0003 bd2 ba1.5k sqft5910 S St Highway 5, Ava, MO 65608ActiveMLS ID #60330270, Sherri Ann Doane, Action Realty. SOMOMLS as distributed by MLS GRID
- $239,9003 bd2 ba1.2k sqft1311 N Mansfield Road, Ava, MO 65608ActiveMLS ID #60323833, John Sutton, Action Realty. SOMOMLS as distributed by MLS GRID
- $287,0004 bd3 ba1.6k sqft2463 State Highway Dd, Ava, MO 65608ActiveMLS ID #60327552, Vineese L. Knight, Keller Williams Local. SOMOMLS as distributed by MLS GRID
- $185,0003 bd1 ba2.1k sqft603 Kottmeier Street, Ava, MO 65608ActiveMLS ID #60331061, Dustin Tilley, Sturdy Real Estate. SOMOMLS as distributed by MLS GRID
- $489,9004 bd3 ba1.8k sqft3747 County Road Aj-435, Ava, MO 65608ActiveMLS ID #60330070, Payton Watterson, Sho-Me Real Estate. SOMOMLS as distributed by MLS GRID
- $399,9003 bd2 ba1.8k sqft10589 State Highway O, Ava, MO 65608ActiveMLS ID #60333357, Alison Sanders, Keller Williams Tri-Lakes. SOMOMLS as distributed by MLS GRID
- $312,0003 bd3 ba1.2k sqft3191 State Hwy Dd, Pvt Dr B #Tract 5, Ava, MO 65608ActiveMLS ID #60329933, Linda K. Johnson, Westgate Springfield/Seymour. SOMOMLS as distributed by MLS GRID
- $240,0003 bd1 ba1.8k sqft2735 Co Road #Aj-435, Ava, MO 65608ActiveMLS ID #60329615, Tyler A. Watterson, Sho-Me Real Estate. SOMOMLS as distributed by MLS GRID
- $269,9002 bd1 ba1.5k sqft1763 State Highway Dd, Ava, MO 65608ActiveMLS ID #60333791, Barbara R Coy, ReeceNichols - Mount Vernon. SOMOMLS as distributed by MLS GRID
