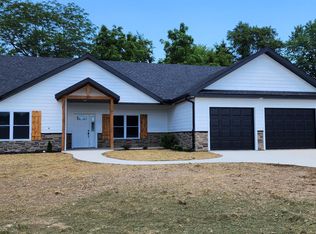
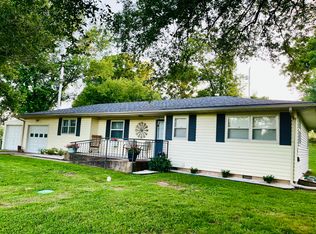
New built to suit construction in the sought after Sundown Ridge subdivision on lot 44. Craftsmanship of this to-be constructed home features: 2x6 exterior framing, zip board system sheathing on the walls and roof, very efficient spray foam insulation with the exterior walls being finished out with high quality LP siding. The 3 bedroom, 2 bath, split bedroom, open floor plan is perfect for everyday living as well as entertaining guests. A complete kitchen appliance package is included. The kitchen also features custom cabinets topped with beautiful quartz. Luxury vinyl plank flooring throughout with the option to have carpet in the bedrooms. A spacious, attached single car garage completes the list of everything that you could ask for in this brand new, built to suit home! Build time after contract is approximately 4 months. The pictures and plans are a representation of what is to be built with the option of you making some color choices at this price point, although the possibilities are endless.
Active
$250,000
Tbd Brian Avenue, Ava, MO 65608
3beds
1,880sqft
Single Family Residence
Built in 2026
0.36 Acres Lot
$249,500 Zestimate®
$133/sqft
$-- HOA
What's special
- 262 days
- 105
- 7
Zillow last checked:
Listing updated:
Listed by:
Derek Wilkerson 417-926-1070,
Century 21 Hometown Properties,
Gabriel Johnson 417-683-8283,
Century 21 Hometown Properties
Source: SOMOMLS as distributed by MLS GRID,MLS#: 60313731
Facts & features
Interior
Bedrooms & bathrooms
- Bedrooms: 3
- Bathrooms: 2
- Full bathrooms: 2
Heating
- Heat Pump, Mini-Splits, Electric
Cooling
- Has cooling: Yes
Features
- Has basement: No
- Has fireplace: No
Interior area
- Total structure area: 1,880
- Total interior livable area: 1,880 sqft
- Finished area above ground: 1,880
- Finished area below ground: 0
Property
Parking
- Total spaces: 1
- Parking features: Garage - Attached
- Attached garage spaces: 1
Features
- Levels: One
- Stories: 1
Lot
- Size: 0.36 Acres
Details
- Parcel number: N/A
Construction
Type & style
- Home type: SingleFamily
- Property subtype: Single Family Residence
Condition
- New construction: Yes
- Year built: 2026
Utilities & green energy
- Sewer: Public Sewer
- Water: Public
Community & HOA
Community
- Subdivision: Sundown Ridge
Location
- Region: Ava
Financial & listing details
- Price per square foot: $133/sqft
- Annual tax amount: $5
- Date on market: 1/20/2026
Estimated market value
$249,500
$237,000 - $262,000
$2,173/mo
Price history
| Date | Event | Price |
|---|---|---|
| 1/20/2026 | Listed for sale | $250,000$133/sqft |
Source:  SOMOMLS as distributed by MLS GRID #60313731 Report a problem SOMOMLS as distributed by MLS GRID #60313731 Report a problem | ||
Public tax history
Tax history is unavailable.
Monthly payment
Est. payment
Payment breakdown
Explore the cost of this home by adjusting the details. Changes won't be saved.Climate risks
Neighborhood: 65608
Nearby schools
Schools provided by the listing agent
- Elementary: Ava
- Middle: Ava
- High: Ava
Source: SOMOMLS as distributed by MLS GRID. This data may not be complete. We recommend contacting the local school district to confirm school assignments for this home.



Similar homes
- $220,0004 bd2 ba1.6k sqft107 N Lister Street, Ava, MO 65608Active
 MLS ID #60323841, Julie Cheyney, Sho-Me Real Estate LLC. SOMOMLS as distributed by MLS GRID
 - $--3 bd1 ba1.2k sqft806 Lathrop Ave, Ava, MO 65608Auction
 Auction.com 2
 - $239,9003 bd2 ba1.2k sqft1311 N Mansfield Road, Ava, MO 65608Active
 MLS ID #60323833, John Sutton, Action Realty. SOMOMLS as distributed by MLS GRID
 - $265,0003 bd2 ba1.2k sqft8675 S State Highway 5, Ava, MO 65608Active
 MLS ID #60327265, Janice C Roberts, Sturdy Real Estate. SOMOMLS as distributed by MLS GRID
 - $289,0003 bd2 ba1.6k sqft13396 County Road 76-505, Ava, MO 65608ActiveMLS ID #60321720, Payton Watterson, Sho-Me Real Estate. SOMOMLS as distributed by MLS GRID
- $235,0003 bd2 ba1.8k sqft9052 Private Dr 3053, Ava, MO 65608ActiveMLS ID #60304600, Lee Garner, Garner Homestead & Commercial Real Estate. SOMOMLS as distributed by MLS GRID
- $339,9004 bd3 ba1.9k sqft514 Guthery Street, Ava, MO 65608ActiveMLS ID #60324630, Sarah Harden, Sho-Me Real Estate. SOMOMLS as distributed by MLS GRID
- $185,0003 bd1 ba2.1k sqft603 Kottmeier Street, Ava, MO 65608ActiveMLS ID #60331061, Dustin Tilley, Sturdy Real Estate. SOMOMLS as distributed by MLS GRID
- $269,9002 bd1 ba1.5k sqft1763 State Highway Dd, Ava, MO 65608ActiveMLS ID #60333791, Barbara R Coy, ReeceNichols - Mount Vernon. SOMOMLS as distributed by MLS GRID
- $240,0003 bd1 ba1.8k sqft2735 Co Road #Aj-435, Ava, MO 65608ActiveMLS ID #60329615, Tyler A. Watterson, Sho-Me Real Estate. SOMOMLS as distributed by MLS GRID
- $314,9003 bd3 ba2.4k sqft2007 Oakridge Drive, Ava, MO 65608ActiveMLS ID #60331011, One.Five Real Estate Advisors, EXP Realty, LLC.. SOMOMLS as distributed by MLS GRID
- $179,9003 bd2 ba1k sqft805 Ward Street, Ava, MO 65608ActiveMLS ID #60330630, Payton Watterson, Sho-Me Real Estate. SOMOMLS as distributed by MLS GRID
- $170,0002 bd1 ba1.5k sqft20738 State Highway 76, Ava, MO 65608ActiveMLS ID #60324661, Miranda A Sturm, Murney Associates - Primrose. SOMOMLS as distributed by MLS GRID
- $160,0004 bd2 ba1.3k sqft1313 E Benton Avenue, Ava, MO 65608ActiveMLS ID #60327208, Tyler A. Watterson, Sho-Me Real Estate. SOMOMLS as distributed by MLS GRID
- $188,0003 bd1 ba1k sqft600 Shelton Avenue, Ava, MO 65608ActiveMLS ID #60329820, Jason Komm, Keller Williams Local. SOMOMLS as distributed by MLS GRID
- $149,5003 bd1 ba1.7k sqft902 N Jefferson Street, Ava, MO 65608ActiveMLS ID #60321125, Tammy L Caudill-Holt, Keller Williams Local. SOMOMLS as distributed by MLS GRID
- $249,0003 bd2 ba1.8k sqft26557 Co Rd 230, Norwood, MO 65717ActiveMLS ID #60314667, Clyde O. Irby, Sho-Me Real Estate. SOMOMLS as distributed by MLS GRID
