Welcome to 600 Shelton Ave in Ava, MO! A beautifully updated, move-in-ready home that offers the perfect blend of comfort, style, and investment potential. Whether you're looking for your next home or a property with proven income-producing capability, this charming 3-bedroom, 1-bath home is ready to impress. Relax with your morning coffee or unwind after a long day on the inviting covered front porch before stepping inside to discover a bright, updated interior. The modern kitchen features granite countertops, stainless steel appliances, and updated cabinetry, creating a space that's as functional as it is attractive. A spacious laundry room provides convenient access to the home's utilities, while three comfortable bedrooms offer flexibility for families, guests, or a home office with one bedroom even featuring a walk-in closet. The remodeled bathroom showcases an updated vanity and stylish fixtures for a fresh, modern feel. With a new roof installed in 2024, this home offers peace of mind and low-maintenance ownership for years to come. Currently operating as a successful nightly rental, the property generates consistent monthly residual income, making it an excellent opportunity for investors or buyers looking to offset their mortgage. Even better, most of the furnishings can be included with the sale (excluding a few sentimental items), allowing you to move right in or continue operating it as a turnkey short-term rental. Conveniently located within walking distance of the schools and just minutes from Ava's town square, parks, and shopping, this is a rare opportunity to own an updated home in a great location with incredible versatility. Whether you're searching for your forever home, a weekend getaway, or your next investment property, 600 Shelton Ave is one you won't want to miss!
Active
Price cut: $2K (9/29)
$188,000
600 Shelton Avenue, Ava, MO 65608
3beds
1,040sqft
Single Family Residence
Built in 1970
6,534 Square Feet Lot
$185,000 Zestimate®
$181/sqft
$-- HOA
What's special
Granite countertopsInviting covered front porchBright updated interiorModern kitchenSpacious laundry roomRemodeled bathroomStylish fixtures
- 87 days
- 181
- 5
Zillow last checked:
Listing updated:
Listed by:
Jason Komm 417-827-6026,
Keller Williams Local
Source: SOMOMLS as distributed by MLS GRID,MLS#: 60329820
Facts & features
Interior
Bedrooms & bathrooms
- Bedrooms: 3
- Bathrooms: 1
- Full bathrooms: 1
Rooms
- Room types: Family Room
Bedroom 1
- Description: Approximate - see floor plan
- Area: 99
- Dimensions: 11 x 9
Bedroom 2
- Description: Approximate - see floor plan
- Area: 132
- Dimensions: 11 x 12
Bedroom 3
- Description: Approximate - see floor plan
- Area: 120
- Dimensions: 10 x 12
Bathroom full
- Description: Approximate - see floor plan
- Area: 56
- Dimensions: 7 x 8
Other
- Description: Approximate - see floor plan
- Area: 168
- Dimensions: 14 x 12
Laundry
- Description: Approximate - see floor plan
- Area: 32
- Dimensions: 4 x 8
Living room
- Description: Approximate - see floor plan
- Area: 168
- Dimensions: 14 x 12
Heating
- Central, Natural Gas
Cooling
- Central Air, Ceiling Fan(s)
Appliances
- Included: Electric Cooktop, Free-Standing Electric Oven, Convection Oven, Dryer, Washer, Microwave, Refrigerator, Electric Water Heater, Disposal, Dishwasher
- Laundry: Main Level, W/D Hookup
Features
- High Speed Internet, Granite Counters
- Flooring: Laminate
- Windows: Double Pane Windows
- Has basement: No
- Has fireplace: No
Interior area
- Total structure area: 1,040
- Total interior livable area: 1,040 sqft
- Finished area above ground: 1,040
- Finished area below ground: 0
Property
Parking
- Total spaces: 1
- Parking features: Parking Pad, Gravel, Driveway, Covered
- Garage spaces: 1
- Carport spaces: 1
- Has uncovered spaces: Yes
Features
- Levels: One
- Stories: 1
- Patio & porch: Covered, Front Porch
- Exterior features: Rain Gutters
- Has view: Yes
- View description: City
Lot
- Size: 6,534 Square Feet
- Dimensions: 76 x 85
Details
- Parcel number: 110.111001009008.000
Construction
Type & style
- Home type: SingleFamily
- Architectural style: Traditional
- Property subtype: Single Family Residence
Materials
- Lap Siding
- Foundation: Crawl Space
- Roof: Fiberglass
Condition
- Year built: 1970
Utilities & green energy
- Sewer: Public Sewer
- Water: Public
Community & HOA
Community
- Security: Smoke Detector(s)
- Subdivision: N/A
Location
- Region: Ava
Financial & listing details
- Price per square foot: $181/sqft
- Tax assessed value: $55,800
- Annual tax amount: $363
- Date on market: 7/26/2026
- Listing terms: Cash,VA Loan,USDA/RD,FHA,Conventional
- Road surface type: Asphalt
Estimated market value
$185,000
$176,000 - $194,000
$1,147/mo
Price history
| Date | Event | Price |
|---|---|---|
| 9/29/2026 | Price change | $188,000-1.1%$181/sqft |
Source:  SOMOMLS as distributed by MLS GRID #60329820 Report a problem SOMOMLS as distributed by MLS GRID #60329820 Report a problem | ||
| 7/26/2026 | Listed for sale | $190,000+11.8%$183/sqft |
Source: SOMOMLS as distributed by MLS GRID #60329820 Report a problem | ||
| 6/21/2024 | Sold | -- |
Source: SOMOMLS as distributed by MLS GRID #60262603 Report a problem | ||
| 6/4/2024 | Pending sale | $169,900$163/sqft |
Source: SOMOMLS as distributed by MLS GRID #60262603 Report a problem | ||
| 4/23/2024 | Price change | $169,900-2.9%$163/sqft |
Source: SOMOMLS as distributed by MLS GRID #60262603 Report a problem | ||
| 3/5/2024 | Listed for sale | $174,900$168/sqft |
Source: SOMOMLS as distributed by MLS GRID #60262603 Report a problem | ||
Public tax history
| Year | Property taxes | Tax assessment |
|---|---|---|
| 2025 | $363 +8.7% | $10,600 +9.6% |
| 2024 | $334 +6.4% | $9,670 +6% |
| 2023 | $314 | $9,120 |
| 2022 | -- | $9,120 +9.1% |
| 2021 | -- | $8,360 +10% |
| 2020 | -- | $7,600 |
| 2019 | -- | $7,600 |
| 2018 | -- | $7,600 |
| 2017 | -- | $7,600 +7.6% |
| 2016 | -- | $7,060 |
| 2012 | -- | $7,060 |
| 2011 | -- | $7,060 |
Find assessor info on the county website
Monthly payment
Est. payment
Payment breakdown
Explore the cost of this home by adjusting the details. Changes won't be saved.Climate risks
Neighborhood: 65608
Nearby schools
Schools provided by the listing agent
- Elementary: Ava
- Middle: Ava
- High: Ava
Source: SOMOMLS as distributed by MLS GRID. This data may not be complete. We recommend contacting the local school district to confirm school assignments for this home.

Similar homes
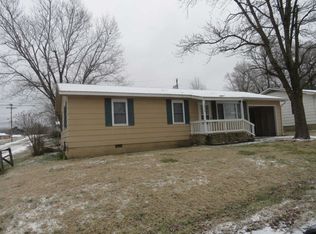
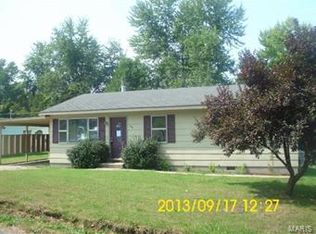
- $--3 bd1 ba1.2k sqft806 Lathrop Ave, Ava, MO 65608Auction
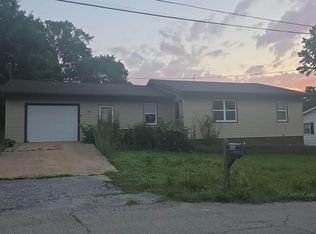 Auction.com 2
 - $145,9003 bd2 ba1.4k sqft902 N Jefferson Street, Ava, MO 65608Active
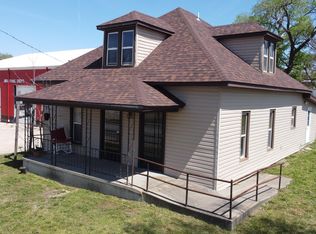
 MLS ID #60336433, Tammy L Caudill-Holt, Keller Williams Local. SOMOMLS as distributed by MLS GRID
 - $170,0002 bd1 ba1.5k sqft20738 State Highway 76, Ava, MO 65608Active
 MLS ID #60324661, Miranda A Sturm, Murney Associates - Primrose. SOMOMLS as distributed by MLS GRID
 - $160,0004 bd2 ba1.3k sqft1313 E Benton Avenue, Ava, MO 65608Active
 MLS ID #60327208, Tyler A. Watterson, Sho-Me Real Estate. SOMOMLS as distributed by MLS GRID
 - $239,9003 bd2 ba1.2k sqft1311 N Mansfield Road, Ava, MO 65608ActiveMLS ID #60323833, John Sutton, Action Realty. SOMOMLS as distributed by MLS GRID
- $139,9002 bd1 ba828 sqft713 E Benton Avenue, Ava, MO 65608ActiveMLS ID #60328474, Bryan Jones, Sho-Me Real Estate. SOMOMLS as distributed by MLS GRID
- $265,0003 bd2 ba1.2k sqft8675 S State Highway 5, Ava, MO 65608ActiveMLS ID #60327265, Janice C Roberts, Sturdy Real Estate. SOMOMLS as distributed by MLS GRID
- $184,9002 bd1 ba768 sqft14649 Co Road #413, Ava, MO 65608ActiveMLS ID #60314122, Robin Clark, Missouri Real Estate of the Ozarks, LLC. SOMOMLS as distributed by MLS GRID
- $190,0004 bd2 ba1k sqft2694 White Star Drive, Thornfield, MO 65762ActiveMLS ID #60330312, Dusty A Capon, Keller Williams Local. SOMOMLS as distributed by MLS GRID
- $269,9002 bd1 ba1.5k sqft1763 State Highway Dd, Ava, MO 65608ActiveMLS ID #60333791, Barbara R Coy, ReeceNichols - Mount Vernon. SOMOMLS as distributed by MLS GRID
- $99,9003 bd1 ba1.1k sqft3627 County Road 542, Ava, MO 65608ActiveMLS ID #60331134, Dustin Tilley, Sturdy Real Estate. SOMOMLS as distributed by MLS GRID
- $199,0003 bd1 ba1.4k sqft503 N Nettleton Avenue, Mansfield, MO 65704ActiveMLS ID #60323637, Tammy L Barrett, Keller Williams Local. SOMOMLS as distributed by MLS GRID
- $159,9003 bd2 ba1.4k sqft232 E Miller Street, Mansfield, MO 65704ActiveMLS ID #60335688, Dusty A Capon, Keller Williams Local. SOMOMLS as distributed by MLS GRID
- $215,0003 bd2 ba1.2k sqft204 W High Street, Mansfield, MO 65704ActiveMLS ID #60321185, Dusty A Capon, Keller Williams Local. SOMOMLS as distributed by MLS GRID
- $239,9004 bd2 ba1.4k sqft24 County Road 947, Squires, MO 65755ActiveMLS ID #60322741, Bryan Jones, Sho-Me Real Estate. SOMOMLS as distributed by MLS GRID
- $179,9003 bd2 ba1k sqft110 Georgia Lane, Mansfield, MO 65704ActiveMLS ID #60330735, Tammy L Barrett, Keller Williams Local. SOMOMLS as distributed by MLS GRID
- $137,9003 bd1 ba1k sqft121 N Charles Street, Seymour, MO 65746ActiveMLS ID #60331618, Brad Middlemas, Keller Williams Local. SOMOMLS as distributed by MLS GRID
- $189,9003 bd2 ba1k sqft116 Georgia Lane, Mansfield, MO 65704ActiveMLS ID #60330781, Tammy L Barrett, Keller Williams Local. SOMOMLS as distributed by MLS GRID
- $140,0003 bd1 ba1.3k sqft11833 State Highway 95, Thornfield, MO 65762ActiveMLS ID #60326310, Payton Watterson, Sho-Me Real Estate. SOMOMLS as distributed by MLS GRID
