Welcome to Mansfield's Newest Freshly constructed, Flawless and Precision crafted home!!! Experience elevated living in this 3 bedroom, 2 bath, 1,200 sq ft custom home featuring premium hardwood flooring throughout the entire home and offset tile flooring! Builder also offers exquisite, hand-milled walnut cabinetry throughout the kitchen and bathroom Vanities. Designer concrete countertops complement the bespoke finishes, creating a seamless blend of modern sophistication and artisanal craftsmanship in every room. Setting on a very private lot Just on the edge of town. A simple walk to the square makes for a perfect location!!!
Active
Price cut: $5K (9/24)
$215,000
204 W High Street, Mansfield, MO 65704
3beds
1,200sqft
Single Family Residence
Built in 2026
0.26 Acres Lot
$213,900 Zestimate®
$179/sqft
$-- HOA
What's special
Very private lotOffset tile flooring
- 181 days
- 188
- 11
Zillow last checked:
Listing updated:
Listed by:
Dusty A Capon 417-830-8623,
Keller Williams Local
Source: SOMOMLS as distributed by MLS GRID,MLS#: 60321185
Facts & features
Interior
Bedrooms & bathrooms
- Bedrooms: 3
- Bathrooms: 2
- Full bathrooms: 2
Bedroom 1
- Area: 168
- Dimensions: 12 x 14
Bedroom 2
- Area: 110
- Dimensions: 11 x 10
Bedroom 3
- Area: 110
- Dimensions: 11 x 10
Great room
- Area: 464
- Dimensions: 29 x 16
Heating
- Heat Pump, Central, Electric
Cooling
- Central Air
Appliances
- Included: Dishwasher, Free-Standing Electric Oven, Disposal
- Laundry: Main Level, W/D Hookup
Features
- Walk-in Shower, Internet - Satellite, Concrete Counters, Vaulted Ceiling(s), Walk-In Closet(s)
- Flooring: Hardwood, Tile
- Has basement: No
- Attic: Access Only:No Stairs
- Has fireplace: No
Interior area
- Total structure area: 1,840
- Total interior livable area: 1,200 sqft
- Finished area above ground: 1,200
- Finished area below ground: 0
Property
Parking
- Parking features: Parking Space
Features
- Levels: One
- Stories: 1
- Patio & porch: Front Porch, Rear Porch
Lot
- Size: 0.26 Acres
Details
- Parcel number: 245.0211031001.00
Construction
Type & style
- Home type: SingleFamily
- Architectural style: Ranch
- Property subtype: Single Family Residence
Materials
- HardiPlank Type
- Foundation: Poured Concrete, Crawl Space
- Roof: Metal
Condition
- Year built: 2026
Utilities & green energy
- Sewer: Public Sewer
- Water: Public
Community & HOA
Community
- Subdivision: N/A
Location
- Region: Ava
Financial & listing details
- Price per square foot: $179/sqft
- Tax assessed value: $20,700
- Annual tax amount: $135
- Date on market: 4/17/2026
- Listing terms: Cash,VA Loan,USDA/RD,FHA,Conventional
- Road surface type: Asphalt, Gravel
Estimated market value
$213,900
$203,000 - $225,000
$1,680/mo
Price history
| Date | Event | Price |
|---|---|---|
| 9/24/2026 | Price change | $215,000-2.3%$179/sqft |
Source:  SOMOMLS as distributed by MLS GRID #60321185 Report a problem SOMOMLS as distributed by MLS GRID #60321185 Report a problem | ||
| 6/17/2026 | Price change | $219,997-4.3%$183/sqft |
Source: SOMOMLS as distributed by MLS GRID #60321185 Report a problem | ||
| 6/5/2026 | Price change | $229,900-2.2%$192/sqft |
Source: SOMOMLS as distributed by MLS GRID #60321185 Report a problem | ||
| 5/21/2026 | Price change | $235,000-2.1%$196/sqft |
Source: SOMOMLS as distributed by MLS GRID #60321185 Report a problem | ||
| 4/17/2026 | Price change | $240,000+700%$200/sqft |
Source: SOMOMLS as distributed by MLS GRID #60321185 Report a problem | ||
| 2/28/2022 | Pending sale | $30,000$25/sqft |
Source: SOMOMLS as distributed by MLS GRID #60209419 Report a problem | ||
| 1/29/2022 | Listed for sale | $30,000$25/sqft |
Source: SOMOMLS as distributed by MLS GRID #60209419 Report a problem | ||
Public tax history
| Year | Property taxes | Tax assessment |
|---|---|---|
| 2025 | $135 +9.7% | $3,930 +10.7% |
| 2024 | $123 +0.3% | $3,550 |
| 2023 | $122 | $3,550 |
| 2022 | -- | $3,550 +8.6% |
| 2021 | -- | $3,270 +9.7% |
| 2020 | -- | $2,980 |
| 2019 | -- | $2,980 |
| 2018 | -- | $2,980 |
| 2017 | -- | $2,980 +7.6% |
| 2016 | -- | $2,770 |
| 2012 | -- | $2,770 |
| 2011 | -- | $2,770 |
Find assessor info on the county website
Monthly payment
Est. payment
Payment breakdown
Explore the cost of this home by adjusting the details. Changes won't be saved.Climate risks
Neighborhood: 65608
Nearby schools
Schools provided by the listing agent
- Elementary: Mansfield
- Middle: Mansfield
- High: Mansfield
Source: SOMOMLS as distributed by MLS GRID. This data may not be complete. We recommend contacting the local school district to confirm school assignments for this home.
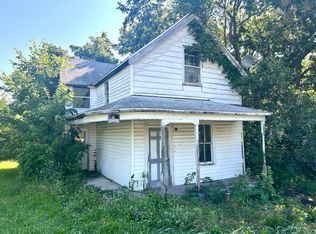
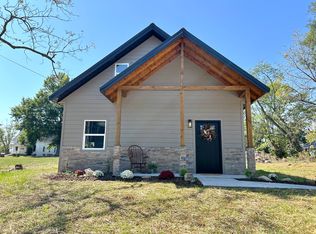
Similar homes
- $224,0003 bd2 ba1.2k sqft110 W Clinton Street, Mansfield, MO 65704Active w/Contingency

 MLS ID #60328465, Tammy L Barrett, Keller Williams Local. SOMOMLS as distributed by MLS GRID
 - $199,0003 bd1 ba1.4k sqft503 N Nettleton Avenue, Mansfield, MO 65704Active
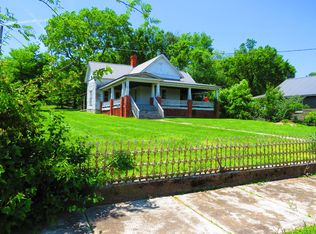 MLS ID #60323637, Tammy L Barrett, Keller Williams Local. SOMOMLS as distributed by MLS GRID
 - $159,9003 bd2 ba1.4k sqft232 E Miller Street, Mansfield, MO 65704Active
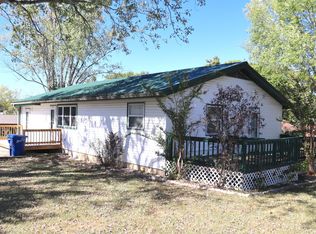 MLS ID #60335688, Dusty A Capon, Keller Williams Local. SOMOMLS as distributed by MLS GRID
 - $239,9003 bd2 ba1.2k sqft1903 Hidden Pond Lane, Mansfield, MO 65704Active
 MLS ID #60332606, Adam J Wright, Complete Realty Sales & Mgmt. SOMOMLS as distributed by MLS GRID
 - $189,9003 bd2 ba1k sqft116 Georgia Lane, Mansfield, MO 65704ActiveMLS ID #60330781, Tammy L Barrett, Keller Williams Local. SOMOMLS as distributed by MLS GRID
- $179,9003 bd2 ba1k sqft110 Georgia Lane, Mansfield, MO 65704ActiveMLS ID #60330735, Tammy L Barrett, Keller Williams Local. SOMOMLS as distributed by MLS GRID
- $220,0004 bd2 ba1.6k sqft107 N Lister Street, Ava, MO 65608ActiveMLS ID #60323841, Julie Cheyney, Sho-Me Real Estate LLC. SOMOMLS as distributed by MLS GRID
- $169,0003 bd2 ba1.3k sqft103 E Willow Street, Mansfield, MO 65704ActiveMLS ID #60331571, Dan Cornell, Wolfe Realty. SOMOMLS as distributed by MLS GRID
- $239,9003 bd2 ba1.2k sqft1947 Hidden Pond Lane, Mansfield, MO 65704ActiveMLS ID #60323782, Colby S Williams, Sho-Me Real Estate. SOMOMLS as distributed by MLS GRID
- $225,0003 bd2 ba1.5k sqft279 Castlegate Drive, Seymour, MO 65746ActiveMLS ID #60334107, Dusty A Capon, Keller Williams Local. SOMOMLS as distributed by MLS GRID
- $239,9003 bd2 ba1.2k sqft1311 N Mansfield Road, Ava, MO 65608ActiveMLS ID #60323833, John Sutton, Action Realty. SOMOMLS as distributed by MLS GRID
- $219,9003 bd2 ba1.4k sqft404 Wolthuis Lane, Mountain Grove, MO 65711ActiveMLS ID #60336110, Colby S Williams, Sho-Me Real Estate. SOMOMLS as distributed by MLS GRID
- $199,9993 bd2 ba1.4k sqft1005 W Clouse Street, Mountain Grove, MO 65711ActiveMLS ID #60326750, Gary Welch, Sho-Me Real Estate LLC. SOMOMLS as distributed by MLS GRID
- $170,0002 bd1 ba1.5k sqft20738 State Highway 76, Ava, MO 65608ActiveMLS ID #60324661, Miranda A Sturm, Murney Associates - Primrose. SOMOMLS as distributed by MLS GRID
- $265,0003 bd2 ba1.2k sqft8675 S State Highway 5, Ava, MO 65608ActiveMLS ID #60327265, Janice C Roberts, Sturdy Real Estate. SOMOMLS as distributed by MLS GRID
- $264,0002 bd2 ba1.7k sqft550 Panther Prowl Lane, Cedar Gap, MO 65746ActiveMLS ID #60322616, Tammy L Barrett, Keller Williams Local. SOMOMLS as distributed by MLS GRID
- $188,0003 bd1 ba1k sqft600 Shelton Avenue, Ava, MO 65608ActiveMLS ID #60329820, Jason Komm, Keller Williams Local. SOMOMLS as distributed by MLS GRID
