Check out this newly remodeled 2 bedroom 2 full bathroom home in Mansfield Mo! This home has been around more than a century and still has some older charm with modernized updates and new features throughout! Sitting on a third of an acre makes for a spacious yard and including an existing concrete pad for a potential for a carport or garage! The home has the original stucco siding with a new metal roof and all new windows! Entering inside you are welcomed with a nice foyer area that flows into the a larger living room area, as well as a large dining room off of the kitchen with plenty of natural lighting leading out onto the back porch. All new kitchen cabinets and countertops! New Stainless steel appliances, new water heater and new heating and air through a ceiling mount with additional baseboard heat. Nice waterproof vinyl plank and carpeted flooring makes great comfort and durability where needed! Two actual large bedrooms are well laid out and a beautiful master bathroom including a walk in shower insert! All new pex plumbing and electric throughout the home for added peace of mind. Schedule your next viewing today!
Active
Price cut: $2.5K (9/18)
$142,500
110 N High Street, Mansfield, MO 65704
2beds
1,300sqft
Single Family Residence
Built in 1900
0.25 Acres Lot
$138,300 Zestimate®
$110/sqft
$-- HOA
What's special
Back porchSpacious yardPlenty of natural lightingAdditional baseboard heatCarpeted flooringBeautiful master bathroomNew stainless steel appliances
- 61 days
- 356
- 38
Zillow last checked:
Listing updated:
Listed by:
Payton Watterson 417-554-2145,
Sho-Me Real Estate
Source: SOMOMLS as distributed by MLS GRID,MLS#: 60330820
Facts & features
Interior
Bedrooms & bathrooms
- Bedrooms: 2
- Bathrooms: 2
- Full bathrooms: 2
Rooms
- Room types: Master Bedroom, Foyer, Living Room
Heating
- Baseboard, Other, Electric
Cooling
- Wall Unit(s)
Appliances
- Included: Dishwasher, Free-Standing Electric Oven, Microwave
Features
- Quartz Counters
- Flooring: Carpet, Vinyl
- Windows: Double Pane Windows
- Has basement: No
- Attic: Access Only:No Stairs
- Has fireplace: No
Interior area
- Total structure area: 1,300
- Total interior livable area: 1,300 sqft
- Finished area above ground: 1,300
- Finished area below ground: 0
Property
Features
- Levels: One
- Stories: 1
Lot
- Size: 0.25 Acres
- Dimensions: 82.5 x 132
Details
- Parcel number: 245.0211034001.00
Construction
Type & style
- Home type: SingleFamily
- Property subtype: Single Family Residence
Materials
- Stucco
- Foundation: Other, Crawl Space
- Roof: Metal
Condition
- Year built: 1900
Utilities & green energy
- Sewer: Public Sewer
- Water: Public
Community & HOA
Community
- Subdivision: N/A
Location
- Region: Mansfield
Financial & listing details
- Price per square foot: $110/sqft
- Tax assessed value: $5,160
- Annual tax amount: $217
- Date on market: 8/6/2026
- Listing terms: Cash,VA Loan,USDA/RD,FHA,Conventional
Estimated market value
$138,300
$131,000 - $145,000
$1,217/mo
Price history
| Date | Event | Price |
|---|---|---|
| 9/18/2026 | Price change | $142,500-1.7%$110/sqft |
Source:  SOMOMLS as distributed by MLS GRID #60330820 Report a problem SOMOMLS as distributed by MLS GRID #60330820 Report a problem | ||
| 8/31/2026 | Price change | $145,000-2.7%$112/sqft |
Source: SOMOMLS as distributed by MLS GRID #60330820 Report a problem | ||
| 8/18/2026 | Price change | $149,000-4.5%$115/sqft |
Source: SOMOMLS as distributed by MLS GRID #60330820 Report a problem | ||
| 8/6/2026 | Listed for sale | $156,000$120/sqft |
Source: SOMOMLS as distributed by MLS GRID #60330820 Report a problem | ||
Public tax history
| Year | Property taxes | Tax assessment |
|---|---|---|
| 2025 | -- | $5,160 +11.7% |
| 2024 | $604 +7.4% | $4,620 |
| 2023 | $562 +193.5% | $4,620 +9.5% |
| 2022 | $192 -72.4% | $4,220 |
| 2021 | $694 -14.5% | $4,220 -16.8% |
| 2020 | $812 -2.5% | $5,070 |
| 2019 | $833 | $5,070 -7% |
| 2018 | -- | $5,450 |
| 2017 | -- | $5,450 -2.9% |
| 2016 | -- | $5,610 |
Find assessor info on the county website
Monthly payment
Est. payment
Payment breakdown
Explore the cost of this home by adjusting the details. Changes won't be saved.Climate risks
Neighborhood: 65704
Nearby schools
Schools provided by the listing agent
- Elementary: Mansfield
- Middle: Mansfield
- High: Mansfield
Source: SOMOMLS as distributed by MLS GRID. This data may not be complete. We recommend contacting the local school district to confirm school assignments for this home.
Similar homes
- $128,9003 bd2 ba1k sqft2700 Westbrook Drive, Mansfield, MO 65704Active

 MLS ID #60332268, Tyler David Gatlin, Cantrell Real Estate. SOMOMLS as distributed by MLS GRID
 - $199,0003 bd1 ba1.4k sqft503 N Nettleton Avenue, Mansfield, MO 65704Active
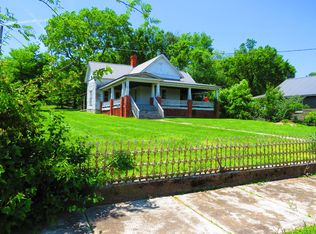 MLS ID #60323637, Tammy L Barrett, Keller Williams Local. SOMOMLS as distributed by MLS GRID
 - $179,9003 bd2 ba1k sqft110 Georgia Lane, Mansfield, MO 65704Active
 MLS ID #60330735, Tammy L Barrett, Keller Williams Local. SOMOMLS as distributed by MLS GRID
 - $208,0003 bd2 ba1.7k sqft1041 Cameron Lane, Mansfield, MO 65704Active
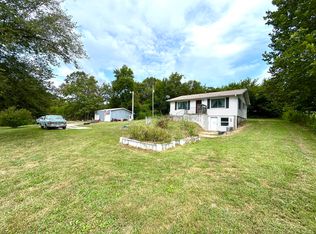 MLS ID #60332204, Payton Watterson, Sho-Me Real Estate. SOMOMLS as distributed by MLS GRID
 - $189,9003 bd2 ba1k sqft116 Georgia Lane, Mansfield, MO 65704ActiveMLS ID #60330781, Tammy L Barrett, Keller Williams Local. SOMOMLS as distributed by MLS GRID
- $137,9003 bd1 ba1k sqft121 N Charles Street, Seymour, MO 65746ActiveMLS ID #60331618, Brad Middlemas, Keller Williams Local. SOMOMLS as distributed by MLS GRID
- $134,0002 bd2 ba1.3k sqft1964 Morris Road, Mountain Grove, MO 65711ActiveMLS ID #60332894, Sarah Beller, Century 21 Hometown Properties. SOMOMLS as distributed by MLS GRID
- $138,2003 bd1 ba1.1k sqft518 W Thoroughfare Street, Seymour, MO 65746ActiveMLS ID #60335023, Julie A. Thompson, RE/MAX Farm and Home. SOMOMLS as distributed by MLS GRID
- $139,9002 bd1 ba828 sqft713 E Benton Avenue, Ava, MO 65608ActiveMLS ID #60328474, Bryan Jones, Sho-Me Real Estate. SOMOMLS as distributed by MLS GRID
- $138,0003 bd2 ba1.6k sqft507 S Randel Street, Mountain Grove, MO 65711ActiveMLS ID #60328663, Teresa Bradley, 37 North Realty - Mountain Grove. SOMOMLS as distributed by MLS GRID
- $149,9004 bd1 ba1.5k sqft506 E Van Every Street, Seymour, MO 65746ActiveMLS ID #60326196, Dusty A Capon, Keller Williams Local. SOMOMLS as distributed by MLS GRID
- $165,0002 bd2 ba1.2k sqft1107 Julia Street, Mountain Grove, MO 65711ActiveMLS ID #60330495, Victoria Peterson, 37 North Realty - Mountain Grove. SOMOMLS as distributed by MLS GRID
- $170,0002 bd1 ba1.5k sqft20738 State Highway 76, Ava, MO 65608ActiveMLS ID #60324661, Miranda A Sturm, Murney Associates - Primrose. SOMOMLS as distributed by MLS GRID
- $159,9002 bd2 ba1.1k sqft311 S Greene Street, Mountain Grove, MO 65711ActiveMLS ID #60332513, Teresa Bradley, 37 North Realty - Mountain Grove. SOMOMLS as distributed by MLS GRID
- $135,0003 bd-- ba1.4k sqft509 S Randel Street, Mountain Grove, MO 65711ActiveMLS ID #60328684, Teresa Bradley, 37 North Realty - Mountain Grove. SOMOMLS as distributed by MLS GRID
- $160,0004 bd2 ba1.3k sqft1313 E Benton Avenue, Ava, MO 65608ActiveMLS ID #60327208, Tyler A. Watterson, Sho-Me Real Estate. SOMOMLS as distributed by MLS GRID
- $159,0003 bd2 ba1.3k sqft604 S Main Street, Mountain Grove, MO 65711ActiveMLS ID #60330809, Linda Carter, Keller Williams Tri-Lakes - WP. SOMOMLS as distributed by MLS GRID
- $149,5003 bd1 ba1.7k sqft902 N Jefferson Street, Ava, MO 65608ActiveMLS ID #60321125, Tammy L Caudill-Holt, Keller Williams Local. SOMOMLS as distributed by MLS GRID
