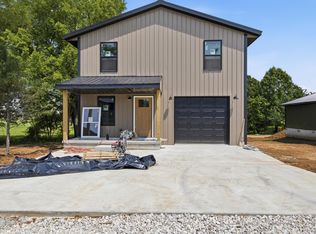
Discover your dream home with this newly built residence featuring 3 spacious bedrooms and 2 full baths, along with a convenient one-car garage. Step into a beautifully designed kitchen, complete with stunning hickory cabinets and elegant granite countertops. The three bedrooms and bathrooms are thoughtfully positioned upstairs, while the main floor offers a welcoming living room and kitchen perfect for entertaining. Enjoy the serene setting that gives you the best of country living. Plus, the finished garage offers the potential to create an extra room on the main level. With gutters equipped with metal leaf guards, maintenance is a breeze. This energy-efficient home features spray foam insulation and a smart thermostat for the furnace, helping you save on energy bills while staying comfortable year-round. Don't miss out on this incredible opportunity!++++Seller will Buy one point on the interest rate for the Buyer.
Active
$179,900
110 Georgia Lane, Mansfield, MO 65704
3beds
1,008sqft
Single Family Residence
Built in 2026
0.25 Acres Lot
$179,300 Zestimate®
$178/sqft
$-- HOA
What's special
Finished garageSerene settingElegant granite countertopsConvenient one-car garageBeautifully designed kitchenSpray foam insulationStunning hickory cabinets
- 54 days
- 234
- 17
Zillow last checked:
Listing updated:
Listed by:
Tammy L Barrett 417-349-1981,
Keller Williams Local
Source: SOMOMLS as distributed by MLS GRID,MLS#: 60330735
Facts & features
Interior
Bedrooms & bathrooms
- Bedrooms: 3
- Bathrooms: 2
- Full bathrooms: 2
Heating
- Central, Electric
Cooling
- Central Air, Ceiling Fan(s)
Appliances
- Included: Dishwasher, Free-Standing Electric Oven, Microwave, Electric Water Heater
- Laundry: Main Level, W/D Hookup
Features
- Granite Counters, Soaking Tub, Walk-In Closet(s)
- Flooring: Carpet, Laminate
- Windows: Tilt-In Windows, Blinds
- Has basement: No
- Has fireplace: No
Interior area
- Total structure area: 1,344
- Total interior livable area: 1,008 sqft
- Finished area above ground: 1,008
- Finished area below ground: 0
Property
Parking
- Total spaces: 1
- Parking features: Parking Pad, Garage Faces Front, Garage Door Opener
- Attached garage spaces: 1
Features
- Levels: Two
- Stories: 2
- Patio & porch: Covered, Front Porch
- Exterior features: Rain Gutters
- Fencing: None
Lot
- Size: 0.25 Acres
- Features: Mature Trees
Details
- Parcel number: N/A
Construction
Type & style
- Home type: SingleFamily
- Architectural style: Traditional
- Property subtype: Single Family Residence
Materials
- Metal Siding
- Foundation: Poured Concrete, Crawl Space
- Roof: Metal
Condition
- New construction: Yes
- Year built: 2026
Utilities & green energy
- Sewer: Public Sewer
- Water: Public
Green energy
- Energy efficient items: HVAC, High Efficiency - 90%+, Thermostat, Water Conservation, Smart Electric Design, Water Heater
Community & HOA
Community
- Subdivision: N/A
Location
- Region: Mansfield
Financial & listing details
- Price per square foot: $178/sqft
- Annual tax amount: $2,025
- Date on market: 8/5/2026
- Listing terms: Cash,VA Loan,USDA/RD,FHA,Conventional
- Road surface type: Asphalt, Gravel
Estimated market value
$179,300
$170,000 - $188,000
$1,540/mo
Price history
| Date | Event | Price |
|---|---|---|
| 8/5/2026 | Listed for sale | $179,900$178/sqft |
Source:  SOMOMLS as distributed by MLS GRID #60330735 Report a problem SOMOMLS as distributed by MLS GRID #60330735 Report a problem | ||
Public tax history
Tax history is unavailable.
Monthly payment
Est. payment
Payment breakdown
Explore the cost of this home by adjusting the details. Changes won't be saved.Climate risks
Neighborhood: 65704
Nearby schools
Schools provided by the listing agent
- Elementary: Mansfield
- Middle: Mansfield
- High: Mansfield
Source: SOMOMLS as distributed by MLS GRID. This data may not be complete. We recommend contacting the local school district to confirm school assignments for this home.

Similar homes
- $189,9003 bd2 ba1k sqft116 Georgia Lane, Mansfield, MO 65704Active
 MLS ID #60330781, Tammy L Barrett, Keller Williams Local. SOMOMLS as distributed by MLS GRID
 - $169,0003 bd2 ba1.3k sqft103 E Willow Street, Mansfield, MO 65704Active
 MLS ID #60331571, Dan Cornell, Wolfe Realty. SOMOMLS as distributed by MLS GRID
 - $199,0003 bd1 ba1.4k sqft503 N Nettleton Avenue, Mansfield, MO 65704Active
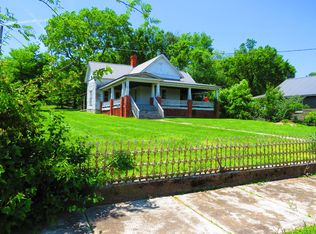 MLS ID #60323637, Tammy L Barrett, Keller Williams Local. SOMOMLS as distributed by MLS GRID
 - $224,0003 bd2 ba1.2k sqft110 W Clinton Street, Mansfield, MO 65704Active w/Contingency
 MLS ID #60328465, Tammy L Barrett, Keller Williams Local. SOMOMLS as distributed by MLS GRID
 - $142,5002 bd2 ba1.3k sqft110 N High Street, Mansfield, MO 65704ActiveMLS ID #60330820, Payton Watterson, Sho-Me Real Estate. SOMOMLS as distributed by MLS GRID
- $128,9003 bd2 ba1k sqft2700 Westbrook Drive, Mansfield, MO 65704ActiveMLS ID #60332268, Tyler David Gatlin, Cantrell Real Estate. SOMOMLS as distributed by MLS GRID
- $239,9003 bd2 ba1.2k sqft1903 Hidden Pond Lane, Mansfield, MO 65704ActiveMLS ID #60332606, Adam J Wright, Complete Realty Sales & Mgmt. SOMOMLS as distributed by MLS GRID
- $239,9003 bd2 ba1.2k sqft1947 Hidden Pond Lane, Mansfield, MO 65704ActiveMLS ID #60323782, Colby S Williams, Sho-Me Real Estate. SOMOMLS as distributed by MLS GRID
- $215,0003 bd2 ba1.2k sqft204 W High Street, Mansfield, MO 65704ActiveMLS ID #60321185, Dusty A Capon, Keller Williams Local. SOMOMLS as distributed by MLS GRID
- $125,0001 bd1 ba540 sqft204 N Madison Avenue, Mansfield, MO 65704ActiveMLS ID #60332584, Shannon Watterson, Sho-Me Real Estate. SOMOMLS as distributed by MLS GRID
- $179,9003 bd2 ba1k sqft805 Ward Street, Ava, MO 65608ActiveMLS ID #60330630, Payton Watterson, Sho-Me Real Estate. SOMOMLS as distributed by MLS GRID
- $138,2003 bd1 ba1.1k sqft518 W Thoroughfare Street, Seymour, MO 65746ActiveMLS ID #60335023, Julie A. Thompson, RE/MAX Farm and Home. SOMOMLS as distributed by MLS GRID
- $199,0003 bd2 ba1.3k sqft1919 Burnett Road, Seymour, MO 65746ActiveMLS ID #60334447, Shawn Michael Barrett, Keller Williams Local. SOMOMLS as distributed by MLS GRID
- $190,0003 bd1 ba1k sqft600 Shelton Avenue, Ava, MO 65608ActiveMLS ID #60329820, Jason Komm, Keller Williams Local. SOMOMLS as distributed by MLS GRID
- $159,0003 bd2 ba1.3k sqft604 S Main Street, Mountain Grove, MO 65711ActiveMLS ID #60330809, Linda Carter, Keller Williams Tri-Lakes - WP. SOMOMLS as distributed by MLS GRID
- $189,0002 bd2 ba800 sqft401 N Busch Ave #M, Mountain Grove, MO 65711For Sale
 MLS ID #26023945, Julie A Thompson, RE/MAX Farm and Home. MARIS
 - $165,0002 bd2 ba1.2k sqft1107 Julia Street, Mountain Grove, MO 65711ActiveMLS ID #60330495, Victoria Peterson, 37 North Realty - Mountain Grove. SOMOMLS as distributed by MLS GRID
- $199,9993 bd2 ba1.4k sqft1005 W Clouse Street, Mountain Grove, MO 65711ActiveMLS ID #60326750, Gary Welch, Sho-Me Real Estate LLC. SOMOMLS as distributed by MLS GRID
- $205,0003 bd2 ba1.2k sqft200 Bonnie Lane, Seymour, MO 65746ActiveMLS ID #60331393, Braden Bruce, Sho-Me Real Estate. SOMOMLS as distributed by MLS GRID
- $142,0003 bd1 ba1k sqft121 N Charles Street, Seymour, MO 65746ActiveMLS ID #60331618, Brad Middlemas, Keller Williams Local. SOMOMLS as distributed by MLS GRID
