
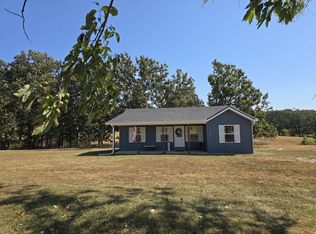
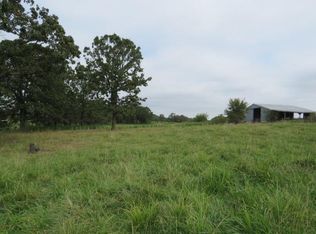
Built in 2026 and move-in ready, this beautifully finished home sits on 4 acres and offers the perfect blend of modern comfort and country living. The split-bedroom floor plan features a spacious master suite complete with a walk-in closet and a private bath with both a tub and shower. The open kitchen is designed with style and functionality in mind, featuring stainless steel appliances, a large pantry, soft-close cabinetry, stylish countertops, and modern fixtures throughout. Luxury vinyl plank flooring flows throughout the home, adding durability and charm.In addition to two more bedrooms, the home includes a fourth smaller room that could serve as a laundry room, oversized utility space, office, workspace, nursery, or child's room. Relax and enjoy peaceful country views from the large covered front porch or rear patio overlooking the open acreage.The partially fenced land offers excellent potential for a hobby farm, homestead, or simply room to spread out and enjoy rural life. With plenty of space for horses, livestock, chickens, and other animals, this property is well suited for those seeking a more self-sufficient lifestyle. Please note: the old road shown in the drone photos is no longer an easement road, and there is no road running through the property.Conveniently located just minutes from Mansfield and approximately 45 minutes from Springfield, this property offers peaceful rural charm while remaining close to everyday amenities. Nearby attractions include Baker Creek Heirloom Seed Company and Laura Ingalls Wilder Historic Home & Museum.The seller's plans changed unexpectedly due to an out-of-state job relocation shortly after purchasing this home. As a result, this newly completed 2026 build is available once again and ready for its next owner!
Active
Price cut: $33K (9/17)
$239,900
1947 Hidden Pond Lane, Mansfield, MO 65704
3beds
1,296sqft
Single Family Residence
Built in 2026
4 Acres Lot
$-- Zestimate®
$185/sqft
$-- HOA
What's special
- 160 days
- 398
- 32
Zillow last checked:
Listing updated:
Listed by:
Colby S Williams 417-554-2110,
Sho-Me Real Estate
Source: SOMOMLS as distributed by MLS GRID,MLS#: 60323782
Facts & features
Interior
Bedrooms & bathrooms
- Bedrooms: 3
- Bathrooms: 2
- Full bathrooms: 2
Rooms
- Room types: Master Bedroom
Primary bedroom
- Area: 143.75
- Dimensions: 11.5 x 12.5
Bedroom 2
- Area: 169.4
- Dimensions: 12.1 x 14
Bedroom 3
- Area: 139.15
- Dimensions: 12.1 x 11.5
Laundry
- Area: 142.6
- Dimensions: 11.5 x 12.4
Other
- Description: Master Walk-In Closet
- Area: 37.4
- Dimensions: 8.5 x 4.4
Heating
- Forced Air, Central, Electric
Cooling
- Central Air, Ceiling Fan(s)
Appliances
- Included: Dishwasher, Free-Standing Electric Oven, Microwave
Features
- Vaulted Ceiling(s)
- Flooring: Luxury Vinyl
- Windows: Double Pane Windows
- Has basement: No
- Attic: Access Only:No Stairs
- Has fireplace: No
Interior area
- Total structure area: 1,296
- Total interior livable area: 1,296 sqft
- Finished area above ground: 1,296
- Finished area below ground: 0
Video & virtual tour
Property
Parking
- Parking features: Driveway, Gravel
- Has uncovered spaces: Yes
Features
- Levels: One
- Stories: 1
- Patio & porch: Covered, Front Porch
- Exterior features: Rain Gutters
- Fencing: Partial
- Has view: Yes
- View description: Panoramic
Lot
- Size: 4 Acres
- Features: Cleared, Pasture, Level
Details
- Parcel number: 242.2090000005.02
Construction
Type & style
- Home type: SingleFamily
- Property subtype: Single Family Residence
Materials
- Vinyl Siding
- Foundation: Poured Concrete, Crawl Space
- Roof: Asphalt
Condition
- Year built: 2026
Utilities & green energy
- Sewer: Private Sewer, Septic Tank
- Water: Private
Community & HOA
Community
- Security: Smoke Detector(s)
- Subdivision: Wright-Not in List
Location
- Region: Mansfield
Financial & listing details
- Price per square foot: $185/sqft
- Date on market: 5/15/2026
- Listing terms: Cash,VA Loan,USDA/RD,FHA,Conventional
Estimated market value
Not available
Estimated sales range
Not available
Not available
Price history
| Date | Event | Price |
|---|---|---|
| 9/17/2026 | Price change | $239,900-12.1%$185/sqft |
Source:  SOMOMLS as distributed by MLS GRID #60323782 Report a problem SOMOMLS as distributed by MLS GRID #60323782 Report a problem | ||
| 8/13/2026 | Price change | $272,900-0.7%$211/sqft |
Source: SOMOMLS as distributed by MLS GRID #60323782 Report a problem | ||
| 7/13/2026 | Price change | $274,900-1.8%$212/sqft |
Source: SOMOMLS as distributed by MLS GRID #60323782 Report a problem | ||
| 7/2/2026 | Price change | $279,900-1.4%$216/sqft |
Source: SOMOMLS as distributed by MLS GRID #60323782 Report a problem | ||
| 6/1/2026 | Price change | $283,900-0.4%$219/sqft |
Source: SOMOMLS as distributed by MLS GRID #60323782 Report a problem | ||
| 5/15/2026 | Listed for sale | $285,000+3.7%$220/sqft |
Source: SOMOMLS as distributed by MLS GRID #60323782 Report a problem | ||
| 4/20/2026 | Sold | -- |
Source: SOMOMLS as distributed by MLS GRID #60319524 Report a problem | ||
| 4/7/2026 | Pending sale | $274,900$212/sqft |
Source: SOMOMLS as distributed by MLS GRID #60319524 Report a problem | ||
| 4/1/2026 | Listed for sale | $274,900$212/sqft |
Source: SOMOMLS as distributed by MLS GRID #60319524 Report a problem | ||
Public tax history
Tax history is unavailable.
Monthly payment
Est. payment
Payment breakdown
Explore the cost of this home by adjusting the details. Changes won't be saved.Climate risks
Neighborhood: 65704
Nearby schools
Schools provided by the listing agent
- Elementary: Mansfield
- Middle: Mansfield
- High: Mansfield
Source: SOMOMLS as distributed by MLS GRID. This data may not be complete. We recommend contacting the local school district to confirm school assignments for this home.
Similar homes
- $199,0003 bd1 ba1.4k sqft503 N Nettleton Avenue, Mansfield, MO 65704Active
 MLS ID #60323637, Tammy L Barrett, Keller Williams Local. SOMOMLS as distributed by MLS GRID
 - $224,0003 bd2 ba1.2k sqft110 W Clinton Street, Mansfield, MO 65704Active
 MLS ID #60328465, Tammy L Barrett, Keller Williams Local. SOMOMLS as distributed by MLS GRID
 - $264,9004 bd2 ba1.8k sqft104 N Julie Avenue, Mansfield, MO 65704Active
 MLS ID #60331850, Scott A Hepko, Westgate Springfield/Seymour. SOMOMLS as distributed by MLS GRID
 - $159,9003 bd2 ba1.4k sqft232 E Miller Street, Mansfield, MO 65704Active
 MLS ID #60335688, Dusty A Capon, Keller Williams Local. SOMOMLS as distributed by MLS GRID
 - $179,9003 bd2 ba1k sqft110 Georgia Lane, Mansfield, MO 65704ActiveMLS ID #60330735, Tammy L Barrett, Keller Williams Local. SOMOMLS as distributed by MLS GRID
- $189,9003 bd2 ba1k sqft116 Georgia Lane, Mansfield, MO 65704ActiveMLS ID #60330781, Tammy L Barrett, Keller Williams Local. SOMOMLS as distributed by MLS GRID
- $225,0003 bd2 ba1.5k sqft279 Castlegate Drive, Seymour, MO 65746ActiveMLS ID #60334107, Dusty A Capon, Keller Williams Local. SOMOMLS as distributed by MLS GRID
- $264,0002 bd2 ba1.7k sqft550 Panther Prowl Lane, Cedar Gap, MO 65746ActiveMLS ID #60322616, Tammy L Barrett, Keller Williams Local. SOMOMLS as distributed by MLS GRID
- $249,9003 bd2 ba1.7k sqft3429 Kinser Drive, Hartville, MO 65667ActiveMLS ID #60327470, Robin Clark, Missouri Real Estate of the Ozarks, LLC. SOMOMLS as distributed by MLS GRID
- $350,0003 bd2 ba1.5k sqft149 Brianna Drive, Seymour, MO 65746ActiveMLS ID #60336723, Nathan Blanton, Keller Williams Local. SOMOMLS as distributed by MLS GRID
- $249,0003 bd2 ba1.8k sqft26557 County Road 230, Norwood, MO 65717ActiveMLS ID #60314667, Clyde O. Irby, Sho-Me Real Estate. SOMOMLS as distributed by MLS GRID
- $215,0003 bd2 ba1.2k sqft204 W High Street, Mansfield, MO 65704ActiveMLS ID #60321185, Dusty A Capon, Keller Williams Local. SOMOMLS as distributed by MLS GRID
- $265,0003 bd2 ba1.2k sqft8675 S State Highway 5, Ava, MO 65608ActiveMLS ID #60327265, Janice C Roberts, Sturdy Real Estate. SOMOMLS as distributed by MLS GRID
- $265,0003 bd2 ba1.4k sqft7210 Newkirk Road, Mountain Grove, MO 65711ActiveMLS ID #60293622, Cathy L Calhoun, Keller Williams Local. SOMOMLS as distributed by MLS GRID
- $249,9004 bd2 ba1.3k sqft1765 State Highway O, Seymour, MO 65746ActiveMLS ID #60328275, Scott A Hepko, Westgate Springfield/Seymour. SOMOMLS as distributed by MLS GRID
- $319,9003 bd2 ba1.4k sqft27779 State Highway 38, Marshfield, MO 65706ActiveMLS ID #60333760, Adam Campbell, BFRealty. SOMOMLS as distributed by MLS GRID
- $264,9004 bd2 ba1.6k sqft233 N Karen Circle, Seymour, MO 65746ActiveMLS ID #60324303, Linda Kensinger, AMAX Real Estate. SOMOMLS as distributed by MLS GRID
- $239,9003 bd2 ba1.2k sqft1311 N Mansfield Road, Ava, MO 65608ActiveMLS ID #60323833, John Sutton, Action Realty. SOMOMLS as distributed by MLS GRID
- $245,0003 bd2 ba1.6k sqft2707 Mayfield Drive, Mountain Grove, MO 65711ActiveMLS ID #60333465, Julie A. Thompson, RE/MAX Farm and Home. SOMOMLS as distributed by MLS GRID
- $199,9993 bd2 ba1.4k sqft1005 W Clouse Street, Mountain Grove, MO 65711ActiveMLS ID #60326750, Gary Welch, Sho-Me Real Estate LLC. SOMOMLS as distributed by MLS GRID
