Welcome Home! This recently finished three-bedroom, two-bath home offers nearly 1,600 square feet of beautifully designed living space, combining modern comfort with timeless rustic farmhouse charm.Step inside to an inviting open-beam living area that flows seamlessly into the spacious open-concept kitchen, featuring a warm farmhouse-inspired design that creates the perfect gathering space for family and friends.The private primary suite is thoughtfully tucked away from the other bedrooms and offers its own beautifully finished tile walk-in shower and spacious walk-in closet. Two exceptionally sized additional bedrooms provide plenty of room for family, guests, or a home office. A convenient laundry room and full guest bathroom with a walk-in shower add to the home's functionality.Located just east of Seymour, this property offers the peace and seclusion of a private lane while still being conveniently close to town. Sitting on nearly one acre, there's just enough room for small livestock, outdoor activities, gardening, or simply enjoying your own private slice of the country.A newly finished home, a peaceful setting, and an inviting farmhouse design--all for just $225,000. Don't miss your opportunity to make this one yours!
Active
$225,000
279 Castlegate Drive, Seymour, MO 65746
3beds
1,596sqft
Single Family Residence
Built in 2000
0.88 Acres Lot
$223,400 Zestimate®
$141/sqft
$-- HOA
What's special
Convenient laundry roomSpacious open-concept kitchenPrivate primary suiteWarm farmhouse-inspired designSpacious walk-in closet
- 3 days
- 213
- 19
Likely to sell faster than
Zillow last checked:
Listing updated:
Listed by:
Dusty A Capon 417-830-8623,
Keller Williams Local
Source: SOMOMLS as distributed by MLS GRID,MLS#: 60334107
Facts & features
Interior
Bedrooms & bathrooms
- Bedrooms: 3
- Bathrooms: 2
- Full bathrooms: 2
Heating
- Heat Pump, Electric
Cooling
- Central Air
Appliances
- Included: Dishwasher, Free-Standing Electric Oven, Electric Water Heater
- Laundry: Main Level, W/D Hookup
Features
- Walk-in Shower, Internet - Satellite, Beamed Ceilings, Walk-In Closet(s)
- Has basement: No
- Attic: Access Only:No Stairs
- Has fireplace: No
Interior area
- Total structure area: 1,596
- Total interior livable area: 1,596 sqft
- Finished area above ground: 1,596
- Finished area below ground: 0
Property
Features
- Levels: One
- Stories: 1
- Fencing: Wire,Barbed Wire
Lot
- Size: 0.88 Acres
Details
- Parcel number: 0000000000000000
Construction
Type & style
- Home type: SingleFamily
- Property subtype: Single Family Residence
Materials
- Metal Siding
- Foundation: Poured Concrete, Slab
- Roof: Metal
Condition
- New construction: Yes
- Year built: 2000
Utilities & green energy
- Sewer: Septic Tank
- Water: Shared Well
Community & HOA
Community
- Subdivision: N/A
Location
- Region: Seymour
Financial & listing details
- Price per square foot: $141/sqft
- Tax assessed value: $27,600
- Annual tax amount: $221
- Date on market: 9/17/2026
- Listing terms: Cash,VA Loan,USDA/RD,FHA,Conventional
- Road surface type: Gravel
Estimated market value
$223,400
$212,000 - $235,000
$1,129/mo
Price history
| Date | Event | Price |
|---|---|---|
| 9/17/2026 | Listed for sale | $225,000$141/sqft |
Source:  SOMOMLS as distributed by MLS GRID #60334107 Report a problem SOMOMLS as distributed by MLS GRID #60334107 Report a problem | ||
Public tax history
| Year | Property taxes | Tax assessment |
|---|---|---|
| 2024 | $221 +1.8% | $5,240 |
| 2023 | $217 +0% | $5,240 |
| 2022 | $217 +109% | $5,240 +108.8% |
| 2021 | $104 -1.2% | $2,510 +4.1% |
| 2020 | $105 +20.8% | $2,410 |
| 2019 | $87 | $2,410 |
| 2018 | $87 | $2,410 |
| 2017 | $87 -89.8% | $2,410 -89.6% |
| 2016 | $850 | $23,280 -2.1% |
| 2015 | $850 -2.1% | $23,770 |
| 2012 | $868 | $23,770 |
| 2010 | -- | $23,770 |
Find assessor info on the county website
Monthly payment
Est. payment
Payment breakdown
Explore the cost of this home by adjusting the details. Changes won't be saved.Climate risks
Neighborhood: 65746
Nearby schools
Schools provided by the listing agent
- Elementary: Seymour
- Middle: Seymour
- High: Seymour
Source: SOMOMLS as distributed by MLS GRID. This data may not be complete. We recommend contacting the local school district to confirm school assignments for this home.


Similar homes
- $238,5003 bd2 ba1.4k sqft270 Velma Drive, Seymour, MO 65746Active

 MLS ID #60325546, Retta Crawford, C R Realty. SOMOMLS as distributed by MLS GRID
 - $225,0003 bd2 ba1.7k sqft1663 Swan Lane, Mansfield, MO 65704Active
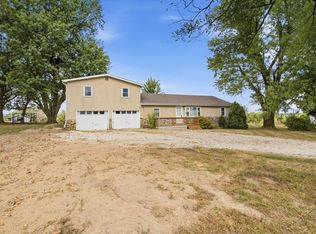 MLS ID #60333811, Payton Watterson, Sho-Me Real Estate. SOMOMLS as distributed by MLS GRID
 - $329,9003 bd2 ba1.4k sqft1501 State Highway Ab, Seymour, MO 65746Active
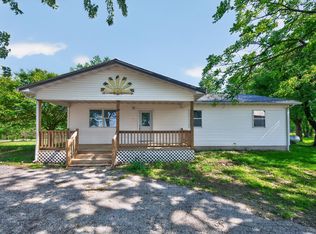 MLS ID #60322674, Philip Reed, Century Realty, SIQ, Inc.. SOMOMLS as distributed by MLS GRID
 - $264,9004 bd2 ba1.6k sqft233 N Karen Circle, Seymour, MO 65746Active
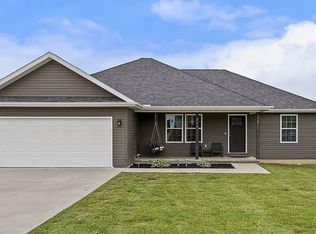 MLS ID #60324303, Linda Kensinger, AMAX Real Estate. SOMOMLS as distributed by MLS GRID
 - $259,0004 bd2 ba1.3k sqft1765 State Highway O, Seymour, MO 65746ActiveMLS ID #60328275, Scott A Hepko, Westgate Springfield/Seymour. SOMOMLS as distributed by MLS GRID
- $209,0003 bd2 ba1.2k sqft200 Bonnie Lane, Seymour, MO 65746ActiveMLS ID #60331393, Braden Bruce, Sho-Me Real Estate. SOMOMLS as distributed by MLS GRID
- $200,0003 bd3 ba1.6k sqft8359 State Highway Kk, Marshfield, MO 65706ActiveMLS ID #60334004, Samantha Cherry, EXP Realty LLC. SOMOMLS as distributed by MLS GRID
- $210,0003 bd2 ba1.1k sqft307 S Nettleton Ave, Mansfield, MO 65704For Sale
 MLS ID #26056768, Savanna M Rudloff, Real Broker LLC. MARIS
 - $199,0003 bd2 ba1.7k sqft200 N Maple Street, Mansfield, MO 65704Active w/ContingencyMLS ID #60331716, Tyler A. Watterson, Sho-Me Real Estate. SOMOMLS as distributed by MLS GRID
- $156,5004 bd1 ba1.5k sqft506 E Van Every Street, Seymour, MO 65746ActiveMLS ID #60326196, Dusty A Capon, Keller Williams Local. SOMOMLS as distributed by MLS GRID
- $295,0004 bd2 ba1.7k sqft309 Vista Drive, Marshfield, MO 65706ActiveMLS ID #60334172, Judith A Gault, Gault & Co. Realty, LLC. SOMOMLS as distributed by MLS GRID
- $214,9003 bd1 ba1.6k sqft16660 State Highway 14, Bruner, MO 65620ActiveMLS ID #60333747, Tyler David Gatlin, Cantrell Real Estate. SOMOMLS as distributed by MLS GRID
- $142,0003 bd1 ba1k sqft121 N Charles Street, Seymour, MO 65746ActiveMLS ID #60331618, Brad Middlemas, Keller Williams Local. SOMOMLS as distributed by MLS GRID
- $269,0002 bd2 ba1.7k sqft550 Panther Prowl Lane, Cedar Gap, MO 65746ActiveMLS ID #60322616, Tammy L Barrett, Keller Williams Local. SOMOMLS as distributed by MLS GRID
- $224,9003 bd1 ba1.5k sqft551 Hidden Pond Drive, Fordland, MO 65652ActiveMLS ID #60329604, Whyte Steg & Associates, Century 21 Community. SOMOMLS as distributed by MLS GRID
- $235,0003 bd1 ba1.1k sqft26247 St Highway U, Mansfield, MO 65704ActiveMLS ID #60328754, Brandon Moore, 37 North Realty - Mountain Grove. SOMOMLS as distributed by MLS GRID
- $199,0003 bd1 ba1.4k sqft503 N Nettleton Avenue, Mansfield, MO 65704ActiveMLS ID #60323637, Tammy L Barrett, Keller Williams Local. SOMOMLS as distributed by MLS GRID
- $224,9004 bd2 ba1.4k sqft613 Hall Avenue, Ava, MO 65608ActiveMLS ID #60322247, Tyler A. Watterson, Sho-Me Real Estate. SOMOMLS as distributed by MLS GRID
- $319,9003 bd2 ba1.5k sqft6038 State Highway A, Marshfield, MO 65706ActiveMLS ID #60333990, Judith A Gault, Gault & Co. Realty, LLC. SOMOMLS as distributed by MLS GRID
