This stunning home is ideally located near Highway 60, just 40 minutes from Springfield, offering the perfect blend of convenience and tranquility. From the moment you arrive, you'll notice the beautifully maintained exterior and inviting curb appeal. Step inside to an open, airy atmosphere featuring soaring vaulted ceilings and thoughtfully designed spaces that flow seamlessly from the kitchen to the dining and living areas. This open-concept layout is perfect for modern living, making it easy to host family gatherings or entertain friends. The kitchen bar provides additional seating and serves as a natural hub for conversation and connection. Enjoy the benefits of updates throughout, giving the home a stylish, move-in-ready feel. Every detail has been carefully considered, ensuring comfort and peace of mind for the next owners. The spacious bedrooms offer plenty of room to relax, while the updated bathrooms add a touch of luxury. Step outside to a private backyard retreat--ideal for summer barbecues, playtime, or simply unwinding after a long day. This home truly stands out thanks to the owners' exceptional pride of ownership and meticulous care. Don't miss the opportunity to make this beautiful property your new home--schedule your private tour today and experience everything it has to offer!
Pending
$225,000
233 Castlegate Drive, Seymour, MO 65746
3beds
1,922sqft
Single Family Residence
Built in 2003
0.38 Acres Lot
$224,300 Zestimate®
$117/sqft
$-- HOA
What's special
- 41 days
- 274
- 20
Likely to sell faster than
Zillow last checked:
Listing updated:
Listed by:
Tammy L Barrett 417-349-1981,
Keller Williams Local
Source: SOMOMLS as distributed by MLS GRID,MLS#: 60334754
Facts & features
Interior
Bedrooms & bathrooms
- Bedrooms: 3
- Bathrooms: 2
- Full bathrooms: 2
Rooms
- Room types: Master Bedroom
Heating
- Forced Air, Central, Natural Gas, Propane
Cooling
- Central Air
Appliances
- Included: Dishwasher
Features
- Flooring: Laminate
- Windows: Tilt-In Windows, Double Pane Windows
- Has basement: No
- Has fireplace: Yes
- Fireplace features: Living Room
Interior area
- Total structure area: 2,318
- Total interior livable area: 1,922 sqft
- Finished area above ground: 1,922
- Finished area below ground: 0
Property
Parking
- Total spaces: 2
- Parking features: Garage - Attached
- Attached garage spaces: 2
Accessibility
- Accessibility features: Accessible Bedroom, Accessible Washer/Dryer, Accessible Kitchen, Accessible Central Living Area
Features
- Levels: One
- Stories: 1
- Patio & porch: Deck, Front Porch
- Fencing: Partial,Barbed Wire
Lot
- Size: 0.38 Acres
- Features: Acreage, Wooded/Cleared Combo, Horses Allowed, Dead End Street
Details
- Parcel number: 173008000000015010
- Horses can be raised: Yes
Construction
Type & style
- Home type: SingleFamily
- Architectural style: Ranch
- Property subtype: Single Family Residence
Materials
- Stone, Vinyl Siding
- Foundation: Crawl Space
- Roof: Composition
Condition
- Year built: 2003
Utilities & green energy
- Sewer: Septic Tank
- Water: Shared Well
Community & HOA
Community
- Subdivision: Webster-Not in List
Location
- Region: Seymour
Financial & listing details
- Price per square foot: $117/sqft
- Tax assessed value: $131,900
- Annual tax amount: $1,133
- Date on market: 9/24/2026
- Listing terms: Cash,VA Loan,FHA,Conventional
- Road surface type: Gravel
Estimated market value
$224,300
$213,000 - $236,000
$1,781/mo
Price history
| Date | Event | Price |
|---|---|---|
| 10/12/2026 | Pending sale | $225,000$117/sqft |
Source:  SOMOMLS as distributed by MLS GRID #60334754 Report a problem | ||
| 10/1/2026 | Listed for sale | $225,000$117/sqft |
Source: SOMOMLS as distributed by MLS GRID #60334754 Report a problem | ||
| 9/29/2026 | Pending sale | $225,000$117/sqft |
Source: SOMOMLS as distributed by MLS GRID #60334754 Report a problem | ||
| 9/24/2026 | Listed for sale | $225,000+21.7%$117/sqft |
Source: SOMOMLS as distributed by MLS GRID #60334754 Report a problem | ||
| 9/29/2020 | Listing removed | $184,900$96/sqft |
Source: Murney Associates - Primrose #60163630 Report a problem | ||
| 8/22/2020 | Pending sale | $184,900$96/sqft |
Source: Murney Associates - Primrose #60163630 Report a problem | ||
| 6/20/2020 | Price change | $184,900-2.6%$96/sqft |
Source: Murney Associates - Primrose #60163630 Report a problem | ||
| 5/13/2020 | Listed for sale | $189,900$99/sqft |
Source: Murney Associates - Primrose #60163630 Report a problem | ||
Public tax history
| Year | Property taxes | Tax assessment |
|---|---|---|
| 2024 | $1,057 +1.8% | $25,060 |
| 2023 | $1,038 +0% | $25,060 |
| 2022 | $1,038 +0.1% | $25,060 |
| 2021 | $1,037 +4% | $25,060 +9.6% |
| 2020 | $997 +20.8% | $22,860 |
| 2019 | $825 | $22,860 |
| 2018 | $825 | $22,860 +1.2% |
| 2017 | $825 +12.1% | $22,590 +12.1% |
| 2016 | $736 | $20,160 |
| 2015 | $736 | $20,160 |
| 2012 | $736 | $20,160 |
| 2010 | -- | $20,160 |
Find assessor info on the county website
Monthly payment
Est. payment
Payment breakdown
Explore the cost of this home by adjusting the details. Changes won't be saved.Climate risks
Neighborhood: 65746
Nearby schools
Schools provided by the listing agent
- Elementary: Seymour
- Middle: Seymour
- High: Seymour
Source: SOMOMLS as distributed by MLS GRID. This data may not be complete. We recommend contacting the local school district to confirm school assignments for this home.

Similar homes
- $219,9003 bd2 ba1.5k sqft279 Castlegate Drive, Seymour, MO 65746Active
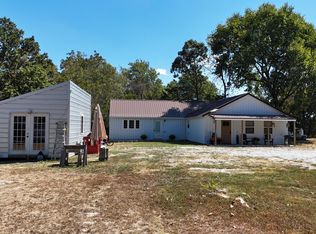
 MLS ID #60334107, Dusty A Capon, Keller Williams Local. SOMOMLS as distributed by MLS GRID
- $279,9003 bd2 ba1.7k sqft4097 State Highway K, Seymour, MO 65746Active
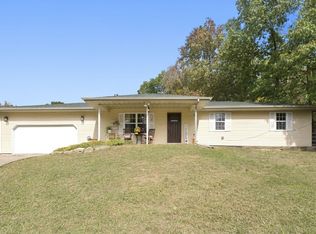 MLS ID #60336783, Lessli Pruett, Keller Williams Local. SOMOMLS as distributed by MLS GRID
- $264,9004 bd2 ba1.6k sqft233 N Karen Circle, Seymour, MO 65746Active
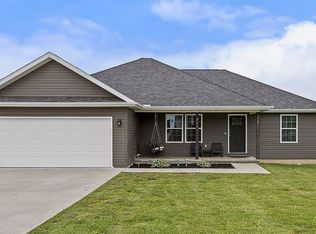 MLS ID #60324303, Linda Kensinger, AMAX Real Estate. SOMOMLS as distributed by MLS GRID
- $205,0003 bd2 ba1.7k sqft1041 Cameron Lane, Mansfield, MO 65704Active
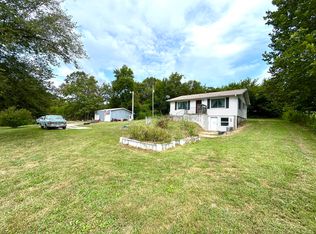 MLS ID #60332204, Payton Watterson, Sho-Me Real Estate. SOMOMLS as distributed by MLS GRID
- $205,0003 bd2 ba1.2k sqft200 Bonnie Lane, Seymour, MO 65746ActiveMLS ID #60331393, Braden Bruce, Sho-Me Real Estate. SOMOMLS as distributed by MLS GRID
- $249,9004 bd2 ba1.3k sqft1765 State Highway O, Seymour, MO 65746ActiveMLS ID #60328275, Scott A Hepko, Westgate Springfield/Seymour. SOMOMLS as distributed by MLS GRID
- $219,9003 bd2 ba1.5k sqft345 Thompson Street, Fordland, MO 65652ActiveMLS ID #60336785, VIRIDIAN GROUP, Keller Williams Local. SOMOMLS as distributed by MLS GRID
- $269,9004 bd2 ba2.8k sqft357 Fordland Hills Drive, Fordland, MO 65652ActiveMLS ID #60337470, Candace Faith Fruge, EXP Realty LLC. SOMOMLS as distributed by MLS GRID
- $264,0002 bd2 ba1.7k sqft550 Panther Prowl Lane, Cedar Gap, MO 65746ActiveMLS ID #60322616, Tammy L Barrett, Keller Williams Local. SOMOMLS as distributed by MLS GRID
- $224,9003 bd1 ba1.5k sqft551 Hidden Pond Drive, Fordland, MO 65652ActiveMLS ID #60329604, Whyte Steg & Associates, Century 21 Community. SOMOMLS as distributed by MLS GRID
- $240,0003 bd2 ba1.8k sqft9052 Private Dr 3053, Ava, MO 65608ActiveMLS ID #60304600, Lee Garner, Garner Homestead & Commercial Real Estate. SOMOMLS as distributed by MLS GRID
- $220,0004 bd2 ba1.6k sqft107 N Lister Street, Ava, MO 65608ActiveMLS ID #60323841, Julie Cheyney, Sho-Me Real Estate LLC. SOMOMLS as distributed by MLS GRID
- $138,2003 bd1 ba1.1k sqft518-M Thoroughfare St #M, Seymour, MO 65746For Sale
 MLS ID #26064031, Julie A Thompson, RE/MAX Farm and Home. MARIS
- $135,0004 bd1 ba1.5k sqft506 E Van Every Street, Seymour, MO 65746ActiveMLS ID #60326196, Dusty A Capon, Keller Williams Local. SOMOMLS as distributed by MLS GRID
- $138,2003 bd1 ba1.1k sqft518 W Thoroughfare Street, Seymour, MO 65746ActiveMLS ID #60335023, Julie A. Thompson, RE/MAX Farm and Home. SOMOMLS as distributed by MLS GRID
- $307,5004 bd3 ba2.5k sqft1070 S Diggins Main Street, Seymour, MO 65746ActiveMLS ID #60330825, Dusty A Capon, Keller Williams Local. SOMOMLS as distributed by MLS GRID
- $289,9005 bd-- ba1.4k sqft638 Centerpoint Road, Seymour, MO 65746ActiveMLS ID #60332263, Dusty A Capon, Keller Williams Local. SOMOMLS as distributed by MLS GRID
- $239,9003 bd2 ba1.2k sqft1947 Hidden Pond Lane, Mansfield, MO 65704ActiveMLS ID #60323782, Colby S Williams, Sho-Me Real Estate. SOMOMLS as distributed by MLS GRID
- $199,0003 bd1 ba1.4k sqft503 N Nettleton Avenue, Mansfield, MO 65704ActiveMLS ID #60323637, Tammy L Barrett, Keller Williams Local. SOMOMLS as distributed by MLS GRID
- $150,0003 bd1 ba988 sqft200 Flint Hollow Road, Seymour, MO 65746ActiveMLS ID #60323200, Dusty A Capon, Keller Williams Local. SOMOMLS as distributed by MLS GRID
