Move-in ready and fully renovated from top to bottom! Located just steps from Ava Schools, this 3-bedroom, 2-bath home offers the perfect combination of modern updates, convenience, and small-town charm.Recent improvements include a brand-new roof, new siding for great curb appeal, updated electrical and plumbing, fresh interior paint, and new flooring throughout. The kitchen has been completely remodeled with new cabinetry and countertops, creating a bright, functional space for everyday living. Both bathrooms have also been updated with a clean, modern finish.The home features a comfortable, functional layout with three bedrooms and two full baths, including a private primary suite with its own attached bath. A spacious kitchen offers room for cooking and gathering, while the large laundry/mudroom adds extra convenience.Located in Ava, the Douglas County seat, this property offers small-town charm with everyday conveniences. Enjoy a strong community, local events, and easy access to outdoor recreation including rivers, Mark Twain National Forest, hunting, and fishing, all while being close to schools, shopping, and dining.Whether you're looking for a first home, family home, or low-maintenance property with modern updates, this one checks all the boxes. Enjoy walkable convenience and the peaceful lifestyle the Ozarks are known for.
Pending
Price cut: $10K (8/27)
$149,900
1100 N Mansfield Road, Ava, MO 65608
3beds
1,256sqft
Single Family Residence
Built in 1947
9,147 Square Feet Lot
$145,000 Zestimate®
$119/sqft
$-- HOA
What's special
Fresh interior paintNew flooring throughoutNew cabinetry and countertopsCorner lotBrand-new roofComfortable functional layout
- 194 days
- 378
- 14
Zillow last checked:
Listing updated:
Listed by:
Calvin Chambers 417-894-8005,
Southern Missouri Homes and Farms LLC,
Gwen Chambers 417-712-0077,
Southern Missouri Homes and Farms LLC
Source: SOMOMLS as distributed by MLS GRID,MLS#: 60317515
Facts & features
Interior
Bedrooms & bathrooms
- Bedrooms: 3
- Bathrooms: 2
- Full bathrooms: 2
Primary bedroom
- Area: 149.8
- Dimensions: 14 x 10.7
Bedroom 2
- Area: 90.83
- Dimensions: 11.2 x 8.11
Bedroom 3
- Area: 97.01
- Dimensions: 10.9 x 8.9
Primary bathroom
- Area: 88.58
- Dimensions: 10.3 x 8.6
Dining room
- Area: 104.88
- Dimensions: 11.4 x 9.2
Kitchen
- Area: 123.05
- Dimensions: 11.5 x 10.7
Laundry
- Area: 128.77
- Dimensions: 16.3 x 7.9
Living room
- Area: 200
- Dimensions: 20 x 10
Heating
- Mini-Splits, Electric
Cooling
- Has cooling: Yes
Appliances
- Included: Dishwasher, Free-Standing Propane Oven, Microwave
- Laundry: Main Level
Features
- Flooring: Laminate, Vinyl
- Windows: Double Pane Windows
- Has basement: No
- Has fireplace: No
Interior area
- Total structure area: 1,256
- Total interior livable area: 1,256 sqft
- Finished area above ground: 1,256
- Finished area below ground: 0
Property
Parking
- Parking features: Driveway
- Has uncovered spaces: Yes
Features
- Levels: One
- Stories: 1
- Patio & porch: Covered, Front Porch
Lot
- Size: 9,147 Square Feet
- Features: Corner Lot, Level
Details
- Additional structures: Shed(s)
- Parcel number: 110.111001009005.000
Construction
Type & style
- Home type: SingleFamily
- Architectural style: Traditional,Ranch
- Property subtype: Single Family Residence
Materials
- Vinyl Siding
- Foundation: Crawl Space
Condition
- Year built: 1947
Utilities & green energy
- Sewer: Public Sewer
- Water: Public
Community & HOA
Community
- Subdivision: Douglas-Not in List
Location
- Region: Ava
Financial & listing details
- Price per square foot: $119/sqft
- Tax assessed value: $26,900
- Annual tax amount: $175
- Date on market: 3/10/2026
- Listing terms: Cash,VA Loan,USDA/RD,FHA,Conventional
- Road surface type: Asphalt
Estimated market value
$145,000
$138,000 - $152,000
$1,377/mo
Price history
| Date | Event | Price |
|---|---|---|
| 9/4/2026 | Pending sale | $149,900$119/sqft |
Source:  SOMOMLS as distributed by MLS GRID #60317515 Report a problem SOMOMLS as distributed by MLS GRID #60317515 Report a problem | ||
| 8/27/2026 | Price change | $149,900-6.3%$119/sqft |
Source: SOMOMLS as distributed by MLS GRID #60317515 Report a problem | ||
| 7/10/2026 | Price change | $159,900-8.6%$127/sqft |
Source: SOMOMLS as distributed by MLS GRID #60317515 Report a problem | ||
| 6/9/2026 | Price change | $175,000-2.7%$139/sqft |
Source: SOMOMLS as distributed by MLS GRID #60317515 Report a problem | ||
| 5/30/2026 | Price change | $179,800-0.1%$143/sqft |
Source: SOMOMLS as distributed by MLS GRID #60317515 Report a problem | ||
| 4/20/2026 | Price change | $179,900-6.5%$143/sqft |
Source: SOMOMLS as distributed by MLS GRID #60317515 Report a problem | ||
| 3/21/2026 | Price change | $192,500-3.8%$153/sqft |
Source: SOMOMLS as distributed by MLS GRID #60317515 Report a problem | ||
| 3/10/2026 | Listed for sale | $200,000$159/sqft |
Source: SOMOMLS as distributed by MLS GRID #60317515 Report a problem | ||
Public tax history
| Year | Property taxes | Tax assessment |
|---|---|---|
| 2025 | $175 +5.7% | $5,110 +6.7% |
| 2024 | $166 +0.4% | $4,790 |
| 2023 | $165 | $4,790 |
| 2022 | -- | $4,790 +8.1% |
| 2021 | -- | $4,430 +8.3% |
| 2020 | -- | $4,090 +0.2% |
| 2019 | -- | $4,080 |
| 2018 | -- | $4,080 |
| 2017 | -- | $4,080 +7.9% |
| 2016 | -- | $3,780 |
| 2012 | -- | $3,780 |
| 2011 | -- | $3,780 |
Find assessor info on the county website
Monthly payment
Est. payment
Payment breakdown
Explore the cost of this home by adjusting the details. Changes won't be saved.Climate risks
Neighborhood: 65608
Nearby schools
Schools provided by the listing agent
- Elementary: Ava
- Middle: Ava
- High: Ava
Source: SOMOMLS as distributed by MLS GRID. This data may not be complete. We recommend contacting the local school district to confirm school assignments for this home.
Similar homes
- $170,0002 bd1 ba1.5k sqft20738 State Highway 76, Ava, MO 65608Active
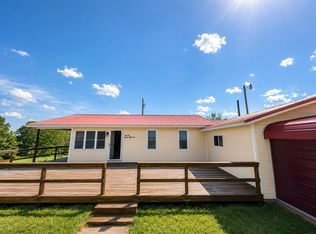
 MLS ID #60324661, Miranda A Sturm, Murney Associates - Primrose. SOMOMLS as distributed by MLS GRID
 - $160,0004 bd2 ba1.3k sqft1313 E Benton Avenue, Ava, MO 65608Active
 MLS ID #60327208, Tyler A. Watterson, Sho-Me Real Estate. SOMOMLS as distributed by MLS GRID
 - $149,5003 bd1 ba1.7k sqft902 N Jefferson Street, Ava, MO 65608Active
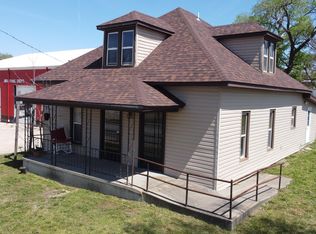 MLS ID #60321125, Tammy L Caudill-Holt, Keller Williams Local. SOMOMLS as distributed by MLS GRID
 - $190,0003 bd1 ba1k sqft600 Shelton Avenue, Ava, MO 65608Active
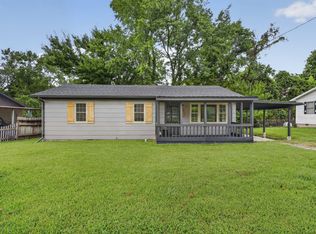 MLS ID #60329820, Jason Komm, Keller Williams Local. SOMOMLS as distributed by MLS GRID
 - $189,0003 bd2 ba1k sqft805 Ward Street, Ava, MO 65608ActiveMLS ID #60330630, Payton Watterson, Sho-Me Real Estate. SOMOMLS as distributed by MLS GRID
- $220,0004 bd2 ba1.6k sqft107 N Lister Street, Ava, MO 65608ActiveMLS ID #60323841, Julie Cheyney, Sho-Me Real Estate LLC. SOMOMLS as distributed by MLS GRID
- $189,9002 bd1 ba1.8k sqft1302 Valley Avenue, Ava, MO 65608ActiveMLS ID #60317124, Freeman Lightner, EXP Realty LLC. SOMOMLS as distributed by MLS GRID
- $142,0003 bd1 ba1k sqft121 N Charles Street, Seymour, MO 65746ActiveMLS ID #60331618, Brad Middlemas, Keller Williams Local. SOMOMLS as distributed by MLS GRID
- $91,9992 bd1 ba720 sqft309 E Webster Avenue, Ava, MO 65608ActiveMLS ID #60323648, Lindsey Wade, Sho-Me Real Estate. SOMOMLS as distributed by MLS GRID
- $99,9003 bd1 ba1.1k sqft3627 County Road 542, Ava, MO 65608ActiveMLS ID #60331134, Dustin Tilley, Sturdy Real Estate. SOMOMLS as distributed by MLS GRID
- $140,0003 bd1 ba1.3k sqft11833 State Highway 95, Thornfield, MO 65762ActiveMLS ID #60326310, Payton Watterson, Sho-Me Real Estate. SOMOMLS as distributed by MLS GRID
- $134,9003 bd2 ba1k sqft2700 Westbrook Drive, Mansfield, MO 65704ActiveMLS ID #60332268, Tyler David Gatlin, Cantrell Real Estate. SOMOMLS as distributed by MLS GRID
- $142,5002 bd2 ba1.3k sqft110 N High Street, Mansfield, MO 65704ActiveMLS ID #60330820, Payton Watterson, Sho-Me Real Estate. SOMOMLS as distributed by MLS GRID
- $184,9002 bd1 ba768 sqft14649 Co Road #413, Ava, MO 65608ActiveMLS ID #60314122, Robin Clark, Missouri Real Estate of the Ozarks, LLC. SOMOMLS as distributed by MLS GRID
- $169,0003 bd2 ba1.3k sqft103 E Willow Street, Mansfield, MO 65704ActiveMLS ID #60331571, Dan Cornell, Wolfe Realty. SOMOMLS as distributed by MLS GRID
- $156,5004 bd1 ba1.5k sqft506 E Van Every Street, Seymour, MO 65746ActiveMLS ID #60326196, Dusty A Capon, Keller Williams Local. SOMOMLS as distributed by MLS GRID
- $190,0004 bd2 ba1k sqft2694 White Star Drive, Thornfield, MO 65762ActiveMLS ID #60330312, Dusty A Capon, Keller Williams Local. SOMOMLS as distributed by MLS GRID
- $150,0003 bd1 ba988 sqft200 Flint Hollow Road, Seymour, MO 65746ActiveMLS ID #60323200, Dusty A Capon, Keller Williams Local. SOMOMLS as distributed by MLS GRID
- $214,9003 bd1 ba1.6k sqft16660 State Highway 14, Bruner, MO 65620ActiveMLS ID #60333747, Tyler David Gatlin, Cantrell Real Estate. SOMOMLS as distributed by MLS GRID
