Escape to country living without giving up the conveniences of being close to town at this well cared for 22-acre homestead, offering the perfect blend of country setting and town convenience. Located just minutes from Ava, this well-maintained 3-bedroom, 2-bathroom country home, is an absolute dream for hobby farmers, outdoor enthusiasts, or anyone seeking a peaceful lifestyle with phenomenal views.Step inside to a warm, inviting living space highlighted by striking vaulted wood ceilings and a floor-to-ceiling rock fireplace with an efficient wood-burning stove. The interior features beautiful hardwood and tile flooring throughout the main living areas, with cozy brand new carpet underfoot in the bedrooms.The kitchen and master bath have both been newly remodeled with premium, brand-new granite countertops.Major high-ticket practical upgrades give you ultimate peace of mind, including a brand-new roof and a new septic system both installed within the last year. The kitchen has been updated with brand new appliances and top shelf countertops.Outside, the expansive, large back deck serves as your front-row seat to beautiful, rolling views. The 22 acres is ready for livestock and hobbies alike, featuring brand-new perimeter fencing, a sturdy barn equipped with lean-tos, a chicken coop, and established raised garden beds. A detached 2-bay shop with concrete floors and electricity provides the ultimate workspace for projects, equipment, or vehicle storage, alongside an attached 2-car garage.Don't miss this rare opportunity to own a turnkey mini-farm so close to town!
Active
$550,000
15322 W Highway 14, Ava, MO 65608
3beds
1,826sqft
Single Family Residence
Built in 1987
22 Acres Lot
$525,100 Zestimate®
$301/sqft
$-- HOA
What's special
- 11 days
- 289
- 28
Likely to sell faster than
Zillow last checked:
Listing updated:
Listed by:
Tyler A. Watterson 417-543-5209,
Sho-Me Real Estate
Source: SOMOMLS as distributed by MLS GRID,MLS#: 60336878
Facts & features
Interior
Bedrooms & bathrooms
- Bedrooms: 3
- Bathrooms: 2
- Full bathrooms: 2
Heating
- Forced Air, Fireplace(s), Propane
Cooling
- Central Air
Appliances
- Included: Dishwasher, Free-Standing Propane Oven, Microwave, Refrigerator, Disposal
- Laundry: Main Level
Features
- High Speed Internet, Granite Counters
- Flooring: Carpet, Tile, Hardwood
- Windows: Double Pane Windows
- Has basement: No
- Has fireplace: Yes
- Fireplace features: Wood Burning
Interior area
- Total structure area: 1,826
- Total interior livable area: 1,826 sqft
- Finished area above ground: 1,826
- Finished area below ground: 0
Property
Parking
- Total spaces: 4
- Parking features: Garage - Attached
- Attached garage spaces: 4
Features
- Levels: One
- Stories: 1
- Patio & porch: Deck
- Fencing: Barbed Wire,Wire
- Has view: Yes
- View description: Panoramic
Lot
- Size: 22 Acres
- Features: Acreage, Rolling Slope
Details
- Additional structures: Outbuilding
- Parcel number: 11.246
Construction
Type & style
- Home type: SingleFamily
- Property subtype: Single Family Residence
Condition
- Year built: 1987
Utilities & green energy
- Sewer: Private Sewer
- Water: Private
Community & HOA
Community
- Subdivision: N/A
Location
- Region: Ava
Financial & listing details
- Price per square foot: $301/sqft
- Annual tax amount: $1,044
- Date on market: 10/22/2026
- Listing terms: Cash,VA Loan,FHA,Conventional
Estimated market value
$525,100
$499,000 - $551,000
$1,822/mo
Price history
| Date | Event | Price |
|---|---|---|
| 10/23/2026 | Listed for sale | $550,000+10.2%$301/sqft |
Source:  SOMOMLS as distributed by MLS GRID #60336878 Report a problem | ||
| 9/16/2025 | Sold | -- |
Source: SOMOMLS as distributed by MLS GRID #60301766 Report a problem | ||
| 8/19/2025 | Pending sale | $499,000$273/sqft |
Source: SOMOMLS as distributed by MLS GRID #60301766 Report a problem | ||
| 8/8/2025 | Listed for sale | $499,000$273/sqft |
Source: SOMOMLS as distributed by MLS GRID #60301766 Report a problem | ||
Public tax history
Tax history is unavailable.
Monthly payment
Est. payment
Payment breakdown
Explore the cost of this home by adjusting the details. Changes won't be saved.Climate risks
Neighborhood: 65608
Nearby schools
Schools provided by the listing agent
- Elementary: Ava
- Middle: Ava
- High: Ava
Source: SOMOMLS as distributed by MLS GRID. This data may not be complete. We recommend contacting the local school district to confirm school assignments for this home.
Similar homes
- $429,0003 bd2 ba1.9k sqft607 Kottmeier Street, Ava, MO 65608Active
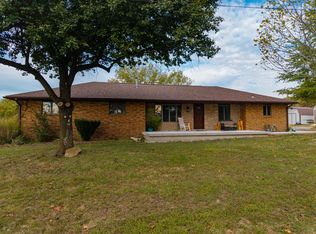
 MLS ID #60337424, Clyde O. Irby, Sho-Me Real Estate. SOMOMLS as distributed by MLS GRID
- $574,9953 bd2 ba1.2k sqftRr 7 Box 7373a, Ava, MO 65608Active
 MLS ID #60329572, Jonathan Minerick, HomeCoin.com. SOMOMLS as distributed by MLS GRID
- $475,0003 bd2 ba1.5k sqft5910 S St Highway 5, Ava, MO 65608Active
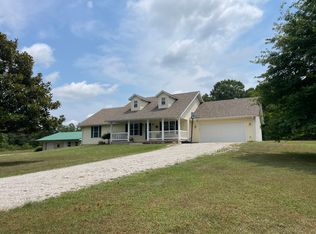 MLS ID #60330270, Sherri Ann Doane, Action Realty. SOMOMLS as distributed by MLS GRID
- $549,9004 bd2 ba2k sqft21275 State Hwy P, Ava, MO 65608Active
 MLS ID #60332482, Tyler A. Watterson, Sho-Me Real Estate. SOMOMLS as distributed by MLS GRID
- $430,0002 bd2 ba1.1k sqft12115 S Co Road #12115, Ava, MO 65608ActiveMLS ID #60336435, Tammy L Caudill-Holt, Keller Williams Local. SOMOMLS as distributed by MLS GRID
- $395,0005 bd3 ba2.7k sqft8814 County Road #400-A, Ava, MO 65608ActiveMLS ID #60329970, Derek Wilkerson, Century 21 Hometown Properties. SOMOMLS as distributed by MLS GRID
- $799,0004 bd2 ba1.7k sqft13462 County Road ## Y-521, Ava, MO 65608ActiveMLS ID #60335536, Clyde O. Irby, Sho-Me Real Estate. SOMOMLS as distributed by MLS GRID
- $489,9004 bd3 ba1.8k sqft3747 County Road Aj-435, Ava, MO 65608ActiveMLS ID #60330070, Payton Watterson, Sho-Me Real Estate. SOMOMLS as distributed by MLS GRID
- $309,9003 bd3 ba2.4k sqft2007 Oakridge Drive, Ava, MO 65608ActiveMLS ID #60331011, One.Five Real Estate Advisors, EXP Realty, LLC.. SOMOMLS as distributed by MLS GRID
- $399,9003 bd2 ba1.8k sqft10589 State Highway O, Ava, MO 65608ActiveMLS ID #60333357, Alison Sanders, Keller Williams Tri-Lakes. SOMOMLS as distributed by MLS GRID
- $289,0003 bd2 ba1.6k sqft13396 County Road 76-505, Ava, MO 65608Active w/ContingencyMLS ID #60321720, Payton Watterson, Sho-Me Real Estate. SOMOMLS as distributed by MLS GRID
- $339,9004 bd3 ba1.9k sqft514 Guthery Street, Ava, MO 65608ActiveMLS ID #60324630, Sarah Harden, Sho-Me Real Estate. SOMOMLS as distributed by MLS GRID
- $399,9003 bd3 ba1.4k sqft4006 Private Drive 3170, Ava, MO 65608ActiveMLS ID #60329538, Bryan Jones, Sho-Me Real Estate. SOMOMLS as distributed by MLS GRID
- $750,0003 bd2 ba1.6k sqft361 Hickory Flats Road, Ava, MO 65608ActiveMLS ID #60286069, Dustin Lewis, Mossy Oak Properties Mozark Land and Farm. SOMOMLS as distributed by MLS GRID
- $589,9003 bd2 ba2.5k sqft5679 State Highway Bb, Seymour, MO 65746ActiveMLS ID #60330472, Dusty A Capon, Keller Williams Local. SOMOMLS as distributed by MLS GRID
- $279,9003 bd2 ba1.7k sqft4097 State Highway K, Seymour, MO 65746ActiveMLS ID #60336783, Lessli Pruett, Keller Williams Local. SOMOMLS as distributed by MLS GRID
- $350,0003 bd2 ba1.5k sqft149 Brianna Drive, Seymour, MO 65746ActiveMLS ID #60336723, Nathan Blanton, Keller Williams Local. SOMOMLS as distributed by MLS GRID
- $389,9003 bd3 ba2.4k sqft1950 State Highway B, Mansfield, MO 65704ActiveMLS ID #60316045, Shannon Watterson, Sho-Me Real Estate. SOMOMLS as distributed by MLS GRID
- $339,9003 bd2 ba1.4k sqft188 Plainview Drive, Seymour, MO 65746ActiveMLS ID #60325326, 417 Property Pros, Keller Williams Local. SOMOMLS as distributed by MLS GRID
- $449,0003 bd2 ba1.7k sqft12134 State Hwy D, Thornfield, MO 65762ActiveMLS ID #60317385, Chavez Property Group, Keller Williams Local. SOMOMLS as distributed by MLS GRID
