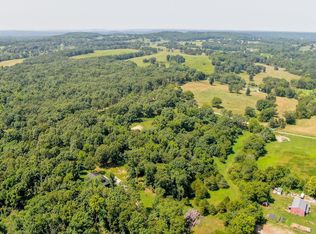
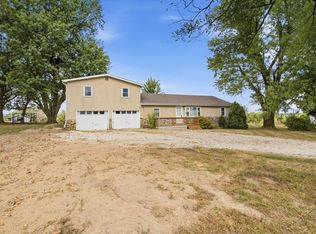
Timeless all-brick home showcasing beautiful woodwork and a stunning brick fireplace with a wood-burning insert. This spacious property features 3 bedrooms and 3 full bathrooms, large pantry/ laundry room just off the kitchen.Abundant natural light fills the home. The dining and living rooms both feature sliding doors with tinted windows, offering comfort and efficiency while overlooking the scenic surroundings. Partial unfinished basement great for storage or work shop area.Situated on 6.15 acres, the backyard is secured with chain-link fencing, along with partial fencing ideal for running a few cows or accommodating a horse. Enjoy the convenience of state highway frontage just outside of town, with easy access to Hwy 60. Mature landscaping and numerous trees provide a peaceful, secluded feel--perfect for those wanting privacy without sacrificing accessibility.
Active
Price cut: $15.1K (9/11)
$389,900
1950 State Highway B, Mansfield, MO 65704
3beds
2,423sqft
Single Family Residence
Built in 1986
6.15 Acres Lot
$382,200 Zestimate®
$161/sqft
$-- HOA
What's special
Timeless all-brick homeBeautiful woodwork
- 227 days
- 438
- 23
Zillow last checked:
Listing updated:
Listed by:
Shannon Watterson 417-683-7788,
Sho-Me Real Estate,
Trish Watterson 417-543-4739,
Sho-Me Real Estate
Source: SOMOMLS as distributed by MLS GRID,MLS#: 60316045
Facts & features
Interior
Bedrooms & bathrooms
- Bedrooms: 3
- Bathrooms: 3
- Full bathrooms: 3
Rooms
- Room types: Master Bedroom
Primary bedroom
- Area: 1898100
- Dimensions: 1,110 x 1,710
Bedroom 2
- Area: 18084
- Dimensions: 132 x 137
Bedroom 3
- Area: 16912
- Dimensions: 112 x 151
Dining area
- Area: 177660
- Dimensions: 1,410 x 126
Kitchen
- Area: 2244
- Dimensions: 22 x 102
Living room
- Area: 35495
- Dimensions: 229 x 155
Heating
- Boiler, Electric
Cooling
- Central Air
Appliances
- Included: Dishwasher, Free-Standing Electric Oven, Refrigerator
- Laundry: In Basement, W/D Hookup
Features
- High Speed Internet, Quartz Counters, Crown Molding, Walk-In Closet(s), Cathedral Ceiling(s), Walk-in Shower
- Flooring: Carpet, Laminate, Hardwood
- Windows: Blinds
- Basement: Walk-Out Access,Unfinished,Walk-Up Access,Partial
- Attic: Pull Down Stairs
- Has fireplace: Yes
- Fireplace features: Living Room, Wood Burning
Interior area
- Total structure area: 3,655
- Total interior livable area: 2,423 sqft
- Finished area above ground: 2,423
- Finished area below ground: 0
Property
Parking
- Total spaces: 2
- Parking features: Parking Pad, Driveway, Gravel, Garage Faces Side, Garage Door Opener
- Attached garage spaces: 2
- Has uncovered spaces: Yes
Features
- Levels: One
- Stories: 1
- Patio & porch: Deck, Front Porch
- Fencing: Chain Link
Lot
- Size: 6.15 Acres
- Features: Acreage
Details
- Parcel number: 244.0180000015.00
Construction
Type & style
- Home type: SingleFamily
- Property subtype: Single Family Residence
Materials
- Brick
- Foundation: Poured Concrete
Condition
- Year built: 1986
Utilities & green energy
- Sewer: Septic Tank
- Water: Private
Community & HOA
Community
- Subdivision: N/A
Location
- Region: Mansfield
Financial & listing details
- Price per square foot: $161/sqft
- Tax assessed value: $36,310
- Annual tax amount: $1,289
- Date on market: 2/23/2026
- Listing terms: Cash,VA Loan,USDA/RD,FHA,Conventional
- Road surface type: Asphalt
Estimated market value
$382,200
$363,000 - $401,000
$2,176/mo
Price history
| Date | Event | Price |
|---|---|---|
| 9/11/2026 | Price change | $389,900-3.7%$161/sqft |
Source:  SOMOMLS as distributed by MLS GRID #60316045 Report a problem SOMOMLS as distributed by MLS GRID #60316045 Report a problem | ||
| 7/7/2026 | Price change | $405,000-4.7%$167/sqft |
Source: SOMOMLS as distributed by MLS GRID #60316045 Report a problem | ||
| 5/19/2026 | Price change | $425,000-3.2%$175/sqft |
Source: SOMOMLS as distributed by MLS GRID #60316045 Report a problem | ||
| 2/23/2026 | Listed for sale | $439,000$181/sqft |
Source: SOMOMLS as distributed by MLS GRID #60316045 Report a problem | ||
Public tax history
| Year | Property taxes | Tax assessment |
|---|---|---|
| 2025 | -- | $36,310 +13.3% |
| 2024 | $1,190 -0.1% | $32,040 |
| 2023 | $1,191 +10.9% | $32,040 +12.2% |
| 2022 | $1,074 +18.4% | $28,550 |
| 2021 | $907 -19.2% | $28,550 +12.2% |
| 2020 | $1,123 | $25,450 |
| 2019 | -- | $25,450 +2.7% |
| 2018 | -- | $24,780 |
| 2017 | -- | $24,780 -3.1% |
| 2016 | -- | $25,560 |
Find assessor info on the county website
Monthly payment
Est. payment
Payment breakdown
Explore the cost of this home by adjusting the details. Changes won't be saved.Climate risks
Neighborhood: 65704
Nearby schools
Schools provided by the listing agent
- Elementary: Mansfield
- Middle: Mansfield
- High: Mansfield
Source: SOMOMLS as distributed by MLS GRID. This data may not be complete. We recommend contacting the local school district to confirm school assignments for this home.
Similar homes
- $399,0005 bd4 ba2.5k sqft1840 State Highway B, Mansfield, MO 65704Active
 MLS ID #60330006, Tammy L Barrett, Keller Williams Local. SOMOMLS as distributed by MLS GRID
 - $225,0003 bd2 ba1.7k sqft1663 Swan Lane, Mansfield, MO 65704Active
 MLS ID #60333811, Payton Watterson, Sho-Me Real Estate. SOMOMLS as distributed by MLS GRID
 - $264,9004 bd2 ba1.8k sqft104 N Julie Avenue, Mansfield, MO 65704Active
 MLS ID #60331850, Scott A Hepko, Westgate Springfield/Seymour. SOMOMLS as distributed by MLS GRID
 - $395,0005 bd3 ba2.7k sqft8814 County Road #400-A, Ava, MO 65608Active
 MLS ID #60329970, Derek Wilkerson, Century 21 Hometown Properties. SOMOMLS as distributed by MLS GRID
 - $360,0003 bd2 ba1.5k sqft149 Brianna Drive, Seymour, MO 65746ActiveMLS ID #60330663, Nathan Blanton, Keller Williams Local. SOMOMLS as distributed by MLS GRID
- $199,0003 bd1 ba1.4k sqft503 N Nettleton Avenue, Mansfield, MO 65704ActiveMLS ID #60323637, Tammy L Barrett, Keller Williams Local. SOMOMLS as distributed by MLS GRID
- $340,0004 bd3 ba2.3k sqft1152 Skyline Road, Seymour, MO 65746Active w/ContingencyMLS ID #60320243, Lessli Pruett, Keller Williams Local. SOMOMLS as distributed by MLS GRID
- $389,5005 bd3 ba3.3k sqft4105 St Highway Nn, Ava, MO 65608ActiveMLS ID #60331046, Jennifer Kenning, Action Realty. SOMOMLS as distributed by MLS GRID
- $239,9003 bd2 ba1.2k sqft1903 Hidden Pond Lane, Mansfield, MO 65704ActiveMLS ID #60332606, Adam J Wright, Complete Realty Sales & Mgmt. SOMOMLS as distributed by MLS GRID
- $365,0004 bd2 ba2.1k sqft421 Ira Drive, Seymour, MO 65746ActiveMLS ID #60332879, Christian Vonderheide, 37 North Realty - Mountain Grove. SOMOMLS as distributed by MLS GRID
- $499,0003 bd2 ba2.1k sqft4710 State Route A, Macomb, MO 65702ActiveMLS ID #60329279, Louie Michael Bunch, The Firm Real Estate, LLC. SOMOMLS as distributed by MLS GRID
- $399,9003 bd3 ba1.4k sqft4006 Private Drive 3170, Ava, MO 65608ActiveMLS ID #60329538, Bryan Jones, Sho-Me Real Estate. SOMOMLS as distributed by MLS GRID
- $339,9003 bd2 ba1.4k sqft188 Plainview Drive, Seymour, MO 65746ActiveMLS ID #60325326, 417 Property Pros, Keller Williams Local. SOMOMLS as distributed by MLS GRID
- $399,0004 bd3 ba2.5k sqft2856 Blanton Lane, Mountain Grove, MO 65711ActiveMLS ID #60331317, Julie A. Thompson, RE/MAX Farm and Home. SOMOMLS as distributed by MLS GRID
- $399,0004 bd3 ba2.5k sqft2856 Blanton Ln #M, Mountain Grove, MO 65711For Sale
 MLS ID #26052205, Julie A Thompson, RE/MAX Farm and Home. MARIS
 - $239,9003 bd2 ba1.2k sqft1947 Hidden Pond Lane, Mansfield, MO 65704ActiveMLS ID #60323782, Colby S Williams, Sho-Me Real Estate. SOMOMLS as distributed by MLS GRID
- $329,0004 bd3 ba1.9k sqft1322 S Highway 95, Mountain Grove, MO 65711ActiveMLS ID #60326160, Leyna N Haddock, RE/MAX Farm and Home. SOMOMLS as distributed by MLS GRID
- $264,0002 bd2 ba1.7k sqft550 Panther Prowl Lane, Cedar Gap, MO 65746ActiveMLS ID #60322616, Tammy L Barrett, Keller Williams Local. SOMOMLS as distributed by MLS GRID
- $324,0003 bd2 ba1.4k sqft27779 State Highway 38, Marshfield, MO 65706ActiveMLS ID #60333760, Adam Campbell, BFRealty. SOMOMLS as distributed by MLS GRID
