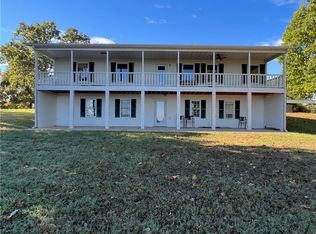
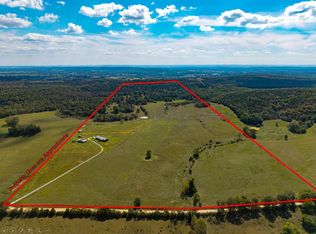
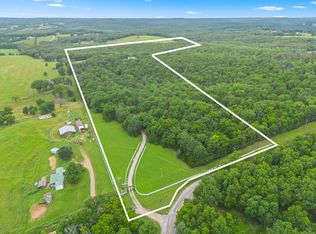
Tucked away in the Ozark Mountains sits this 83 m/l acre farm that is both perimeter & cross fenced. It features pasture land, wooded land, 6 ponds, a spring, and barns / outbuildings. It also features a renovated 5 bedroom, 5 bath home. From the covered front porch step into the spacious foyer. You will find a large living room and gorgeous kitchen that features granite countertops, tons of cabinetry, and all appliances convey. Nearby is one of the homes 5 bathrooms and the laundry room. Both down the hall and upstairs you will find the 5 bedrooms and the other 4 bathrooms. The bedrooms are also suitable for hobby rooms / office space / or a library. This property is a must see if country life, farming, or just being self-sufficient is on your radar. The detached garage / barn can house 6 vehicles or your farm toys. The northwest corner of this property borders US Forest Land. Bull Shoals Lake and Mark Twain National Forest are both close by. Call today to schedule your showing.
Active
$724,900
1665 N State Hwy 125, Rueter, MO 65744
5beds
3,300sqft
Single Family Residence
Built in 1962
83 Acres Lot
$684,500 Zestimate®
$220/sqft
$-- HOA
What's special
Covered front porchPerimeter and cross fencedWooded landGranite countertopsA springLaundry roomPasture land
- 4 days
- 213
- 28
Likely to sell faster than
Zillow last checked:
Listing updated:
Listed by:
Lacey Sanders 417-294-2662,
Keller Williams Tri-Lakes
Source: SOMOMLS as distributed by MLS GRID,MLS#: 60336479
Facts & features
Interior
Bedrooms & bathrooms
- Bedrooms: 5
- Bathrooms: 5
- Full bathrooms: 4
- 1/2 bathrooms: 1
Heating
- Central, Electric, Propane
Cooling
- Central Air
Appliances
- Included: Dishwasher, Free-Standing Electric Oven, Dryer, Washer, Refrigerator, Disposal, Water Filtration
- Laundry: In Basement
Features
- Cathedral Ceiling(s), Granite Counters, Walk-In Closet(s)
- Flooring: Wood
- Windows: Double Pane Windows
- Basement: Walk-Out Access,Unfinished,Partial
- Attic: Pull Down Stairs
- Has fireplace: No
Interior area
- Total structure area: 3,300
- Total interior livable area: 3,300 sqft
- Finished area above ground: 3,300
- Finished area below ground: 0
Property
Parking
- Total spaces: 6
- Parking features: Other, Garage Faces Side
- Garage spaces: 6
Features
- Levels: Two
- Stories: 2
- Patio & porch: Covered, Front Porch
- Exterior features: Rain Gutters
- Has spa: Yes
- Spa features: Bath
- Fencing: Cross Fenced,Barbed Wire
- Has view: Yes
- View description: Panoramic, Valley
- Waterfront features: Pond
Lot
- Size: 83 Acres
- Features: Acreage, Adjoins State Land/Forest, Wooded/Cleared Combo, Horses Allowed, Pasture, Cleared
Details
- Additional structures: Outbuilding, Other, Shed(s)
- Parcel number: 133.006000000001.000
- Horses can be raised: Yes
Construction
Type & style
- Home type: SingleFamily
- Property subtype: Single Family Residence
Materials
- Vinyl Siding
- Roof: Metal
Condition
- Year built: 1962
Utilities & green energy
- Sewer: Septic Tank
- Water: Private
Community & HOA
Community
- Subdivision: Taney-Not in List
Location
- Region: Rueter
Financial & listing details
- Price per square foot: $220/sqft
- Tax assessed value: $66,095
- Annual tax amount: $500
- Date on market: 10/16/2026
- Listing terms: Cash,Conventional
Estimated market value
$684,500
$650,000 - $719,000
$1,028/mo
Price history
| Date | Event | Price |
|---|---|---|
| 10/16/2026 | Listed for sale | $724,900+68.6%$220/sqft |
Source:  SOMOMLS as distributed by MLS GRID #60336479 Report a problem | ||
| 9/7/2023 | Pending sale | $430,000$130/sqft |
Source: SOMOMLS as distributed by MLS GRID #60221886 Report a problem | ||
| 8/7/2023 | Price change | $430,000-4.4%$130/sqft |
Source: SOMOMLS as distributed by MLS GRID #60221881 Report a problem | ||
| 8/2/2023 | Listed for sale | $450,000$136/sqft |
Source: SOMOMLS as distributed by MLS GRID #60221886 Report a problem | ||
| 7/19/2023 | Pending sale | $450,000$136/sqft |
Source: SOMOMLS as distributed by MLS GRID #60221886 Report a problem | ||
| 5/22/2023 | Price change | $450,000-5.3%$136/sqft |
Source: SOMOMLS as distributed by MLS GRID #60221886 Report a problem | ||
| 4/20/2023 | Pending sale | $475,000$144/sqft |
Source: SOMOMLS as distributed by MLS GRID #60221886 Report a problem | ||
| 10/7/2022 | Price change | $475,000-2.9%$144/sqft |
Source: SOMOMLS as distributed by MLS GRID #60221886 Report a problem | ||
| 6/30/2022 | Listed for sale | $489,000-15%$148/sqft |
Source: SOMOMLS as distributed by MLS GRID #60221881 Report a problem | ||
| 12/7/2018 | Listing removed | $575,000$174/sqft |
Source: Jones - Lassley Realty, Inc #60113702 Report a problem | ||
| 11/7/2018 | Pending sale | $575,000$174/sqft |
Source: Jones - Lassley Realty, Inc #60113702 Report a problem | ||
| 10/29/2018 | Price change | $575,000-6.5%$174/sqft |
Source: Jones - Lassley Realty, Inc #60113702 Report a problem | ||
| 7/12/2018 | Listed for sale | $615,000-17.9%$186/sqft |
Source: Jones - Lassley Realty, Inc #60113702 Report a problem | ||
| 11/8/2015 | Listing removed | $749,000$227/sqft |
Source: Murney Associates, Realtors #60012865 Report a problem | ||
| 9/15/2015 | Listed for sale | $749,000-16.7%$227/sqft |
Source: Murney Associates, Realtors #60012865 Report a problem | ||
| 10/8/2014 | Listed for sale | $899,000$272/sqft |
Source: Murney Associates, Realtors #60010785 Report a problem | ||
| 4/27/2014 | Listing removed | $899,000$272/sqft |
Source: Century 21 Integrity Group #11305936 Report a problem | ||
| 6/19/2013 | Price change | $899,000-7.8%$272/sqft |
Source: Century 21 Integrity Group #11305936 Report a problem | ||
| 3/25/2013 | Listed for sale | $975,000-22%$295/sqft |
Source: Century 21 Integrity Group #1205761 Report a problem | ||
| 4/28/2012 | Listed for sale | $1,250,000$379/sqft |
Source: Century 21 Integrity Group #1205761 Report a problem | ||
Public tax history
| Year | Property taxes | Tax assessment |
|---|---|---|
| 2025 | $501 -8.2% | $10,790 -8.2% |
| 2024 | $545 +0.4% | $11,760 |
| 2023 | $543 +0% | $11,760 |
| 2022 | $543 +0.3% | $11,760 |
| 2021 | $542 +2.3% | $11,760 |
| 2020 | $529 +0% | $11,760 +9.3% |
| 2019 | $529 | $10,760 -1% |
| 2018 | $529 -0.9% | $10,870 |
| 2017 | $534 -0.1% | $10,870 +30.6% |
| 2016 | $534 +32.2% | $8,320 |
| 2015 | $404 +2.8% | $8,320 +1% |
| 2014 | $393 | $8,240 |
| 2012 | -- | $8,240 |
| 2011 | -- | $8,240 |
| 2010 | -- | $8,240 |
Find assessor info on the county website
Monthly payment
Est. payment
Payment breakdown
Explore the cost of this home by adjusting the details. Changes won't be saved.Climate risks
Neighborhood: 65744
Nearby schools
Schools provided by the listing agent
- Elementary: Mark Twain
- Middle: MarkTwain
- High: Forsyth
Source: SOMOMLS as distributed by MLS GRID. This data may not be complete. We recommend contacting the local school district to confirm school assignments for this home.
- $17,913199.68 acres1665 N State Highway 125, Rueter, MO 65744Off Market
- $203,200-- bd-- ba459 sqft2118 N State Highway 125, Rueter, MO 65744Off Market
- $290,100-- bd-- ba1k sqft2100 N State Highway 125, Rueter, MO 65744Off Market
- $299,1002 bd1 ba1k sqft2112 N State Highway 125, Rueter, MO 65744Off Market

Similar homes
- $499,9004 bd3 ba2.9k sqft400 Mc 2032, Yellville, AR 72687For Sale
 MLS ID #1365675, David Head, Ozark Haven Realty. ArkansasOne MLS
- $799,0004 bd2 ba2.2k sqft9 Meal Ranch Road, Theodosia, MO 65761Active
 MLS ID #60321009, Julie Cheyney, Sho-Me Real Estate LLC. SOMOMLS as distributed by MLS GRID
- $700,0002 bd2 ba2.6k sqft2115 Garrison Cutoff Road, Taneyville, MO 65759Active
 MLS ID #60335098, Kimberly Hagan, Keller Williams Tri-Lakes. SOMOMLS as distributed by MLS GRID
- $699,9003 bd5 ba3.3k sqft7788 State Highway W, Pontiac, MO 65729Active
 MLS ID #60333462, Amanda Watkins, United Country Missouri Ozarks Realty Inc.. SOMOMLS as distributed by MLS GRID
- $559,0003 bd2 ba2.7k sqft557 Hagewood Lane, Theodosia, MO 65761ActiveMLS ID #60319840, Amanda Watkins, United Country Missouri Ozarks Realty Inc.. SOMOMLS as distributed by MLS GRID
- $550,0004 bd5 ba2.8k sqft212 Caboose Drive, Theodosia, MO 65761ActiveMLS ID #60330141, Holt Homes Group, Keller Williams Local. SOMOMLS as distributed by MLS GRID
- $625,0003 bd3 ba2.9k sqft(Undisclosed Address), Yellville, AR 72687For Sale
 MLS ID #26025558, Roger Turner, Roger Turner Realty, Inc.. CARMLS
- $385,0005 bd4 ba2.4k sqft337 Jessi Road, Forsyth, MO 65653ActiveMLS ID #60336271, Liliana Owen, Keller Williams Local. SOMOMLS as distributed by MLS GRID
- $479,9005 bd4 ba3.4k sqft190 Mary Lane, Kirbyville, MO 65679ActiveMLS ID #60336093, Kathryn Stearns, EXP Realty, LLC.. SOMOMLS as distributed by MLS GRID
- $679,0003 bd2 ba1.6k sqft2395 Yandell Cove Road, Kirbyville, MO 65679ActiveMLS ID #60333066, Amanda Donat, The Realty.Group, LLC. SOMOMLS as distributed by MLS GRID
- $485,0005 bd3 ba2.5k sqft957 Cane Creek Road, Kissee Mills, MO 65680ActiveMLS ID #60313834, Kelly Meyer, ReeceNichols - Branson. SOMOMLS as distributed by MLS GRID
- $475,0005 bd3 ba3k sqft229 Shore Acres Drive, Powersite, MO 65731ActiveMLS ID #60332650, Jeff Reynolds, Keller Williams Tri-Lakes. SOMOMLS as distributed by MLS GRID
- $625,0003 bd3 ba1.9k sqft290 Mckee Drive, Cedarcreek, MO 65627ActiveMLS ID #60330762, Parker Stone, Keller Williams Tri-Lakes. SOMOMLS as distributed by MLS GRID
- $699,0005 bd5 ba2.8k sqft145 Snapper Street, Branson, MO 65616ActiveMLS ID #60335487, Dan Boone, Keller Williams Tri-Lakes. SOMOMLS as distributed by MLS GRID
- $515,0006 bd3 ba3.1k sqft185 Old Meadow Lane, Branson, MO 65616ActiveMLS ID #60312385, Booker Cox III, Foggy River Realty LLC. SOMOMLS as distributed by MLS GRID
- $385,0004 bd3 ba2.7k sqft421 Santa Fe Drive, Forsyth, MO 65653ActiveMLS ID #60330996, Laura Canote, White Magnolia Real Estate LLC. SOMOMLS as distributed by MLS GRID
- $469,9003 bd2 ba1.8k sqft6682 NW 125th Hwy, Peel, AR 72668For SaleMLS ID #26037448, Roger Turner, Roger Turner Realty, Inc.. CARMLS
