Discover the perfect blend of privacy, recreation, and country living with this one-of-a-kind lodge-style home nestled on 74.97 acres of beautiful Ozark countryside. Behind gated access, this secluded property offers abundant wildlife, making it an exceptional hunting retreat, hobby farm, horse property, or cattle operation.The acreage is partially fenced with attractive white vinyl fencing surrounding the home and entrance, while the remaining perimeter is enclosed with barbed-wire fencing. Multiple outbuildings provide outstanding versatility, including an oversized insulated 3-car detached garage, barn/shop building, another non insulted metal building with oversized garage door and light-duty solar panels, plus several additional storage and livestock buildings.Inside, you'll find a warm and inviting open-concept floor plan featuring a dramatic floor-to-ceiling stone fireplace with wood-burning insert, rustic Tuscan-inspired design elements, and energy-efficient radiant heated floors throughout. The thoughtfully designed layout offers a spacious primary suite on the main level, while the upper loft provides a second bedroom and full bath, creating a comfortable retreat for family and guests.Whether you're seeking a private residence, recreational getaway, hunting property, or working farm, this rare acreage offers endless possibilities in a peaceful and picturesque setting. Ideally located just 30 minutes from Branson, known as the 'Entertainment Capital of the Ozarks,' you'll enjoy easy access to live entertainment, dining, shopping, golf, and the region's renowned lakes offering world-class bass, trout, and crappie fishing. Experience the perfect balance of privacy, luxury, and convenience in the heart of the Ozarks.
Active
Price cut: $46K (8/22)
$749,000
2115 Garrison Cutoff Road, Taneyville, MO 65759
2beds
2,655sqft
Single Family Residence, Cabin
Built in 2004
74.97 Acres Lot
$-- Zestimate®
$282/sqft
$-- HOA
What's special
Light-duty solar panelsGated accessSecluded propertyRustic tuscan-inspired design elements
- 93 days
- 336
- 51
Zillow last checked:
Listing updated:
Listed by:
Kimberly Hagan 417-527-2800,
Keller Williams Tri-Lakes
Source: SOMOMLS as distributed by MLS GRID,MLS#: 60327200
Facts & features
Interior
Bedrooms & bathrooms
- Bedrooms: 2
- Bathrooms: 2
- Full bathrooms: 2
Rooms
- Room types: Loft, Workshop, Master Bedroom
Heating
- Heat Pump, Radiant Floor, Central, Other, Fireplace(s), Electric, Wood, Propane
Cooling
- Central Air, Ceiling Fan(s)
Appliances
- Included: Dishwasher, Propane Cooktop, Built-In Electric Oven, Propane Water Heater, See Remarks, Microwave, Tankless Water Heater, Refrigerator, Disposal
- Laundry: Main Level, W/D Hookup
Features
- Internet - Fiber Optic, Tile Counters, Solid Surface Counters, Granite Counters, Cathedral Ceiling(s), Walk-in Shower
- Flooring: Hardwood, Tile
- Windows: Double Pane Windows
- Has basement: No
- Attic: None
- Has fireplace: Yes
- Fireplace features: Living Room, Insert, Wood Burning, Stone, Rock, Great Room
Interior area
- Total structure area: 2,655
- Total interior livable area: 2,655 sqft
- Finished area above ground: 2,655
- Finished area below ground: 0
Property
Parking
- Total spaces: 10
- Parking features: Driveway, Workshop in Garage, Storage, Oversized, Gravel, Garage Door Opener
- Garage spaces: 6
- Carport spaces: 4
- Covered spaces: 10
- Has uncovered spaces: Yes
Features
- Levels: One and One Half
- Stories: 2
- Patio & porch: Patio, Front Porch
- Has spa: Yes
- Spa features: Bath
- Fencing: Cross Fenced,Vinyl,Barbed Wire
Lot
- Size: 74.97 Acres
- Features: Acreage, Dead End Street, Pasture, Mature Trees, Wooded, Landscaped
Details
- Additional structures: Outbuilding, Kennel/Dog Run, Other, Shed(s)
- Additional parcels included: Property includes 3 parcels;03-1.1-02-000-000-001.000 03-1.1-01-000-000-003.00103-1.1-01-000-000-003.005
- Parcel number: 031.102000000001.000
Construction
Type & style
- Home type: SingleFamily
- Architectural style: Other,Cabin
- Property subtype: Single Family Residence, Cabin
Materials
- Stucco, Other
- Foundation: Slab
- Roof: Metal
Condition
- Year built: 2004
Utilities & green energy
- Sewer: Septic Tank
- Water: Private
Community & HOA
Community
- Security: Smoke Detector(s), Fire Alarm
- Subdivision: Taney-Not in List
Location
- Region: Taneyville
Financial & listing details
- Price per square foot: $282/sqft
- Tax assessed value: $149,326
- Annual tax amount: $1,142
- Date on market: 6/24/2026
- Listing terms: Cash,Conventional
- Road surface type: Asphalt, Gravel
Estimated market value
Not available
Estimated sales range
Not available
$1,678/mo
Price history
| Date | Event | Price |
|---|---|---|
| 8/22/2026 | Price change | $749,000-5.8%$282/sqft |
Source:  SOMOMLS as distributed by MLS GRID #60327297 Report a problem SOMOMLS as distributed by MLS GRID #60327297 Report a problem | ||
| 7/18/2026 | Price change | $795,000-11.2%$299/sqft |
Source: SOMOMLS as distributed by MLS GRID #60327297 Report a problem | ||
| 6/24/2026 | Listed for sale | $895,000$337/sqft |
Source: SOMOMLS as distributed by MLS GRID #60327200 Report a problem | ||
Public tax history
| Year | Property taxes | Tax assessment |
|---|---|---|
| 2025 | $1,442 +3070.7% | $27,250 -10.5% |
| 2024 | $45 +0.3% | $30,440 +3439.5% |
| 2023 | $45 0% | $860 |
| 2022 | $45 +0.2% | $860 |
| 2021 | $45 -1.2% | $860 |
| 2020 | $46 +0% | $860 |
| 2019 | $46 | $860 -6.5% |
| 2018 | $46 -6.5% | $920 |
| 2017 | $49 0% | $920 |
| 2016 | $49 +1.1% | $920 |
| 2015 | $48 +2.7% | $920 +4.5% |
| 2014 | $47 | $880 |
Find assessor info on the county website
Monthly payment
Est. payment
Payment breakdown
Explore the cost of this home by adjusting the details. Changes won't be saved.Climate risks
Neighborhood: 65759
Nearby schools
Schools provided by the listing agent
- Elementary: Taneyville
- Middle: Taneyville
Source: SOMOMLS as distributed by MLS GRID. This data may not be complete. We recommend contacting the local school district to confirm school assignments for this home.
- $3,76675 acres2115 Garrison Cutoff Rd, Taneyville, MO 65759Off Market
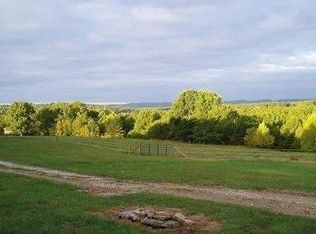
- $288,900-- bd-- ba1.5k sqft2229 Garrison Cutoff Rd, Taneyville, MO 65759Off Market
- $276,800-- bd-- ba840 sqft1959 Garrison Cutoff Rd, Taneyville, MO 65759Off Market
- $6,23239.85 acres1959 Garrison Cutoff Rd, Taneyville, MO 65759Off Market
Similar homes
- $695,0003 bd3 ba2.6k sqft11772 State Hwy 176, Walnut Shade, MO 65771Active
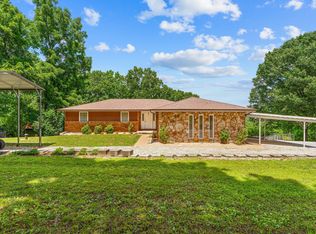
 MLS ID #60325637, Dustin Hall, Sunset Realty Services Inc.. SOMOMLS as distributed by MLS GRID
 - $784,9003 bd3 ba2.5k sqft332 Sunset Drive, Saddlebrooke, MO 65630Active
 MLS ID #60333943, Ogden Bolin Real Estate Group, Murney Associates - Nixa. SOMOMLS as distributed by MLS GRID
 - $687,5004 bd4 ba3k sqft966 Bear Creek Road, Walnut Shade, MO 65771Active
 MLS ID #60326527, Booker Cox III, Foggy River Realty LLC. SOMOMLS as distributed by MLS GRID
 - $784,5003 bd2 ba1.8k sqft426 Stock Drive, Chestnutridge, MO 65630Active
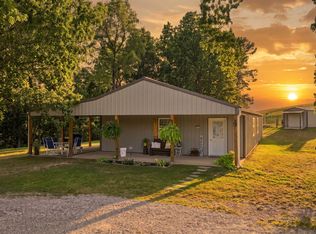 MLS ID #60332866, Emily Nicole Essary, Murney Associates - Primrose. SOMOMLS as distributed by MLS GRID
 - $669,0003 bd3 ba2.3k sqft103 Dogwood, Saddlebrooke, MO 65630ActiveMLS ID #60326551, Tamara Joy Rodman, Rodman Realty & Investments, LLC. SOMOMLS as distributed by MLS GRID
- $600,0003 bd2 ba3.7k sqft9561 State Highway 125 S, Chadwick, MO 65629ActiveMLS ID #60329448, Tammy L Caudill-Holt, Keller Williams Local. SOMOMLS as distributed by MLS GRID
- $825,0003 bd2 ba1.8k sqft6511 State Highway H, Forsyth, MO 65653ActiveMLS ID #60311651, Timothy F Burson, Realty Company of the Ozarks. SOMOMLS as distributed by MLS GRID
- $550,0003 bd2 ba2.6k sqft1424 Chadwick Road, Chadwick, MO 65629ActiveMLS ID #60326530, Shane Johannsen, Murney Associates - Primrose. SOMOMLS as distributed by MLS GRID
- $729,9004 bd2 ba3.2k sqft815 Forest View, Saddlebrooke, MO 65630ActiveMLS ID #60316681, Nikola Djorlev, Fathom Realty MO LLC. SOMOMLS as distributed by MLS GRID
- $824,9004 bd3 ba3.8k sqft1840 Tennessee Road, Ozark, MO 65721ActiveMLS ID #60334600, Brett Reinhart, BUY & SELL REALTY, LLC. SOMOMLS as distributed by MLS GRID
- $743,4214 bd3 ba3.1k sqft149 Timber Trail, Branson, MO 65616ActiveMLS ID #60318495, Selenia Hulen-Ehrlich, Keller Williams Tri-Lakes. SOMOMLS as distributed by MLS GRID
- $679,0003 bd2 ba1.6k sqft2395 Yandell Cove Road, Kirbyville, MO 65679ActiveMLS ID #60333066, Amanda Donat, The Realty.Group, LLC. SOMOMLS as distributed by MLS GRID
- $624,9005 bd3 ba3k sqft314 Trout Road, Ozark, MO 65721ActiveMLS ID #60333544, Scott Rose, Murney Associates - Primrose. SOMOMLS as distributed by MLS GRID
- $799,9003 bd3 ba2.9k sqft136 Nottingham Court, Saddlebrooke, MO 65630ActiveMLS ID #60316573, Stephen D Burks, Murney Associates - Primrose. SOMOMLS as distributed by MLS GRID
- $600,0003 bd2 ba2.2k sqft148 Appaloosa Trail, Saddlebrooke, MO 65630ActiveMLS ID #60329019, Team Serrano, Assist 2 Sell. SOMOMLS as distributed by MLS GRID
- $750,0004 bd2 ba2.9k sqft2133 State Highway Kk, Fordland, MO 65652ActiveMLS ID #60333676, Yekaterina Viknyanskiy, Keller Williams Local. SOMOMLS as distributed by MLS GRID
- $515,0003 bd2 ba3.1k sqft363 Villa Drive, Sparta, MO 65753ActiveMLS ID #60327831, Brock Rapp, Empire, REALTORS. SOMOMLS as distributed by MLS GRID
- $625,0004 bd4 ba3.6k sqft169 Ranch Road, Saddlebrooke, MO 65630ActiveMLS ID #60325610, Jeff Reynolds, Keller Williams Tri-Lakes. SOMOMLS as distributed by MLS GRID
- $635,0004 bd3 ba3k sqft2506 Victor Church Road, Branson, MO 65616ActiveMLS ID #60326426, Booker Cox III, Foggy River Realty LLC. SOMOMLS as distributed by MLS GRID
- $925,0004 bd3 ba3.4k sqft134 Meadowbrook, Walnut Shade, MO 65771ActiveMLS ID #60331391, Carolyn S. Mayhew, Mayhew Realty Group LLC. SOMOMLS as distributed by MLS GRID
