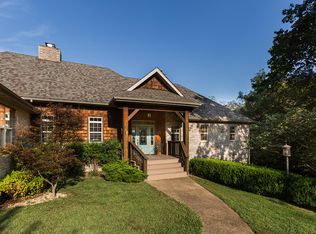
Main-Level Living at its Finest!Experience the perfect blend of luxury and convenience in this stunning 4-bedroom retreat, ideally situated between Springfield and Branson. Boasting a bright, open-concept layout, the heart of the home shines with beamed ceilings, designer fixtures, and a cozy stone fireplace. Large windows throughout ensure the home is constantly bathed in natural light while framing colorful views of the Ozarks.Designed for Modern Versatility This floor plan is thoughtfully engineered for ''forever home'' longevity, with all daily essentials located on the main level. The Kitchen: A chef's delight featuring granite countertops, stainless steel appliances including gas stovetop, and a generous center island/breakfast bar. The Suites: A split-bedroom layout ensures maximum privacy. The spacious primary retreat features a trey ceiling and an ensuite with a walk-in shower and double vanities--a luxury mirrored in the guest bath. Flex Space: A dedicated room near the entry with stylish pocket doors serves as a perfect home office or formal dining area. Exceptional Storage: Beyond the large laundry room with a utility sink, find dedicated space for crafting, a walk-in pantry, or a secondary office.Lower Level & Outdoors The lower level provides practical utility access and a dedicated area perfect for a home gym or golf cart storage. Outside, the spacious deck overlooks a manicured, fenced backyard--your private front-row seat to the Ozarks' changing seasons and local wildlife.The Saddlebrooke Lifestyle - Living here means more than just a beautiful home; it's a community experience. Residents enjoy premium amenities including: The Community Center & Pool: Perfect for summer relaxation and social gatherings. Outdoor Recreation: Tennis and pickleball courts, playground, and hiking trails.With a large drive for ample parking and easy access to US Hwy 65, this home offers the peace of the Ozark mountains with the convenience of
Active
$644,900
112 Cedar Bluff, Saddlebrooke, MO 65630
4beds
2,283sqft
Single Family Residence
Built in 2020
1.2 Acres Lot
$630,300 Zestimate®
$282/sqft
$50/mo HOA
What's special
Cozy stone fireplaceManicured fenced backyardGranite countertopsSecondary officeBright open-concept layoutDesigner fixturesSplit-bedroom layout
- 170 days
- 213
- 17
Zillow last checked:
Listing updated:
Listed by:
Audrey E Spratt 417-527-6711,
Weichert, Realtors-The Griffin Company,
Travis Spratt 573-286-9570,
Weichert, Realtors-The Griffin Company
Source: SOMOMLS as distributed by MLS GRID,MLS#: 60322501
Facts & features
Interior
Bedrooms & bathrooms
- Bedrooms: 4
- Bathrooms: 2
- Full bathrooms: 2
Rooms
- Room types: Office, John Deere
Heating
- Heat Pump, Central, Electric, Propane
Cooling
- Heat Pump, Ceiling Fan(s)
Appliances
- Included: Dishwasher, Free-Standing Propane Oven, Microwave, Refrigerator
- Laundry: W/D Hookup
Features
- Walk-in Shower, Granite Counters, Vaulted Ceiling(s), Walk-In Closet(s)
- Flooring: Carpet, Tile
- Windows: Double Pane Windows
- Basement: Walk-Out Access,Unfinished,Partial
- Has fireplace: Yes
- Fireplace features: Stone, Propane
Interior area
- Total structure area: 2,723
- Total interior livable area: 2,283 sqft
- Finished area above ground: 2,283
- Finished area below ground: 0
Property
Parking
- Total spaces: 3
- Parking features: Oversized
- Attached garage spaces: 3
Features
- Levels: Two
- Stories: 2
- Patio & porch: Front Porch
- Exterior features: Rain Gutters
- Pool features: Community
- Fencing: Full,Metal
Lot
- Size: 1.2 Acres
Details
- Parcel number: 210735000000006029
Construction
Type & style
- Home type: SingleFamily
- Architectural style: Traditional
- Property subtype: Single Family Residence
Materials
- Brick
- Foundation: Poured Concrete
- Roof: Composition
Condition
- Year built: 2020
Utilities & green energy
- Sewer: Septic Tank
- Water: Public
Community & HOA
Community
- Subdivision: Saddlebrooke
HOA
- Services included: Play Area, Tennis Court(s), Pool, Snow Removal, Common Area Maintenance
- HOA fee: $600 annually
Location
- Region: Saddlebrooke
Financial & listing details
- Price per square foot: $282/sqft
- Tax assessed value: $398,300
- Annual tax amount: $4,419
- Date on market: 5/1/2026
- Listing terms: Conventional,VA Loan
- Road surface type: Asphalt, Concrete
Estimated market value
$630,300
$599,000 - $662,000
$2,511/mo
Price history
| Date | Event | Price |
|---|---|---|
| 6/3/2026 | Price change | $644,900-0.8%$282/sqft |
Source:  SOMOMLS as distributed by MLS GRID #60322501 Report a problem SOMOMLS as distributed by MLS GRID #60322501 Report a problem | ||
| 5/1/2026 | Listed for sale | $649,900+10.2%$285/sqft |
Source: SOMOMLS as distributed by MLS GRID #60322501 Report a problem | ||
| 5/22/2023 | Pending sale | $590,000$258/sqft |
Source: SOMOMLS as distributed by MLS GRID #60242753 Report a problem | ||
| 5/15/2023 | Listed for sale | $590,000$258/sqft |
Source: SOMOMLS as distributed by MLS GRID #60242753 Report a problem | ||
Public tax history
| Year | Property taxes | Tax assessment |
|---|---|---|
| 2025 | $4,379 +12% | $75,680 +13.1% |
| 2024 | $3,909 0% | $66,940 |
| 2023 | $3,909 -1% | $66,940 |
| 2022 | $3,947 | $66,940 |
| 2021 | -- | $66,940 |
Find assessor info on the county website
Monthly payment
Est. payment
Payment breakdown
Explore the cost of this home by adjusting the details. Changes won't be saved.Climate risks
Neighborhood: 65630
Nearby schools
Schools provided by the listing agent
- Elementary: Highlandville
- Middle: Spokane
- High: Spokane
Source: SOMOMLS as distributed by MLS GRID. This data may not be complete. We recommend contacting the local school district to confirm school assignments for this home.

Similar homes
- $709,9004 bd2 ba3.2k sqft815 Forest View, Saddlebrooke, MO 65630Active
 MLS ID #60316681, Nikola Djorlev, Fathom Realty MO LLC. SOMOMLS as distributed by MLS GRID
 - $784,9003 bd3 ba2.5k sqft332 Sunset Drive, Saddlebrooke, MO 65630Active
 MLS ID #60333943, Ogden Bolin Real Estate Group, Murney Associates - Nixa. SOMOMLS as distributed by MLS GRID
 - $590,0004 bd3 ba2.3k sqft940 S Old Riverdale Road, Nixa, MO 65714Active
 MLS ID #60335682, Julie Allen, Murney Associates - Primrose. SOMOMLS as distributed by MLS GRID
 - $525,0004 bd3 ba2.6k sqft511 Timberlane Drive, Branson, MO 65616Active
 MLS ID #60332580, April Redford Eby, Foggy River Realty LLC. SOMOMLS as distributed by MLS GRID
 - $424,9003 bd2 ba1.8k sqft617 Crossing Drive, Branson West, MO 65737ActiveMLS ID #60336596, Heather Tankersley, Keller Williams Tri-Lakes. SOMOMLS as distributed by MLS GRID
- $925,0004 bd3 ba3.4k sqft134 Meadowbrook, Walnut Shade, MO 65771ActiveMLS ID #60331391, Carolyn S. Mayhew, Mayhew Realty Group LLC. SOMOMLS as distributed by MLS GRID
- $599,0003 bd3 ba2.7k sqft20 Hardin Hills Drive, Galena, MO 65656Active w/ContingencyMLS ID #60325614, Ann Ferguson, Keller Williams Tri-Lakes. SOMOMLS as distributed by MLS GRID
- $570,0003 bd2 ba1.9k sqft139 Wolf Trail, Hollister, MO 65672ActiveMLS ID #60322946, Booker Cox III, Foggy River Realty LLC. SOMOMLS as distributed by MLS GRID
- $595,0004 bd3 ba3.1k sqft5 Rockdale Road, Kimberling City, MO 65686ActiveMLS ID #60330221, Ann Ferguson, Keller Williams Tri-Lakes. SOMOMLS as distributed by MLS GRID
- $750,0004 bd4 ba3.2k sqft170 Windy Rdg Drive, Hollister, MO 65672ActiveMLS ID #60331304, Amanda Carraway, Murney Associates - Primrose. SOMOMLS as distributed by MLS GRID
- $464,9004 bd3 ba3.2k sqft241 Everett Mill Road, Branson, MO 65616ActiveMLS ID #60316036, Sheena Rains, ReeceNichols - Branson. SOMOMLS as distributed by MLS GRID
- $599,9003 bd3 ba3.4k sqft49 E Pine Lane, Reeds Spring, MO 65737ActiveMLS ID #60333188, Ann Ferguson, Keller Williams Tri-Lakes. SOMOMLS as distributed by MLS GRID
- $735,0004 bd3 ba3k sqft64 Ridgemont Circle, Branson West, MO 65737ActiveMLS ID #60314611, Shannen White, White Magnolia Real Estate LLC. SOMOMLS as distributed by MLS GRID
- $529,9004 bd4 ba2.7k sqft676 Greer Avenue, Nixa, MO 65714ActiveMLS ID #60334816, Ogden Bolin Real Estate Group, Murney Associates - Nixa. SOMOMLS as distributed by MLS GRID
- $430,0003 bd4 ba2.6k sqft281 Queensberry Drive, Branson West, MO 65737ActiveMLS ID #60335810, Sue Rantz, ReeceNichols -Kimberling City. SOMOMLS as distributed by MLS GRID
- $389,0003 bd2 ba2.2k sqft106 Southview Drive, Branson, MO 65616ActiveMLS ID #60325489, Dan Boone, Keller Williams Tri-Lakes. SOMOMLS as distributed by MLS GRID
- $373,0003 bd2 ba1.7k sqft755 Highlandville Road, Highlandville, MO 65669ActiveMLS ID #60334163, Susan Herron, Keller Williams Local. SOMOMLS as distributed by MLS GRID
- $515,0006 bd3 ba3.1k sqft185 Old Meadow Lane, Branson, MO 65616ActiveMLS ID #60312385, Booker Cox III, Foggy River Realty LLC. SOMOMLS as distributed by MLS GRID
- $515,0006 bd3 ba3.3k sqft86 Westwood Drive, Branson, MO 65616ActiveMLS ID #60329497, Josie Lane, White Magnolia Real Estate LLC. SOMOMLS as distributed by MLS GRID
- $404,0004 bd3 ba2.2k sqft625 N Rockingham Avenue, Nixa, MO 65714ActiveMLS ID #60336458, Melinda A Hayes, Murney Associates - Nixa. SOMOMLS as distributed by MLS GRID
