Welcome to this stately Saddlebrooke home set on 0.8 acres, offering 4 bedrooms plus an office or 5th bedroom and 3.5 bathrooms in one of the Ozarks' most sought after communities. A covered entry welcomes you into a grand foyer that opens to a dramatic great room featuring two stories of windows, rich hardwood floors, and a cozy propane fireplace that fills the space with natural light and warmth. Just off the great room is a formal dining room ideal for hosting gatherings. The kitchen is designed for both everyday living and entertaining with granite countertops, a center island with propane cooktop, stainless steel appliances, tile backsplash, walk in pantry, built in buffet or coffee bar area, and bar seating. Adjacent to the kitchen is a bright breakfast area with access to the back patio and a comfortable hearth room anchored by a grand stone fireplace. A main level office offers a quiet workspace and convenient access to the yard. The primary bedroom features crown molding, tray ceilings, and bay windows that create a spacious retreat. The en-suite bathroom includes dual vanities, a center soaking tub, and a walk in shower. Upstairs you will find three additional bedrooms providing flexible space for family, guests, or hobbies. Outside, the backyard is beautifully terraced with a patio and two upper level balconies that overlook the peaceful setting. Residents of Saddlebrooke enjoy amenities including a neighborhood pool, tennis courts, and the natural beauty that makes this community so desirable between Springfield and Branson.
Active
Price cut: $10K (10/1)
$789,900
109 Cedar Bluff, Saddlebrooke, MO 65630
5beds
4,334sqft
Single Family Residence
Built in 2005
0.8 Acres Lot
$768,700 Zestimate®
$182/sqft
$48/mo HOA
What's special
- 220 days
- 232
- 16
Zillow last checked:
Listing updated:
Listed by:
Adam Graddy 417-501-5091,
Keller Williams Local
Source: SOMOMLS as distributed by MLS GRID,MLS#: 60317922
Facts & features
Interior
Bedrooms & bathrooms
- Bedrooms: 5
- Bathrooms: 4
- Full bathrooms: 3
- 1/2 bathrooms: 1
Rooms
- Room types: Master Bedroom, Foyer, Pantry, Living Areas (2), Study, Hearth Room, Living Room
Heating
- Heat Pump, Fireplace(s), Electric
Cooling
- Central Air, Zoned, Heat Pump
Appliances
- Included: Dishwasher, Propane Cooktop, Built-In Electric Oven, Dryer, Washer, Exhaust Fan, Humidifier, Water Softener Owned, Refrigerator, Microwave, Electric Water Heater, Disposal
- Laundry: Main Level, Laundry Room, W/D Hookup
Features
- Crown Molding, Marble Counters, Laminate Counters, Granite Counters, High Ceilings, Walk-In Closet(s), Walk-in Shower, Wired for Sound, High Speed Internet
- Flooring: Carpet, Tile, Hardwood
- Windows: Mixed, Double Pane Windows, Blinds, Window Treatments
- Has basement: No
- Attic: Access Only:No Stairs,Fully Floored,Fully Finished
- Has fireplace: Yes
- Fireplace features: Family Room, Propane, Glass Doors, Wood Burning, Stone
Interior area
- Total structure area: 4,478
- Total interior livable area: 4,334 sqft
- Finished area above ground: 4,334
- Finished area below ground: 0
Property
Parking
- Total spaces: 5
- Parking features: Driveway, Paved, Oversized, Garage Faces Side, Garage Faces Front, Garage Door Opener
- Attached garage spaces: 5
- Has uncovered spaces: Yes
Features
- Levels: Two
- Stories: 2
- Patio & porch: Patio, Front Porch, Rear Porch, Covered
- Exterior features: Rain Gutters
- Has spa: Yes
- Spa features: Bath
- Has view: Yes
- View description: Panoramic
Lot
- Size: 0.8 Acres
- Dimensions: 239.7 x 172.8
- Features: Landscaped, Sloped
Details
- Parcel number: 210735000000006017
Construction
Type & style
- Home type: SingleFamily
- Property subtype: Single Family Residence
Materials
- Cultured Stone, Stucco, Brick
- Foundation: Pillar/Post/Pier, Crawl Space, Vapor Barrier, Slab
- Roof: Composition
Condition
- Year built: 2005
Utilities & green energy
- Sewer: Septic Tank, Community Sewer
- Water: Shared Well
Community & HOA
Community
- Security: Security System, Smoke Detector(s), Fire Alarm
- Subdivision: Saddlebrooke
HOA
- Services included: Common Area Maintenance, Walking Trails, Clubhouse, Tennis Court(s), Pool, Snow Removal, Security
- HOA fee: $575 annually
Location
- Region: Saddlebrooke
Financial & listing details
- Price per square foot: $182/sqft
- Tax assessed value: $573,500
- Annual tax amount: $6,363
- Date on market: 3/13/2026
- Listing terms: Cash,VA Loan,FHA,Conventional
- Road surface type: Asphalt
Estimated market value
$768,700
$730,000 - $807,000
$3,441/mo
Price history
| Date | Event | Price |
|---|---|---|
| 10/1/2026 | Price change | $789,900-1.3%$182/sqft |
Source:  SOMOMLS as distributed by MLS GRID #60317922 Report a problem SOMOMLS as distributed by MLS GRID #60317922 Report a problem | ||
| 7/23/2026 | Price change | $799,900-3%$185/sqft |
Source: SOMOMLS as distributed by MLS GRID #60317922 Report a problem | ||
| 6/13/2026 | Price change | $825,000-2.9%$190/sqft |
Source: SOMOMLS as distributed by MLS GRID #60317922 Report a problem | ||
| 3/13/2026 | Listed for sale | $850,000+58.9%$196/sqft |
Source: SOMOMLS as distributed by MLS GRID #60317922 Report a problem | ||
| 9/3/2019 | Listing removed | $535,000$123/sqft |
Source: HouseKey Flat Fee Realty #60130601 Report a problem | ||
| 6/12/2019 | Price change | $535,000-1.8%$123/sqft |
Source: HouseKey Flat Fee Realty #60130601 Report a problem | ||
| 3/4/2019 | Listed for sale | $545,000$126/sqft |
Source: HouseKey Flat Fee Realty #60130601 Report a problem | ||
Public tax history
| Year | Property taxes | Tax assessment |
|---|---|---|
| 2025 | $6,306 +10.3% | $108,970 +11.3% |
| 2024 | $5,719 0% | $97,930 |
| 2023 | $5,719 -1% | $97,930 |
| 2022 | $5,775 | $97,930 |
| 2021 | -- | $97,930 +10.2% |
| 2020 | -- | $88,880 |
| 2019 | -- | $88,880 +6.3% |
| 2018 | -- | $83,600 |
| 2017 | $4,886 | $83,600 |
| 2016 | $4,886 | $83,600 |
| 2015 | $4,886 +1% | $83,600 -0.3% |
| 2014 | $4,839 +0% | $83,850 |
| 2013 | $4,838 | $83,850 -60.6% |
| 2011 | $4,838 | $212,920 |
Find assessor info on the county website
Monthly payment
Est. payment
Payment breakdown
Explore the cost of this home by adjusting the details. Changes won't be saved.Climate risks
Neighborhood: 65630
Nearby schools
Schools provided by the listing agent
- Elementary: Highlandville
- Middle: Spokane
- High: Spokane
Source: SOMOMLS as distributed by MLS GRID. This data may not be complete. We recommend contacting the local school district to confirm school assignments for this home.

Similar homes
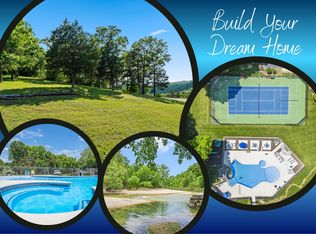
- $784,9003 bd3 ba2.5k sqft332 Sunset Drive, Saddlebrooke, MO 65630Active

 MLS ID #60333943, Ogden Bolin Real Estate Group, Murney Associates - Nixa. SOMOMLS as distributed by MLS GRID
 - $709,9004 bd2 ba3.2k sqft815 Forest View, Saddlebrooke, MO 65630Active
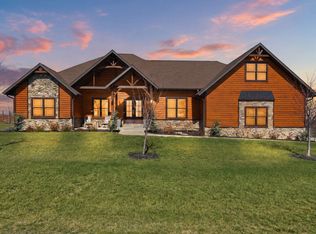 MLS ID #60316681, Nikola Djorlev, Fathom Realty MO LLC. SOMOMLS as distributed by MLS GRID
 - $625,0004 bd4 ba3.6k sqft169 Ranch Road, Saddlebrooke, MO 65630Active
 MLS ID #60325610, Jeff Reynolds, Keller Williams Tri-Lakes. SOMOMLS as distributed by MLS GRID
 - $575,0003 bd2 ba2.2k sqft148 Appaloosa Trail, Saddlebrooke, MO 65630Active
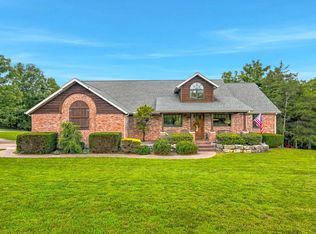 MLS ID #60335266, Team Serrano, Assist 2 Sell. SOMOMLS as distributed by MLS GRID
 - $925,0004 bd3 ba3.4k sqft134 Meadowbrook, Walnut Shade, MO 65771ActiveMLS ID #60331391, Carolyn S. Mayhew, Mayhew Realty Group LLC. SOMOMLS as distributed by MLS GRID
- $687,5004 bd4 ba3k sqft966 Bear Creek Road, Walnut Shade, MO 65771ActiveMLS ID #60326527, Booker Cox III, Foggy River Realty LLC. SOMOMLS as distributed by MLS GRID
- $950,0004 bd4 ba4.6k sqft151 Royal Dornoch Drive, Branson, MO 65616ActiveMLS ID #60335929, Jim Strong, ReeceNichols - Branson. SOMOMLS as distributed by MLS GRID
- $779,0005 bd5 ba5.4k sqft261 Country Bluff Drive, Branson, MO 65616ActiveMLS ID #60331931, Dan Boone, Keller Williams Tri-Lakes. SOMOMLS as distributed by MLS GRID
- $749,9004 bd4 ba4.3k sqft2130 Carlton Road, Hollister, MO 65672ActiveMLS ID #60335107, Grant Eby, Foggy River Realty LLC. SOMOMLS as distributed by MLS GRID
- $749,9007 bd5 ba6.1k sqft144 Elmview Drive, Ozark, MO 65721Active w/ContingencyMLS ID #60333687, Heather Collins, Home Sweet Home Realty & Associates, LLC. SOMOMLS as distributed by MLS GRID
- $695,0003 bd3 ba2.6k sqft11772 State Highway 176, Walnut Shade, MO 65771ActiveMLS ID #60325637, Dustin Hall, Sunset Realty Services Inc.. SOMOMLS as distributed by MLS GRID
- $750,0006 bd5 ba5.6k sqft1682 W Country Road, Nixa, MO 65714ActiveMLS ID #60333334, Dana R. Ingle, EXP Realty LLC. SOMOMLS as distributed by MLS GRID
- $750,0004 bd4 ba3.2k sqft170 Windy Rdg Drive, Hollister, MO 65672ActiveMLS ID #60331304, Amanda Carraway, Murney Associates - Primrose. SOMOMLS as distributed by MLS GRID
- $875,0006 bd5 ba4.1k sqft156 Pinehurst Drive, Branson, MO 65616ActiveMLS ID #60325151, Cole Currier, Currier & Company. SOMOMLS as distributed by MLS GRID
- $799,9004 bd4 ba4.5k sqft575 Holiday Acres Circle, Branson West, MO 65737ActiveMLS ID #60317431, Donna Lentz, ReeceNichols - Branson. SOMOMLS as distributed by MLS GRID
- $799,0006 bd5 ba6.2k sqft6006 Copper Ridge Street, Nixa, MO 65714ActiveMLS ID #60335341, Mikey Robertson, Alpha Realty MO, LLC. SOMOMLS as distributed by MLS GRID
- $799,0006 bd3 ba5k sqft190 Potential Drive, Hollister, MO 65672ActiveMLS ID #60331509, One.Five Real Estate Advisors, EXP Realty, LLC.. SOMOMLS as distributed by MLS GRID
- $559,0005 bd3 ba4.3k sqft300 Alice Place, Ozark, MO 65721ActiveMLS ID #60323144, Marci Hinnen, Gerken & Associates, Inc.. SOMOMLS as distributed by MLS GRID
- $649,0005 bd3 ba4.2k sqft135 Roark Hills Drive, Branson, MO 65616ActiveMLS ID #60327572, Rachel Dillard, Home Sweet Home Realty & Associates, LLC. SOMOMLS as distributed by MLS GRID
