Skip main navigation
Off market
  • $525,800

    100 Dogwood Ct, Saddlebrooke, MO 65630

    4beds
    2,503sqft
    Residential Lot(s)
    Built in 2022
    0.53 Acres Lot
    $525,800 Zestimate®
    $210/sqft
    $2,984 Estimated rent

    Home value

    $525,800

    $500,000 - $552,000

    $2,984/mo

    Zestimate® history
    Loading
    Loading...

    Owner options

    List your home for rent

    $2,984/mo

    Rent Zestimate®

    Find your next renter with Zillow Rental Manager. Plus, with online applications, you can quickly screen prospective tenants – for free.

    Learn more

    $2,984/mo

    Rent Zestimate®

    Refinance and save

    $3,284/mo

    Est. payment

    Refinancing to a lower rate could help reduce your monthly payments and save thousands over the life of the loan.

    See today's rates

    $3,284/mo

    Est. payment

    Explore your selling options

    Work with a Zillow partner agent

    Leverage their expertise and Zillow's premium Showcase listings to get your home seen by more buyers.

    Get started

    List with your own agent

    Get your home in front of millions of buyers by listing it on Zillow.

    Learn how to do it

    Sell it yourself

    Take full control of how buyers see your home on Zillow by listing For Sale by Owner (FSBO).

    List your home

    What's special

    CORRECT ADDRESS IS 100 Dogwood Court, Saddlebrooke, MO. Gorgeous farm style NEW CONSTRUCTION. 4 bedroom/3 bath/2 car garage/2503 sq ft. The square footage including garages & decks is 3800 sq ft. This home is located in the beautiful Ozark hills of Saddlebrooke which is only 10 minutes from Branson & 30 minutes from Springfield. Saddlebrooke has abundant wildlife & breathtaking views w/creeks, paved roads, underground utilities, community pool, tennis court, parks, & trails. This new home is within walking distance to Canyon Creek Park & just a short distance to the pool area. The exterior of this custom built home has beautiful gray stone, black gutters/downspouts, & white LP Diamond Kote siding. The crawl space has an entrance door on the back of the house w/stand up 9' clearance for EXTRA STORAGE. Inside this lovely home you will find Bamboo wood & porcelain tile floor coverings. The open floor plan has a large living room w/an electric fireplace that is tiled all the way to the ceiling & a separate dining area. The Kitchen has white soft close cabinets, granite counter tops, center island w/12'' overhang, table area, sliding barn door to a large walk-in pantry, & a door that leads to the 400 sq ft covered deck that has tiled flooring. The master bedroom has a tray ceiling, large bathroom w/double sinks, jetted tub, walk-in shower w/bench, & huge walk-in closet. The laundry room has a sink, wall cabinets, & folding table. The hall bathroom has double sinks & a tub/shower combo plus 2 linen closets in the hallway. The 4th bedroom suite is located over the garage & has an electric fireplace, attic access door, & bathroom w/sink & tub/shower combo. A 1 year builder's warranty is provided. If you prefer a larger lot, the lot next door is available for purchase.

    This property is off market, which means it's not currently listed for sale or rent on Zillow. This may be different from what's available on other websites or public sources.

    Facts & features

    Interior

    Bedrooms & bathrooms
    • Bedrooms: 4
    • Bathrooms: 3
    • Full bathrooms: 3
    Heating
    • Electric
    Interior area
    • Total interior livable area: 2,503 sqft

    Property

    Features
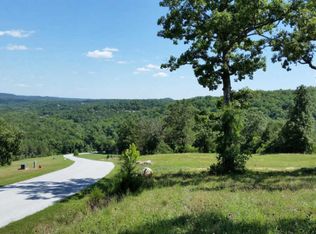
    • Has view: Yes
    • View description: Mountain
    • Frontage type: Paved Frontage
    Lot
    • Size: 0.53 Acres
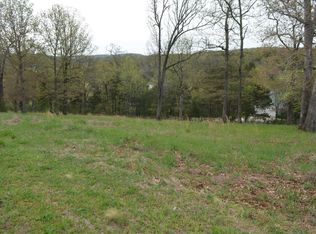
    • Features: Corner Lot, Cleared, Trees, Mature Timber, Dead End Road/Street
    • Topography: Sloped, Open/Cleared
    Details
    • Parcel number: 210735000000006049

    Construction

    Type & style
    • Home type: SingleFamily
    • Property subtype: Residential Lot(s)
    Condition
    • Year built: 2022

    Utilities & green energy

    • Sewer: Sewer - Community
    • Water: Public
    • Utilities for property: Electricity Connected

    Community & HOA

    HOA
    • Has HOA: Yes
    • HOA fee: $45 monthly
    Location
    • Region: Saddlebrooke

    Financial & listing details

    • Price per square foot: $210/sqft
    • Tax assessed value: $486,500
    • Annual tax amount: $5,349
    • Road surface type: Blacktop

    Price history

    DateEventPrice
    3/24/2023Pending sale$499,900$200/sqft
    Source: SOMOMLS as distributed by MLS GRID #60237399 Report a problem
    3/22/2023Price change$499,900-7.4%$200/sqft
    Source: SOMOMLS as distributed by MLS GRID #60237399 Report a problem
    3/1/2023Listed for sale$540,000+3095.3%$216/sqft
    Source: SOMOMLS as distributed by MLS GRID #60237399 Report a problem
    1/20/2021Listing removed--
    Source: SOMOMLS as distributed by MLS GRID Report a problem
    10/7/2020Listed for sale$16,900$7/sqft
    Source: Murney Associates - Nixa #60104048 Report a problem

    Public tax history

    YearProperty taxesTax assessment
    2025$5,349 -0.9%$92,440
    2024$5,398 0%$92,440
    2023$5,399 +2309.3%$92,440 +2332.6%
    2022$224 $3,800
    2021-- $3,800
    2020-- $3,800
    2019-- $3,800
    2018-- $3,800
    2017$422 $3,800
    2016$422 $3,800
    2015$422 -1.3%$3,800 -48.7%
    2014$428 +0%$7,410
    2013$428 $7,410
    Find assessor info on the county website

    Neighborhood: 65630

    Nearby schools

    GreatSchools rating
    Schools provided by the listing agent
    • Elementary: Highlandville
    • Middle: Spokane
    • High: Spokane

    Source: The MLS. This data may not be complete. We recommend contacting the local school district to confirm school assignments for this home.

    Get pre-qualified for a loan
    At Zillow Home Loans, we can pre-qualify you in as little as 5 minutes with no impact to your credit score.

    An equal housing lender. NMLS #10287.