Nestled on 2.4 private acres in the highly desirable Saddlebrooke Village, this beautiful home offers the perfect blend of comfort, privacy, and nature. Situated in the center of the acreage, you'll feel like you're living in a treehouse while relaxing on the secluded covered back deck surrounded by mature trees and peaceful views. To the left of the home the property goes to Cedar Bluff. To the right goes to the telephone/marker in the culdesac.Inside, you'll find quality craftsmanship throughout, including custom handmade ash cabinetry, engineered wood flooring, plantation shutters, soaring ceilings, and wide 36-inch doorways for enhanced accessibility. The spacious kitchen is both functional and inviting, making it the heart of the home.The main-level master suite features a large walk-in closet, jetted Jacuzzi tub, and an oversized walk-in shower designed for comfort and convenience. The lower-level third bedroom is a private suite of its own, while the upstairs office can easily serve as a second bedroom.The walkout basement offers endless possibilities with a John Deere room, tornado shelter, and abundant unfinished space ready for additional bedrooms, a recreation room, workshop, hobby area, or home gym.Enjoy all the amenities Saddlebrooke Village has to offer, including a community pool, pickleball/tennis courts, walking trails, pavilions, creek access, and year-round social activities. Experience peaceful Ozarks living with a strong sense of community, just minutes from Branson and Springfield.Private acreage, quality construction, flexible living space, and outstanding community amenities--this property truly has it all!Measurements Approximately.Priced way below last appraisal.
Active
$699,000
103 Dogwood, Saddlebrooke, MO 65630
3beds
2,381sqft
:
Get pre-qualified$4,470/mo
Single Family Residence
Built in 2014
2.4 Acres Lot
$673,600 Zestimate®
$294/sqft
$50/mo HOA
What's special
Walkout basementQuality craftsmanship throughoutPeaceful viewsAbundant unfinished spaceSecluded covered back deckSpacious kitchenMain-level master suite
- 40 days |
- 300 |
- 9 |
Zillow last checked:
Listing updated:
Listed by:
Tamara Joy Rodman 417-699-0108,
Rodman Realty & Investments, LLC
Source: SOMOMLS as distributed by MLS GRID,MLS#: 60326551
Facts & features
Interior
Bedrooms & bathrooms
- Bedrooms: 3
- Bathrooms: 3
- Full bathrooms: 2
- 1/2 bathrooms: 1
Rooms
- Room types: Bedroom, Storm Shelter, John Deere, Pantry, Office, Master Bedroom
Primary bedroom
- Area: 199.39
- Dimensions: 15.7 x 12.7
Bedroom 2
- Description: Using as office
- Area: 125.54
- Dimensions: 11.11 x 11.3
Bedroom 3
- Area: 211.77
- Dimensions: 18.1 x 11.7
Dining room
- Area: 201.84
- Dimensions: 17.4 x 11.6
Kitchen
- Area: 161.28
- Dimensions: 12.8 x 12.6
Living room
- Area: 288.6
- Dimensions: 19.1 x 15.11
Other
- Description: Breakfast Room
- Area: 149.94
- Dimensions: 12.6 x 11.9
Heating
- Central, Fireplace(s), Propane
Cooling
- Central Air, Ceiling Fan(s)
Appliances
- Included: Gas Cooktop, Built-In Electric Oven, Free-Standing Electric Oven, Microwave, Water Softener Owned, Disposal, Dishwasher
- Laundry: Main Level, W/D Hookup
Features
- High Speed Internet, Internet - Fiber Optic, Granite Counters, Vaulted Ceiling(s), High Ceilings, Walk-In Closet(s), Walk-in Shower
- Flooring: Engineered Hardwood
- Windows: Blinds
- Basement: Concrete,Partially Finished,Full
- Attic: Pull Down Stairs
- Has fireplace: Yes
- Fireplace features: Living Room, Propane
Interior area
- Total structure area: 4,050
- Total interior livable area: 2,381 sqft
- Finished area above ground: 1,978
- Finished area below ground: 403
Property
Parking
- Total spaces: 3
- Parking features: Driveway, Paved, Garage Faces Front
- Attached garage spaces: 3
- Has uncovered spaces: Yes
Accessibility
- Accessibility features: Accessible Bedroom, Accessible Doors
Features
- Levels: One
- Stories: 1
- Patio & porch: Covered, Front Porch
- Exterior features: Rain Gutters
- Pool features: Community
- Has spa: Yes
- Spa features: Bath
Lot
- Size: 2.4 Acres
- Features: Acreage, Mature Trees, Wooded, Landscaped, Easements, Cul-De-Sac
Details
- Parcel number: 210735000000006030
Construction
Type & style
- Home type: SingleFamily
- Architectural style: Ranch
- Property subtype: Single Family Residence
Materials
- Brick, Stone
- Foundation: Poured Concrete
- Roof: Composition
Condition
- Year built: 2014
Utilities & green energy
- Sewer: Septic Tank, Community Sewer
- Water: Public
Community & HOA
Community
- Subdivision: Saddlebrooke
HOA
- Services included: Snow Removal, Walking Trails, Lake/River Swimming Access, Sewer, Basketball Court, Tennis Court(s), Pool
- HOA fee: $605 annually
Location
- Region: Saddlebrooke
Financial & listing details
- Price per square foot: $294/sqft
- Tax assessed value: $400,800
- Annual tax amount: $4,446
- Date on market: 6/16/2026
- Listing terms: Cash,Conventional
- Road surface type: Asphalt
Estimated market value
$673,600
$640,000 - $707,000
$2,545/mo
Price history
| Date | Event | Price |
|---|---|---|
| 6/16/2026 | Listed for sale | $699,000$294/sqft |
Source:  SOMOMLS as distributed by MLS GRID #60326551 Report a problem SOMOMLS as distributed by MLS GRID #60326551 Report a problem | ||
Public tax history
| Year | Property taxes | Tax assessment |
|---|---|---|
| 2025 | $4,406 +12.9% | $76,150 +14% |
| 2024 | $3,902 0% | $66,820 |
| 2023 | $3,902 -1% | $66,820 |
| 2022 | $3,940 | $66,820 |
| 2021 | -- | $66,820 +9.7% |
| 2020 | -- | $60,930 |
| 2019 | -- | $60,930 +7.2% |
| 2018 | -- | $56,850 |
| 2017 | $3,326 | $56,850 -0.1% |
| 2016 | $3,326 | $56,910 |
| 2015 | $3,326 | $56,910 |
Find assessor info on the county website
Monthly payment
Est. payment
Payment breakdown
Explore the cost of this home by adjusting the details. Changes won't be saved.Climate risks
Neighborhood: 65630
Getting around
0 / 100
Car-DependentNearby schools
GreatSchools rating
- 7/10Highlandville Elementary SchoolGrades: PK-5Distance: 8.9 mi
- 5/10Spokane Middle SchoolGrades: 6-8Distance: 5.9 mi
- 1/10Spokane High SchoolGrades: 9-12Distance: 5.9 mi
Schools provided by the listing agent
- Elementary: Highlandville
- Middle: Spokane
- High: Spokane
Source: SOMOMLS as distributed by MLS GRID. This data may not be complete. We recommend contacting the local school district to confirm school assignments for this home.
- $531,4004 bd3 ba2.5k sqft100 Dogwood Ct, Saddlebrooke, MO 65630Off Market

- $--0.56 Acres0 Dogwood, Chestnutridge, MO 65630Sold
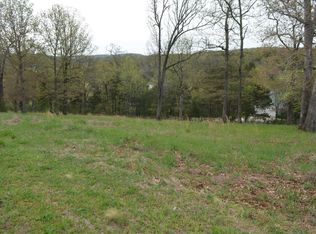
- $25,000-- bd-- ba-- sqft204 Dogwood, Saddlebrooke, MO 65630Off Market
- $29,0001 AcresCedar Blf LOT 94, Chestnutridge, MO 65630Lot/Land

- $25,0000.64 Acres101 Arabian Way, Saddlebrooke, MO 65630Off Market
- $799,9005 bd4 ba4.3k sqft109 Cedar Blf, Saddlebrooke, MO 65630For Sale
- $627,4005 bd3 ba3.7k sqft108 Cedar Blf, Saddlebrooke, MO 65630Off Market
- $--1.27 AcresLOT-67AA Dogwood, Chestnutridge, MO 65630Sold
A local agent can set up tours, give advice and negotiate with sellers.
Similar homes
- $644,9004 bd2 ba2.2k sqft112 Cedar Bluff, Saddlebrooke, MO 65630Active
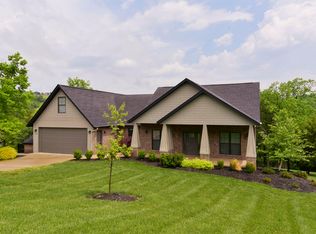
 MLS ID #60322501, Audrey E Spratt, Weichert, Realtors-The Griffin Company. SOMOMLS as distributed by MLS GRID
 - $685,0004 bd3 ba2.4k sqft722 Seven Pines Drive, Saddlebrooke, MO 65630Active
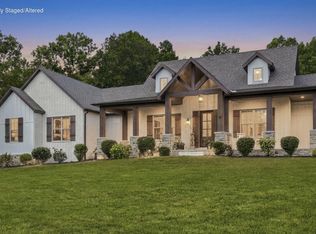 MLS ID #60328554, Storm Price, Murney Associates - Primrose. SOMOMLS as distributed by MLS GRID
 - $799,0003 bd3 ba2.5k sqft332 Sunset Drive, Saddlebrooke, MO 65630Active
 MLS ID #60327762, Ogden Bolin Real Estate Group, Murney Associates - Nixa. SOMOMLS as distributed by MLS GRID
 - $739,9004 bd2 ba3.2k sqft815 Forest View, Saddlebrooke, MO 65630Active
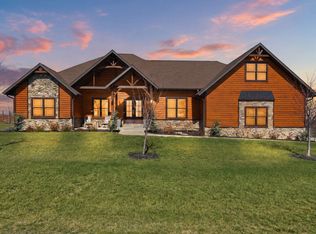 MLS ID #60316681, Nikola Djorlev, Fathom Realty MO LLC. SOMOMLS as distributed by MLS GRID
 - $699,0003 bd3 ba2.6k sqft11772 State Hwy 176, Walnut Shade, MO 65771ActiveMLS ID #60325637, Dustin Hall, Sunset Realty Services Inc.. SOMOMLS as distributed by MLS GRID
- $687,5004 bd4 ba3k sqft966 Bear Creek Road, Walnut Shade, MO 65771ActiveMLS ID #60326527, Booker Cox III, Foggy River Realty LLC. SOMOMLS as distributed by MLS GRID
- $710,0003 bd2 ba2.6k sqft997 Camp Creek Road, Highlandville, MO 65669Active w/ContingencyMLS ID #60326885, Lexus J Keeslar, Murney Associates - Primrose. SOMOMLS as distributed by MLS GRID
- $699,9003 bd3 ba2.4k sqft2274 S Alcey Way, Nixa, MO 65714ActiveMLS ID #60328170, Morgan Spillman, RE/MAX House of Brokers. SOMOMLS as distributed by MLS GRID
- $649,9004 bd3 ba2.5k sqft635 Bass Hollow Road, Galena, MO 65656ActiveMLS ID #60309713, Tammy R Johnson, Table Rock's Best, Realtors. SOMOMLS as distributed by MLS GRID
- $699,9004 bd3 ba3.5k sqft1100 E Robertson Street, Ozark, MO 65721ActiveMLS ID #60326076, Wes Litton, Keller Williams Local. SOMOMLS as distributed by MLS GRID
- $648,5004 bd3 ba3k sqft2506 Victor Church Road, Branson, MO 65616ActiveMLS ID #60326426, Booker Cox III, Foggy River Realty LLC. SOMOMLS as distributed by MLS GRID
- $675,0004 bd3 ba2.8k sqft155 Sea Gull Lane, Cape Fair, MO 65624ActiveMLS ID #60327999, Tamera Tyner-Davis, HCW Realty. SOMOMLS as distributed by MLS GRID
- $599,0004 bd4 ba3.2k sqft605 Moon Valley Road, Ozark, MO 65721ActiveMLS ID #60314363, Justin Hannaford, EXP Realty, LLC.. SOMOMLS as distributed by MLS GRID
- $635,9003 bd3 ba1.9k sqft598 Scenic View Road, Ozark, MO 65721ActiveMLS ID #60310408, Timothy McKnight, Keller Williams Local. SOMOMLS as distributed by MLS GRID
- $599,0003 bd3 ba2.7k sqft20 Hardin Hills Drive, Galena, MO 65656ActiveMLS ID #60325614, Ann Ferguson, Keller Williams Tri-Lakes. SOMOMLS as distributed by MLS GRID
- $599,0003 bd2 ba2.6k sqft1424 Chadwick Road, Chadwick, MO 65629ActiveMLS ID #60326530, Shane Johannsen, Murney Associates - Primrose. SOMOMLS as distributed by MLS GRID
- $749,5005 bd3 ba3.5k sqft368 Regal Heights Lane, Galena, MO 65656ActiveMLS ID #60327384, Team Serrano, Assist 2 Sell. SOMOMLS as distributed by MLS GRID
- $535,0006 bd3 ba3.3k sqft86 Westwood Drive, Branson, MO 65616ActiveMLS ID #60329497, Josie Lane, White Magnolia Real Estate LLC. SOMOMLS as distributed by MLS GRID
- $542,9003 bd3 ba2.2k sqft839 Old Wilderness Road, Reeds Spring, MO 65737ActiveMLS ID #60324030, Ann Ferguson, Keller Williams Tri-Lakes. SOMOMLS as distributed by MLS GRID
- $649,9005 bd4 ba2.8k sqft1462/1466 Blackwell Ferry Road, Kirbyville, MO 65679ActiveMLS ID #60324600, Windy Burt, Real Broker, LLC. SOMOMLS as distributed by MLS GRID
