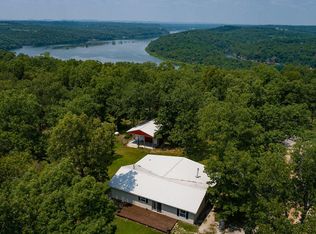
Rare opportunity to own this one-of-a-kind property on over 15 acres spread with two parcels. For a private retreat, multi-generational living, or a possible working homestead, every detail was meticulously thought out. Over $30,000 in road and rock work including 2 culverts, graveling, grating, and an upside ditch refuge. An upper second home site has already been cleared with breathtaking mountain views. A fully enclosed 7k sq ft irrigated garden in place along with an 18x9 greenhouse on rocked base w/60-amp circuit at greenhouse. It has a producing orchard with apples, pears, plums, peaches, pomegranates, figs, and apricots. Two functioning pastures freshly seeded and organically managed with permaculture practices, 570 feet of hardened in fencing, 400 feet of cedar post fencing w/wood gates for private gated entry, full RV hookup, chicken coop, and optional livestock that can convey. There's a 15,000 plus food plot for hunting deer, turkey and water fowl. The front and back decking are refinished beautiful lake views and there are private hiking trails to caves, seasonal creek, and lake for adventure seekers. This property conveniently backs up to Army Corps of Engineer land for added privacy. There is a partially finished basement that is fully heated and cooled, John Deere garage, and the home provides a huge safe room/cellar. Updates include: whole-home dehumidifier, brand-new AC upstairs, new refrigerator, new Kitchen Aide Stove, new copper sink/hardware, new dutch wood front door, and less than 5 years old dishwasher as well as roof. Some ceilings have been refinished, the home professionally painted, and ductwork professionally cleaned. Additional features include: new engineered hardwood laminate flooring throughout. Some bathroom updates include new vanities, sinks, and toilets, hand-blown light fixtures, as well as new ceiling fans, as well as a wood-burning furnace and a fireplace add warmth and charm! Rare find to have land, views, AND functionality
Active
Price cut: $50K (6/26)
$649,900
1462/1466 Blackwell Ferry Road, Kirbyville, MO 65679
5beds
2,868sqft
:
Get pre-qualified$4,061/mo
Single Family Residence
Built in 1980
15.43 Acres Lot
$616,400 Zestimate®
$227/sqft
$-- HOA
What's special
Chicken coopFull rv hookupBreathtaking mountain viewsHand-blown light fixturesBrand-new ac upstairsNew refrigeratorNew kitchen aide stove
- 61 days |
- 1,005 |
- 110 |
Zillow last checked:
Listing updated:
Listed by:
Windy Burt 314-750-1502,
Real Broker, LLC
Source: SOMOMLS as distributed by MLS GRID,MLS#: 60324600
Facts & features
Interior
Bedrooms & bathrooms
- Bedrooms: 5
- Bathrooms: 4
- Full bathrooms: 3
- 1/2 bathrooms: 1
Rooms
- Room types: Bedroom, Storm Shelter, Den, John Deere, Exercise Room, Pantry, Bonus Room, Green House, Living Areas (2), Family Room, Master Bedroom
Heating
- Central, Wood Burning Furnace, Electric, Wood
Cooling
- Attic Fan, Ceiling Fan(s), Heat Pump, Central Air
Appliances
- Included: Electric Cooktop, Dryer, Washer, Refrigerator, Electric Water Heater, Dishwasher
- Laundry: In Basement
Features
- High Speed Internet, Internet - Fiber Optic, Laminate Counters, Marble Counters
- Flooring: Hardwood, Tile, Laminate
- Windows: Mixed, Drapes, Double Pane Windows, Blinds, Window Treatments, Window Coverings
- Basement: Walk-Out Access,Partially Finished,Full
- Attic: Access Only:No Stairs,Partially Floored
- Has fireplace: Yes
- Fireplace features: Living Room
Interior area
- Total structure area: 3,693
- Total interior livable area: 2,868 sqft
- Finished area above ground: 1,790
- Finished area below ground: 1,078
Property
Parking
- Total spaces: 2
- Parking features: RV Access/Parking, Unpaved, Gated, Garage Faces Rear, Garage Faces Front, Garage Door Opener, Driveway, Basement, Additional Parking
- Attached garage spaces: 2
- Has uncovered spaces: Yes
Features
- Levels: Two
- Stories: 2
- Patio & porch: Patio, Covered, Rear Porch, Front Porch, Deck
- Exterior features: Rain Gutters, Garden
- Fencing: Wood,Electric,Wire
- Has view: Yes
- View description: Panoramic, Lake, Water
- Has water view: Yes
- Water view: Lake,Water
- Waterfront features: Wet Weather Creek
Lot
- Size: 15.43 Acres
- Features: Acreage, Cave(s), Adjoins Government Land, Wooded/Cleared Combo, Horses Allowed, Pasture, Mature Trees, Easements
Details
- Additional structures: Outbuilding, Greenhouse, Other
- Parcel number: 096.024000000012.001
- Other equipment: Media Projector System
- Horses can be raised: Yes
Construction
Type & style
- Home type: SingleFamily
- Architectural style: Farmhouse
- Property subtype: Single Family Residence
Materials
- Frame, Concrete, Wood Siding
- Foundation: Poured Concrete
- Roof: Composition
Condition
- Year built: 1980
Utilities & green energy
- Sewer: Septic Tank
- Water: Private
Green energy
- Energy efficient items: Thermostat
Community & HOA
Community
- Security: Smoke Detector(s), Fire Alarm
- Subdivision: Taney-Not in List
Location
- Region: Kirbyville
Financial & listing details
- Price per square foot: $227/sqft
- Annual tax amount: $1,006
- Date on market: 5/24/2026
- Listing terms: Cash,VA Loan,USDA/RD,FHA,Conventional
- Road surface type: Asphalt, Gravel
Estimated market value
$616,400
$586,000 - $647,000
$2,178/mo
Price history
| Date | Event | Price |
|---|---|---|
| 6/26/2026 | Price change | $649,900-7.1%$227/sqft |
Source:  SOMOMLS as distributed by MLS GRID #60324600 Report a problem SOMOMLS as distributed by MLS GRID #60324600 Report a problem | ||
| 5/24/2026 | Listed for sale | $699,900$244/sqft |
Source: SOMOMLS as distributed by MLS GRID #60324600 Report a problem | ||
Public tax history
Tax history is unavailable.
Monthly payment
Est. payment
Payment breakdown
Explore the cost of this home by adjusting the details. Changes won't be saved.Climate risks
Neighborhood: 65679
Getting around
0 / 100
Car-DependentNearby schools
GreatSchools rating
- 4/10Forsyth Elementary SchoolGrades: PK-4Distance: 5.6 mi
- 8/10Forsyth Middle SchoolGrades: 5-8Distance: 5.6 mi
- 6/10Forsyth High SchoolGrades: 9-12Distance: 5.6 mi
Schools provided by the listing agent
- Elementary: Forsyth
- Middle: Forsyth
- High: Forsyth
Source: SOMOMLS as distributed by MLS GRID. This data may not be complete. We recommend contacting the local school district to confirm school assignments for this home.
- $4,64410.15 Acres1462 Blackwell Ferry Rd, Kirbyville, MO 65679Off Market
- $267,6003 bd2 ba1.8k sqft1458 Blackwell Ferry Rd, Kirbyville, MO 65679Off Market
- $--5 bd4 ba2.9k sqft1466 Blackwell Ferry Rd, Kirbyville, MO 65679Sold

- $310,500-- bd-- ba1k sqft1480 Blackwell Ferry Rd, Kirbyville, MO 65679Off Market
- $194,7003 bd-- ba1.5k sqft1437 Blackwell Ferry Rd, Kirbyville, MO 65679Off Market
- $3,8541 Acres1437 Blackwell Ferry Rd, Kirbyville, MO 65679Off Market
- $236,8003 bd-- ba1k sqft1274 Blackwell Ferry Rd, Kirbyville, MO 65679Off Market
- $149,800-- bd-- ba896 sqft1477 Blackwell Ferry Rd, Kirbyville, MO 65679Off Market
A local agent can set up tours, give advice and negotiate with sellers.
Similar homes
- $648,5004 bd3 ba3k sqft2506 Victor Church Road, Branson, MO 65616Active

 MLS ID #60326426, Booker Cox III, Foggy River Realty LLC. SOMOMLS as distributed by MLS GRID
 - $550,0003 bd3 ba2.8k sqft1150 Lake Point Road, Kissee Mills, MO 65680Active
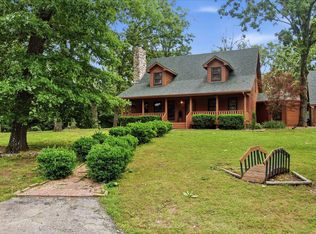 MLS ID #60324599, Dustin Tilley, Sturdy Real Estate. SOMOMLS as distributed by MLS GRID
 - $659,0004 bd3 ba2.8k sqft964 County Road 663, Oak Grove, AR 72660Active
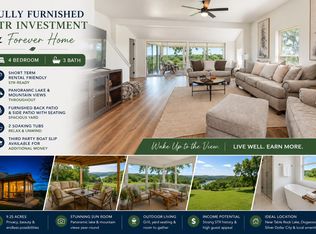 MLS ID #60324128, Booker Cox III, Foggy River Realty LLC. SOMOMLS as distributed by MLS GRID
 - $479,9003 bd4 ba1.9k sqft710 Lake Ranch Road, Kissee Mills, MO 65680Active
 MLS ID #60328320, Darren D Sapp, Sturdy Real Estate. SOMOMLS as distributed by MLS GRID
 - $515,0004 bd2 ba2.8k sqft112 Bobcat Court, Forsyth, MO 65653ActiveMLS ID #60323987, Carolyn S. Mayhew, Mayhew Realty Group LLC. SOMOMLS as distributed by MLS GRID
- $687,5004 bd4 ba3k sqft966 Bear Creek Road, Walnut Shade, MO 65771ActiveMLS ID #60326527, Booker Cox III, Foggy River Realty LLC. SOMOMLS as distributed by MLS GRID
- $669,5005 bd3 ba4.2k sqft135 Roark Hills Drive, Branson, MO 65616ActiveMLS ID #60327572, Rachel Dillard, Home Sweet Home Realty & Associates, LLC. SOMOMLS as distributed by MLS GRID
- $724,9995 bd5 ba3.3k sqft1665 North State Hwy 125, Rueter, MO 65744ActiveMLS ID #60317225, Richard Blackwell, Sunset Realty Services Inc.. SOMOMLS as distributed by MLS GRID
- $635,0004 bd4 ba3.6k sqft169 Ranch Road, Saddlebrooke, MO 65630ActiveMLS ID #60325610, Jeff Reynolds, Keller Williams Tri-Lakes. SOMOMLS as distributed by MLS GRID
- $599,0003 bd2 ba1.7k sqft220 Angels Trail, Branson, MO 65616ActiveMLS ID #60309859, Clete Crutcher, Fathom Realty MO LLC. SOMOMLS as distributed by MLS GRID
- $599,0005 bd2 ba2.4k sqft345 Hope Creek Ln, Harrison, AR 72601For Sale
 MLS ID #26017327, Morgan Hawkins, Re/Max Unlimited. CARMLS
 - $725,0003 bd5 ba3.8k sqft137 Sherman Way, Branson, MO 65616ActiveMLS ID #60329192, Charlie Gerken, Hustle Back Realty. SOMOMLS as distributed by MLS GRID
- $570,0003 bd2 ba1.9k sqft139 Wolf Trail, Hollister, MO 65672ActiveMLS ID #60322946, Booker Cox III, Foggy River Realty LLC. SOMOMLS as distributed by MLS GRID
- $699,0003 bd3 ba2.6k sqft11772 State Hwy 176, Walnut Shade, MO 65771ActiveMLS ID #60325637, Dustin Hall, Sunset Realty Services Inc.. SOMOMLS as distributed by MLS GRID
- $549,9004 bd3 ba2.5k sqft156 Lakeridge Road, Rockaway Beach, MO 65740ActiveMLS ID #60325881, Natalia Moskalenko, Old World Realty, LLC. SOMOMLS as distributed by MLS GRID
- $635,0004 bd4 ba2.7k sqft464 Slane Chapel Road, Branson West, MO 65737ActiveMLS ID #60326944, Team Serrano, Assist 2 Sell. SOMOMLS as distributed by MLS GRID
- $699,0003 bd3 ba2.3k sqft103 Dogwood, Saddlebrooke, MO 65630ActiveMLS ID #60326551, Tamara Joy Rodman, Rodman Realty & Investments, LLC. SOMOMLS as distributed by MLS GRID
- $685,0004 bd3 ba2.4k sqft722 Seven Pines Drive, Saddlebrooke, MO 65630ActiveMLS ID #60328554, Storm Price, Murney Associates - Primrose. SOMOMLS as distributed by MLS GRID
- $399,0004 bd3 ba2.4k sqft299 Sunny Brook Drive, Branson, MO 65616ActiveMLS ID #60329171, Kimberly Hagan, Keller Williams Tri-Lakes. SOMOMLS as distributed by MLS GRID
- $699,0004 bd3 ba3.2k sqft144 Patterson Avenue, Branson, MO 65616ActiveMLS ID #60305190, Jim Strong, ReeceNichols - Branson. SOMOMLS as distributed by MLS GRID
