Welcome to 722 Seven Pines Drive in Saddlebrooke, Missouri, a custom built, one owner ranch style home offering elevated finishes, thoughtful upgrades, and exceptional indoor and outdoor living. Built in 2022, this 4 bedroom, 2.5 bathroom home features an oversized 3 car garage and extensive improvements throughout the exterior, garage, electrical, kitchen, landscaping, and living spaces. Ask your agent for the Home Updates & Improvements page. The exterior showcases upgraded landscaping, concrete finishes, an 8 foot entry door, and inviting outdoor spaces designed for relaxation and entertaining. The private backyard backs to woods and features a saltwater hot tub, extended concrete patio area, ceiling fan, and 8 foot French doors opening to the back veranda.Inside, you will find rough sawn wood flooring, tile, carpet, quartz and granite countertops, and quality finishes throughout. The chef's kitchen features a large quartz island, double ovens, white soft close cabinetry, walk in pantry area, and a Kohler sink with strainer basket and cutting board.The spacious living room offers a stone electric fireplace with blower system and an open feel. The split bedroom floor plan provides privacy, with the primary suite featuring a walk in closet, walk in shower, soaking tub, dual sinks, and a connected laundry area with folding countertop and cabinetry.The oversized 3 car garage includes epoxy flooring, 250 and 220 amp electrical service, and room for vehicles, hobbies, or a workshop. The fourth bedroom offers flexibility as an office space.Saddlebrooke provides a desirable lifestyle with a gated community, swimming pool, tennis courts, basketball court, children's play area, common area maintenance, and community water. Enjoy privacy, recreation, and the beauty of the Ozarks from this exceptional home.
Active
$685,000
722 Seven Pines Drive, Saddlebrooke, MO 65630
4beds
2,472sqft
:
Get pre-qualified$4,378/mo
Single Family Residence
Built in 2022
0.53 Acres Lot
$665,100 Zestimate®
$277/sqft
$46/mo HOA
What's special
Saltwater hot tubQuartz and granite countertopsLarge quartz islandElevated finishesQuality finishes throughoutWhite soft close cabinetryRough sawn wood flooring
- 15 days |
- 852 |
- 59 |
Zillow last checked:
Listing updated:
Listed by:
Storm Price 417-655-2933,
Murney Associates - Primrose
Source: SOMOMLS as distributed by MLS GRID,MLS#: 60328554
Facts & features
Interior
Bedrooms & bathrooms
- Bedrooms: 4
- Bathrooms: 3
- Full bathrooms: 2
- 1/2 bathrooms: 1
Rooms
- Room types: Master Bedroom, Foyer, Pantry, Mud Room, Office, Family Room
Heating
- Forced Air, Central, Fireplace(s), Heat Pump, Electric
Cooling
- Central Air, Ceiling Fan(s), Heat Pump
Appliances
- Included: Electric Cooktop, Built-In Electric Oven, Ice Maker, Dryer, Washer, Exhaust Fan, Microwave, Water Softener Owned, Refrigerator, Electric Water Heater, Disposal, Dishwasher, Water Filtration
- Laundry: In Garage, Laundry Room, W/D Hookup
Features
- Quartz Counters, Internet - Fiber Optic, Internet - Cellular/Wireless, Soaking Tub, Granite Counters, Vaulted Ceiling(s), High Ceilings, Walk-In Closet(s), Walk-in Shower, High Speed Internet
- Flooring: Carpet, Wood, Tile, Hardwood
- Windows: Tilt-In Windows, Double Pane Windows, Blinds, Window Treatments, Window Coverings, Drapes
- Has basement: No
- Attic: Pull Down Stairs
- Has fireplace: Yes
- Fireplace features: Living Room, Blower Fan, Screen, Electric
Interior area
- Total structure area: 2,472
- Total interior livable area: 2,472 sqft
- Finished area above ground: 2,472
- Finished area below ground: 0
Video & virtual tour
Property
Parking
- Total spaces: 3
- Parking features: Parking Pad, Additional Parking, Workshop in Garage, Private, Paved, Oversized, Gated, Garage Faces Side, Garage Door Opener, Driveway
- Attached garage spaces: 3
- Has uncovered spaces: Yes
Accessibility
- Accessibility features: Accessible Bedroom, Visitor Bathroom, Common Area, Central Living Area, Accessible Washer/Dryer, Accessible Kitchen Appliances, Accessible Kitchen, Accessible Hallway(s), Accessible Full Bath, Accessible Entrance, Accessible Electrical and Environmental Controls, Accessible Doors, Accessible Common Area, Accessible Closets, Accessible Central Living Area
Features
- Levels: One
- Stories: 1
- Patio & porch: Covered, Front Porch
- Exterior features: Rain Gutters, Drought Tolerant Spc
- Has spa: Yes
- Spa features: Hot Tub
- Fencing: None
- Has view: Yes
- View description: City, Panoramic
Lot
- Size: 0.53 Acres
- Features: Sprinklers In Front, Sprinklers In Rear, Wooded/Cleared Combo, Cleared, Mature Trees, Level, Landscaped
Details
- Parcel number: 210736004006009026
Construction
Type & style
- Home type: SingleFamily
- Architectural style: Ranch,Craftsman
- Property subtype: Single Family Residence
Materials
- Wood Siding, Stone, Brick, Cultured Stone
- Foundation: Block, Crawl Space, Permanent
- Roof: Asphalt
Condition
- Year built: 2022
Utilities & green energy
- Sewer: Septic Tank, Public Sewer
- Water: Public
Community & HOA
Community
- Security: Carbon Monoxide Detector(s), Smoke Detector(s)
- Subdivision: Saddlebrooke
HOA
- Services included: Play Area, Pool, Basketball Court, Clubhouse, Snow Removal, Gated Entry, Common Area Maintenance
- HOA fee: $550 annually
Location
- Region: Saddlebrooke
Financial & listing details
- Price per square foot: $277/sqft
- Tax assessed value: $548,500
- Annual tax amount: $6,085
- Date on market: 7/10/2026
- Listing terms: Cash,VA Loan,FHA,Conventional
- Road surface type: Asphalt, Concrete
Estimated market value
$665,100
$632,000 - $698,000
$2,717/mo
Price history
| Date | Event | Price |
|---|---|---|
| 7/10/2026 | Listed for sale | $685,000-4.2%$277/sqft |
Source:  SOMOMLS as distributed by MLS GRID #60328554 Report a problem SOMOMLS as distributed by MLS GRID #60328554 Report a problem | ||
| 10/2/2025 | Listing removed | $714,900$289/sqft |
Source:  ReeceNichols Real Estate #60295900 Report a problem ReeceNichols Real Estate #60295900 Report a problem | ||
| 9/20/2025 | Price change | $714,900-1.4%$289/sqft |
Source: ReeceNichols Real Estate #60295900 Report a problem | ||
| 7/29/2025 | Price change | $724,900-2.4%$293/sqft |
Source: ReeceNichols Real Estate #60295900 Report a problem | ||
| 6/7/2025 | Price change | $742,900-2.9%$301/sqft |
Source: ReeceNichols Real Estate #60295900 Report a problem | ||
| 5/31/2025 | Price change | $764,900+22.4%$309/sqft |
Source: ReeceNichols Real Estate #60295900 Report a problem | ||
| 9/1/2022 | Pending sale | $625,000$253/sqft |
Source: SOMOMLS as distributed by MLS GRID #60217583 Report a problem | ||
| 5/13/2022 | Listed for sale | $625,000$253/sqft |
Source: SOMOMLS as distributed by MLS GRID #60217583 Report a problem | ||
Public tax history
| Year | Property taxes | Tax assessment |
|---|---|---|
| 2025 | $5,679 -6.7% | $104,220 |
| 2024 | $6,086 0% | $104,220 |
| 2023 | $6,087 +1452.2% | $104,220 +1467.2% |
| 2022 | $392 | $6,650 |
| 2021 | -- | $6,650 |
Find assessor info on the county website
Monthly payment
Est. payment
Payment breakdown
Explore the cost of this home by adjusting the details. Changes won't be saved.Climate risks
Neighborhood: 65630
Getting around
0 / 100
Car-DependentNearby schools
GreatSchools rating
- 7/10Highlandville Elementary SchoolGrades: PK-5Distance: 9.6 mi
- 5/10Spokane Middle SchoolGrades: 6-8Distance: 6.9 mi
- 1/10Spokane High SchoolGrades: 9-12Distance: 7 mi
Schools provided by the listing agent
- Elementary: Highlandville
- Middle: Spokane
- High: Spokane
Source: SOMOMLS as distributed by MLS GRID. This data may not be complete. We recommend contacting the local school district to confirm school assignments for this home.
- $35,000-- bd-- ba-- sqft712 Seven Pines Dr, Saddlebrooke, MO 65630Off Market
- $--3 bd4 ba3.3k sqft744 Seven Pines Dr, Saddlebrooke, MO 65630Sold

- $--1.11 Acres0 Seven Pines Dr #130-131, Chestnutridge, MO 65630Sold
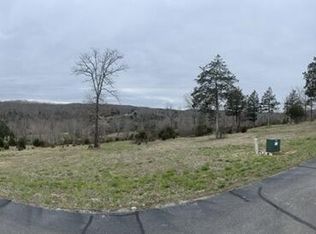
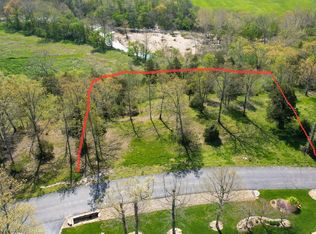
- $--2 AcresLots 91/92 Seven Pines Dr, Chestnutridge, MO 65630Sold
- $35,700-- bd-- ba-- sqft743 Seven Pines Dr, Saddlebrooke, MO 65630Off Market
- $--1.01 Acres132-133 Seven Pines Dr, Chestnutridge, MO 65630Sold
- $25,000-- bd-- ba-- sqft183 Ranch Rd, Chestnutridge, MO 65630Off Market
- $35,300-- bd-- ba-- sqft750 Seven Pines Dr, Saddlebrooke, MO 65630Off Market
A local agent can set up tours, give advice and negotiate with sellers.
Similar homes
- $635,0004 bd4 ba3.6k sqft169 Ranch Road, Saddlebrooke, MO 65630Active

 MLS ID #60325610, Jeff Reynolds, Keller Williams Tri-Lakes. SOMOMLS as distributed by MLS GRID
 - $699,0003 bd3 ba2.3k sqft103 Dogwood, Saddlebrooke, MO 65630Active
 MLS ID #60326551, Tamara Joy Rodman, Rodman Realty & Investments, LLC. SOMOMLS as distributed by MLS GRID
 - $739,9004 bd2 ba3.2k sqft815 Forest View, Saddlebrooke, MO 65630Active
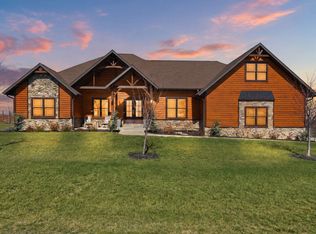 MLS ID #60316681, Nikola Djorlev, Fathom Realty MO LLC. SOMOMLS as distributed by MLS GRID
 - $799,0003 bd3 ba2.5k sqft332 Sunset Drive, Saddlebrooke, MO 65630Active
 MLS ID #60327762, Ogden Bolin Real Estate Group, Murney Associates - Nixa. SOMOMLS as distributed by MLS GRID
 - $571,0004 bd3 ba2.3k sqft103 Summit Point Road, Saddlebrooke, MO 65630ActiveMLS ID #60324379, Brian B Besser PC, EXP Realty, LLC.. SOMOMLS as distributed by MLS GRID
- $699,0003 bd3 ba2.6k sqft11772 State Hwy 176, Walnut Shade, MO 65771ActiveMLS ID #60325637, Dustin Hall, Sunset Realty Services Inc.. SOMOMLS as distributed by MLS GRID
- $649,9004 bd3 ba2.5k sqft635 Bass Hollow Road, Galena, MO 65656ActiveMLS ID #60309713, Tammy R Johnson, Table Rock's Best, Realtors. SOMOMLS as distributed by MLS GRID
- $710,0003 bd2 ba2.6k sqft997 Camp Creek Road, Highlandville, MO 65669Active w/ContingencyMLS ID #60326885, Lexus J Keeslar, Murney Associates - Primrose. SOMOMLS as distributed by MLS GRID
- $699,9003 bd3 ba2.4k sqft2274 S Alcey Way, Nixa, MO 65714ActiveMLS ID #60328170, Morgan Spillman, RE/MAX House of Brokers. SOMOMLS as distributed by MLS GRID
- $648,5004 bd3 ba3k sqft2506 Victor Church Road, Branson, MO 65616ActiveMLS ID #60326426, Booker Cox III, Foggy River Realty LLC. SOMOMLS as distributed by MLS GRID
- $699,9004 bd3 ba3.5k sqft1100 E Robertson Street, Ozark, MO 65721ActiveMLS ID #60326076, Wes Litton, Keller Williams Local. SOMOMLS as distributed by MLS GRID
- $629,9004 bd5 ba3.6k sqft125 Meadowview Lane, Branson, MO 65616ActiveMLS ID #60324632, The Best Team, Keller Williams Tri-Lakes. SOMOMLS as distributed by MLS GRID
- $535,0006 bd3 ba3.3k sqft86 Westwood Drive, Branson, MO 65616ActiveMLS ID #60329497, Josie Lane, White Magnolia Real Estate LLC. SOMOMLS as distributed by MLS GRID
- $649,0003 bd3 ba2.9k sqft963 Walnut Shade Road, Crane, MO 65633ActiveMLS ID #60326683, Donna Cleous, Murney Associates - Primrose. SOMOMLS as distributed by MLS GRID
- $599,0004 bd4 ba3.2k sqft605 Moon Valley Road, Ozark, MO 65721ActiveMLS ID #60314363, Justin Hannaford, EXP Realty, LLC.. SOMOMLS as distributed by MLS GRID
- $749,5005 bd3 ba3.5k sqft368 Regal Heights Lane, Galena, MO 65656ActiveMLS ID #60327384, Team Serrano, Assist 2 Sell. SOMOMLS as distributed by MLS GRID
- $649,9005 bd4 ba2.8k sqft1462/1466 Blackwell Ferry Road, Kirbyville, MO 65679ActiveMLS ID #60324600, Windy Burt, Real Broker, LLC. SOMOMLS as distributed by MLS GRID
- $595,0002 bd2 ba1.6k sqft276 Easy Street, Branson, MO 65616ActiveMLS ID #60327590, Whyte Steg & Associates, Century 21 Community. SOMOMLS as distributed by MLS GRID
- $635,9003 bd3 ba1.9k sqft598 Scenic View Road, Ozark, MO 65721ActiveMLS ID #60310408, Timothy McKnight, Keller Williams Local. SOMOMLS as distributed by MLS GRID
- $699,0004 bd3 ba3.2k sqft144 Patterson Avenue, Branson, MO 65616ActiveMLS ID #60305190, Jim Strong, ReeceNichols - Branson. SOMOMLS as distributed by MLS GRID
