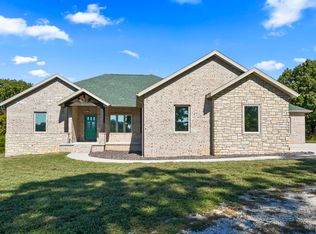
Picture this: the day winds down, the fire crackles, and the sky stretches for miles beyond your backyard as the Ozarks put on a sunset show that never gets old. Tucked away in the secluded and highly sought-after Regal Heights at Cox Ford, this custom-built home offers a lifestyle that is difficult to find and even harder to leave. Here, neighbors share a love of the outdoors, the James River and Indian Tree Golf Club is just minutes away, and ATV-friendly access through the subdivision makes adventure part of everyday life.Inside, the home strikes a rare balance between warmth and sophistication. High ceilings create an impressive sense of scale, while carefully chosen custom details add character without sacrificing the clean, timeless feel today's buyers love. Natural light pours through the home, highlighting thoughtful craftsmanship, abundant storage, and delightful custom touches waiting to be discovered around every corner.Downstairs, a full second kitchen and laundry, private walk-out entrance, and an integrated tornado shelter create exceptional flexibility, comfort, and peace of mind. Whether you're accommodating multigenerational living, welcoming long-term guests, or simply wanting additional living space, the lower level is thoughtfully designed to meet a variety of needs.Step outside and the experience only gets better. The grounds have been designed with a park-like feel, inviting you to slow down and enjoy the setting. Gather around the oversized fire pit where the panoramic views are simply breathtaking. With the selective removal of only a handful of trees, the already remarkable vista could become an unobstructed masterpiece visible from both the upper and lower covered decks.For hobbyists, entrepreneurs, collectors, or anyone needing serious workspace, the impressive 80' x 40' professional-grade drive-through shop opens the door to endless possibilities
Active
Price cut: $25.5K (7/17)
$749,500
368 Regal Heights Lane, Galena, MO 65656
5beds
3,518sqft
:
Get pre-qualified$4,679/mo
Single Family Residence
Built in 2022
15.8 Acres Lot
$729,000 Zestimate®
$213/sqft
$-- HOA
What's special
Integrated tornado shelterPanoramic viewsThoughtful craftsmanshipAbundant storageFull second kitchenCarefully chosen custom detailsDelightful custom touches
- 30 days |
- 760 |
- 61 |
Zillow last checked:
Listing updated:
Listed by:
Team Serrano 417-889-7000,
Assist 2 Sell
Source: SOMOMLS as distributed by MLS GRID,MLS#: 60327384
Facts & features
Interior
Bedrooms & bathrooms
- Bedrooms: 5
- Bathrooms: 3
- Full bathrooms: 3
Rooms
- Room types: Family Room, Storm Shelter, Kitchen- 2nd, Living Areas (2), In-Law Suite
Heating
- Central, Electric
Cooling
- Central Air, Ceiling Fan(s)
Appliances
- Included: Dishwasher, Free-Standing Electric Oven, Microwave, Disposal
- Laundry: Main Level, In Basement
Features
- Walk-in Shower, Cathedral Ceiling(s), Soaking Tub, Granite Counters, High Ceilings, Walk-In Closet(s)
- Flooring: Carpet, Luxury Vinyl, Hardwood
- Basement: Walk-Out Access,Exterior Entry,Finished,Full
- Has fireplace: No
Interior area
- Total structure area: 3,518
- Total interior livable area: 3,518 sqft
- Finished area above ground: 1,770
- Finished area below ground: 1,748
Property
Parking
- Total spaces: 8
- Parking features: Parking Pad, Driveway
- Attached garage spaces: 8
- Has uncovered spaces: Yes
Features
- Levels: One
- Stories: 1
- Patio & porch: Patio, Covered, Front Porch
- Exterior features: Rain Gutters
- Has view: Yes
- View description: Golf Course, Panoramic
Lot
- Size: 15.8 Acres
- Features: Wooded/Cleared Combo
Details
- Parcel number: 056.023000000002.041
Construction
Type & style
- Home type: SingleFamily
- Property subtype: Single Family Residence
Materials
- HardiPlank Type
- Foundation: Poured Concrete
- Roof: Shingle
Condition
- Year built: 2022
Utilities & green energy
- Sewer: Septic Tank
- Water: Private
Community & HOA
Community
- Subdivision: Regal Estates at Cox Ford
Location
- Region: Galena
Financial & listing details
- Price per square foot: $213/sqft
- Tax assessed value: $401,400
- Annual tax amount: $3,706
- Date on market: 6/26/2026
- Listing terms: Cash,VA Loan,USDA/RD,FHA,Conventional
- Road surface type: Gravel
Estimated market value
$729,000
$693,000 - $765,000
$4,149/mo
Price history
| Date | Event | Price |
|---|---|---|
| 7/17/2026 | Price change | $749,500-3.3%$213/sqft |
Source:  SOMOMLS as distributed by MLS GRID #60327384 Report a problem SOMOMLS as distributed by MLS GRID #60327384 Report a problem | ||
| 7/2/2026 | Price change | $775,000-5.4%$220/sqft |
Source: SOMOMLS as distributed by MLS GRID #60327384 Report a problem | ||
| 6/26/2026 | Listed for sale | $819,500+36.6%$233/sqft |
Source: SOMOMLS as distributed by MLS GRID #60327384 Report a problem | ||
| 2/23/2026 | Sold | -- |
Source: SOMOMLS as distributed by MLS GRID #60311132 Report a problem | ||
| 1/18/2026 | Pending sale | $599,900$171/sqft |
Source: SOMOMLS as distributed by MLS GRID #60311132 Report a problem | ||
| 1/14/2026 | Price change | $599,900-4%$171/sqft |
Source: SOMOMLS as distributed by MLS GRID #60311132 Report a problem | ||
| 12/4/2025 | Listed for sale | $625,000$178/sqft |
Source: SOMOMLS as distributed by MLS GRID #60311132 Report a problem | ||
Public tax history
| Year | Property taxes | Tax assessment |
|---|---|---|
| 2025 | $3,716 -0.1% | $73,370 |
| 2024 | $3,721 +0.4% | $73,370 |
| 2023 | $3,707 +659% | $73,370 +1156.3% |
| 2022 | $488 +65% | $5,840 |
| 2021 | $296 | $5,840 |
Find assessor info on the county website
Monthly payment
Est. payment
Payment breakdown
Explore the cost of this home by adjusting the details. Changes won't be saved.Climate risks
Neighborhood: 65656
Getting around
2 / 100
Car-DependentNearby schools
GreatSchools rating
- 5/10Galena-Abesville Elementary SchoolGrades: PK-6Distance: 3.4 mi
- 4/10Galena High SchoolGrades: 7-12Distance: 4.1 mi
Schools provided by the listing agent
- Elementary: Abesville
- Middle: Galena
- High: Galena
Source: SOMOMLS as distributed by MLS GRID. This data may not be complete. We recommend contacting the local school district to confirm school assignments for this home.
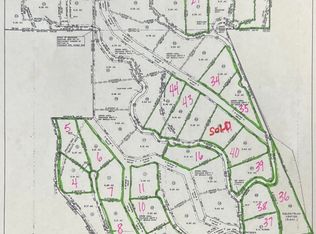
- $--5.96 Acres0 Regal Heights Ln LOT 16, Galena, MO 65656Sold
- $21,300-- bd-- ba-- sqft97 Regal Heights Ln, Galena, MO 65656Off Market
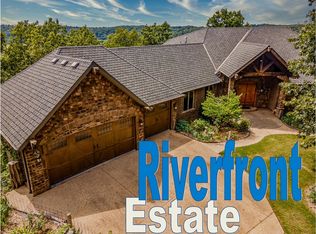
- $856,7005 bd5 ba4.8k sqft791 Rio Vista Dr, Galena, MO 65656Off Market
- $537,100-- bd-- ba2.3k sqft650 Regal Heights Ln, Galena, MO 65656Off Market
- $--4 bd4 ba5k sqft97 Regal Heights Ln, Galena, MO 65656Sold
- $--6 AcresSycamore Ranch Subdivision LOT 33, Galena, MO 65656Off Market
- $185,700-- bd-- ba-- sqft1519 Sycamore Ranch Rd, Galena, MO 65656Off Market
- $--5.13 Acres0 Regal Heights Ln LOT 38, Galena, MO 65656Sold
A local agent can set up tours, give advice and negotiate with sellers.
Similar homes
- $740,0004 bd3 ba3.3k sqft728 Haugwood Ranch Road, Galena, MO 65656Active
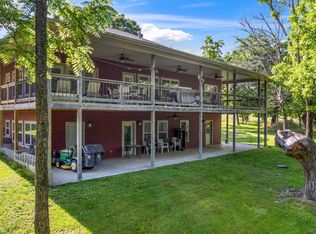
 MLS ID #60326051, Larry D Leimkuehler, Southern Missouri Real Estate, LLC. SOMOMLS as distributed by MLS GRID
 - $749,0005 bd4 ba3.3k sqft8490 W State Highway 248, Galena, MO 65656Active
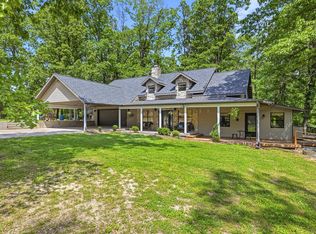 MLS ID #60324537, Susan D Vannier, Souvenir Realty, Inc.. SOMOMLS as distributed by MLS GRID
 - $649,9004 bd3 ba2.5k sqft635 Bass Hollow Road, Galena, MO 65656Active
 MLS ID #60309713, Tammy R Johnson, Table Rock's Best, Realtors. SOMOMLS as distributed by MLS GRID
 - $599,0003 bd3 ba2.7k sqft20 Hardin Hills Drive, Galena, MO 65656Active
 MLS ID #60325614, Ann Ferguson, Keller Williams Tri-Lakes. SOMOMLS as distributed by MLS GRID
 - $450,0005 bd4 ba2.7k sqft734 Fox Squirrel Road, Galena, MO 65656ActiveMLS ID #60328407, Parker Stone, Keller Williams Tri-Lakes. SOMOMLS as distributed by MLS GRID
- $749,0005 bd4 ba3.8k sqft2325 Emory Creek Boulevard, Branson, MO 65616ActiveMLS ID #60318726, Ernie Garza, EXP Realty, LLC.. SOMOMLS as distributed by MLS GRID
- $599,0004 bd3 ba2.7k sqft546 Buttermilk Springs, Galena, MO 65656ActiveMLS ID #60315496, Parker Stone, Keller Williams Tri-Lakes. SOMOMLS as distributed by MLS GRID
- $425,0004 bd3 ba3.3k sqft1496 State Highway Y, Galena, MO 65656ActiveMLS ID #60319198, Tammy A Boshears, RE/MAX House of Brokers. SOMOMLS as distributed by MLS GRID
- $850,0004 bd3 ba3.2k sqft27458 Farm Road 2120, Cape Fair, MO 65624ActiveMLS ID #60325123, Lane Stubblefield, Murney Associates - Primrose. SOMOMLS as distributed by MLS GRID
- $499,9005 bd3 ba3.3k sqft495 Bear Ridge, Highlandville, MO 65669ActiveMLS ID #60327328, Natalia Moskalenko, Old World Realty, LLC. SOMOMLS as distributed by MLS GRID
- $699,0003 bd3 ba2.6k sqft11772 State Hwy 176, Walnut Shade, MO 65771ActiveMLS ID #60325637, Dustin Hall, Sunset Realty Services Inc.. SOMOMLS as distributed by MLS GRID
- $699,9004 bd3 ba3.5k sqft1100 E Robertson Street, Ozark, MO 65721ActiveMLS ID #60326076, Wes Litton, Keller Williams Local. SOMOMLS as distributed by MLS GRID
- $675,0004 bd3 ba2.8k sqft155 Sea Gull Lane, Cape Fair, MO 65624ActiveMLS ID #60327999, Tamera Tyner-Davis, HCW Realty. SOMOMLS as distributed by MLS GRID
- $648,5004 bd3 ba3k sqft2506 Victor Church Road, Branson, MO 65616ActiveMLS ID #60326426, Booker Cox III, Foggy River Realty LLC. SOMOMLS as distributed by MLS GRID
- $699,0003 bd3 ba2.3k sqft103 Dogwood, Saddlebrooke, MO 65630ActiveMLS ID #60326551, Tamara Joy Rodman, Rodman Realty & Investments, LLC. SOMOMLS as distributed by MLS GRID
- $599,9005 bd3 ba3.5k sqft205 Nice Place Road, Clever, MO 65631ActiveMLS ID #60325677, Joy Bray, Gateway Real Estate Team LLC. SOMOMLS as distributed by MLS GRID
- $825,0004 bd4 ba4k sqft893 Hidden Springs Lane, Reeds Spring, MO 65737ActiveMLS ID #60310909, Ann Ferguson, Keller Williams Tri-Lakes. SOMOMLS as distributed by MLS GRID
- $785,0005 bd4 ba3.9k sqft600 Edgewater Estates, Kimberling City, MO 65686ActiveMLS ID #60329126, Ann Ferguson, Keller Williams Tri-Lakes. SOMOMLS as distributed by MLS GRID
- $699,9003 bd3 ba2.4k sqft2274 S Alcey Way, Nixa, MO 65714ActiveMLS ID #60328170, Morgan Spillman, RE/MAX House of Brokers. SOMOMLS as distributed by MLS GRID
- $759,9005 bd4 ba4k sqft2829 W Ellison Dr, Springfield, MO 65810For SaleMLS ID #262720, Mandy Whannell, A-List Properties Premier, LLC. Ozark Gateway AOR
