893 Hidden Springs--a breathtaking, HGTV-worthy custom estate on 5+/- private acres in the exclusive gated community of The Meadows at Hidden Springs. Designed with intention and built with elegance, this home blends high-end finishes, smart functionality & timeless style to create an extraordinary living experience.From the moment you arrive, you'll be captivated by peaceful wooded views, an expansive backyard ideal for stargazing & campfires, & impeccable quality throughout. Inside features soaring 10-ft ceilings, stunning engineered hardwoods, & a layout designed for both gathering & privacy.At the heart of the home is a dream chef's kitchen, built for exceptional everyday living--featuring a professional ZLINE gas range, full suite of ZLINE appliances, leathered granite counters, oversized dine-in area perfect for large gatherings, wet bar/coffee station & optional butler's pantry nook. Adjacent is a sunlit office ideal for working remote. The main living room offers a cozy fireplace, guest half bath, & walk-out to the covered back deck--blurring the lines between indoor/outdoor living.The private owner's wing is a true retreat, w/ a second foyer, vaulted ceilings, direct deck access, & spa-style ensuite featuring cultured marble walk-in shower, soaker tub, water closet & oversized walk-in closet. Also on the main level: an oversized 3-car garage w/ 10-ft doors, plus spacious laundry/mudroom w/ added storage.Upstairs: two charming Jack & Jill bedrooms, each w/ its own study nook, central full bath w/ clawfoot tub/shower combo, playful living space & great storage.Downstairs: a massive walk-out family/rec room w/ wet bar, gaming zones, peaceful wooded views, covered patio, 4th bedroom, full bath, storm shelter & bonus workshop or hobby room.And yes--chickens welcome! Hidden Springs offers the perfect mix of freedom & protection, just 15 min to Table Rock Lake. New cherished memories await @893 Hidden Springs Ln.
Active
$799,999
893 Hidden Springs Lane, Reeds Spring, MO 65737
4beds
4,038sqft
Single Family Residence
Built in 2025
5.23 Acres Lot
$786,600 Zestimate®
$198/sqft
$25/mo HOA
What's special
- 29 days
- 693
- 41
Likely to sell faster than
Zillow last checked:
Listing updated:
Listed by:
Ann Ferguson 417-830-0175,
Keller Williams Tri-Lakes
Source: SOMOMLS as distributed by MLS GRID,MLS#: 60331525
Facts & features
Interior
Bedrooms & bathrooms
- Bedrooms: 4
- Bathrooms: 4
- Full bathrooms: 3
- 1/2 bathrooms: 1
Rooms
- Room types: Bedroom, Foyer, Pantry, Living Areas (2), Living Areas (3+), Mud Room, Office, Study, Workshop, Family Room, Master Bedroom
Primary bedroom
- Area: 276.74
- Dimensions: 19.42 x 14.25
Bedroom 2
- Area: 171.34
- Dimensions: 13.18 x 13
Bedroom 3
- Area: 171.34
- Dimensions: 13.18 x 13
Bedroom 4
- Area: 198.52
- Dimensions: 14.18 x 14
Primary bathroom
- Area: 67.51
- Dimensions: 11.58 x 5.83
Bathroom half
- Length: 6.08
Bathroom full
- Area: 132.48
- Dimensions: 16.92 x 7.83
Bathroom full
- Area: 65.25
- Dimensions: 8.42 x 7.75
Other
- Area: 293.25
- Dimensions: 13.18 x 22.25
Entry hall
- Area: 100.16
- Dimensions: 5.83 x 17.18
Family room
- Area: 361.6
- Dimensions: 20 x 18.08
Family room
- Area: 551.6
- Dimensions: 27.58 x 20
Garage
- Area: 675.6
- Dimensions: 27.1 x 24.93
Other
- Area: 269.19
- Dimensions: 13.08 x 20.58
Laundry
- Area: 150.99
- Dimensions: 7.58 x 19.92
Office
- Area: 155.69
- Dimensions: 13.25 x 11.75
Other
- Description: Storm Shelter
- Area: 204.31
- Dimensions: 15.42 x 13.25
Workshop
- Area: 151.39
- Dimensions: 7.6 x 19.92
Heating
- Forced Air, Central, Zoned, Heat Pump, Electric
Cooling
- Central Air, Heat Pump
Appliances
- Included: Dishwasher, Free-Standing Propane Oven, Built-In Electric Oven, Commercial Grade, Microwave, Refrigerator, Electric Water Heater, Disposal
- Laundry: Main Level, In Garage, In Basement, W/D Hookup
Features
- High Speed Internet, Internet - Fiber Optic, Internet - Satellite, Granite Counters, Vaulted Ceiling(s), High Ceilings, Walk-In Closet(s), Walk-in Shower, Other
- Flooring: Tile, Engineered Hardwood, Concrete
- Windows: Storm Window(s)
- Basement: Concrete,Finished,Storage Space,Walk-Out Access,Full
- Has fireplace: Yes
- Fireplace features: Electric, Insert
Interior area
- Total structure area: 4,038
- Total interior livable area: 4,038 sqft
- Finished area above ground: 2,938
- Finished area below ground: 1,100
Property
Parking
- Total spaces: 3
- Parking features: Driveway, Storage, Paved, Oversized, Garage Faces Front
- Attached garage spaces: 3
- Has uncovered spaces: Yes
Accessibility
- Accessibility features: Therapeutic Whirlpool
Features
- Levels: Two
- Stories: 2
- Patio & porch: Patio, Covered, Deck
- Has spa: Yes
- Spa features: Bath
Lot
- Size: 5.23 Acres
- Features: Acreage, Wooded/Cleared Combo, Horses Allowed, Level, Cleared, Landscaped
Details
- Parcel number: N/A
- Horses can be raised: Yes
Construction
Type & style
- Home type: SingleFamily
- Architectural style: Contemporary
- Property subtype: Single Family Residence
Materials
- HardiPlank Type
- Foundation: Poured Concrete
- Roof: Composition
Condition
- New construction: Yes
- Year built: 2025
Utilities & green energy
- Sewer: Septic Tank
- Water: Private
Green energy
- Green verification: ENERGY STAR Certified Homes
- Energy efficient items: High Efficiency - 90%+
Community & HOA
Community
- Security: Smoke Detector(s)
- Subdivision: The Meadows at Hidden Springs
HOA
- Services included: Gated Entry, Walking Trails, Snow Removal
- HOA fee: $300 annually
Location
- Region: Reeds Spring
Financial & listing details
- Price per square foot: $198/sqft
- Tax assessed value: $348,300
- Annual tax amount: $244
- Date on market: 8/14/2026
- Listing terms: Cash,VA Loan,USDA/RD,FHA,Conventional
- Road surface type: Asphalt, Concrete
Estimated market value
$786,600
$747,000 - $826,000
$3,668/mo
Price history
| Date | Event | Price |
|---|---|---|
| 8/14/2026 | Listed for sale | $799,999$198/sqft |
Source:  SOMOMLS as distributed by MLS GRID #60331525 Report a problem SOMOMLS as distributed by MLS GRID #60331525 Report a problem | ||
Public tax history
| Year | Property taxes | Tax assessment |
|---|---|---|
| 2025 | $244 0% | $66,180 +1228.9% |
| 2024 | $244 +0.1% | $4,980 |
| 2023 | $244 | $4,980 |
Find assessor info on the county website
Monthly payment
Est. payment
Payment breakdown
Explore the cost of this home by adjusting the details. Changes won't be saved.Climate risks
Neighborhood: 65737
Nearby schools
Schools provided by the listing agent
- Elementary: Reeds Spring
- Middle: Reeds Spring
- High: Reeds Spring
Source: SOMOMLS as distributed by MLS GRID. This data may not be complete. We recommend contacting the local school district to confirm school assignments for this home.
- $744,500-- bd-- ba4.5k sqft914 Hidden Springs Ln, Reeds Spring, MO 65737Off Market
- $703,900-- bd-- ba4.1k sqft801 Hidden Springs Ln, Reeds Spring, MO 65737Off Market
- $--5.13 acresLot 21 Hidden Springs, Reeds Spring, MO 65737Off Market
- $945,300-- bd-- ba4.6k sqft968 Hidden Springs Ln, Reeds Spring, MO 65737Off Market
Similar homes
- $799,0005 bd4 ba3k sqft70 Stone Ledge Drive, Branson West, MO 65737Active
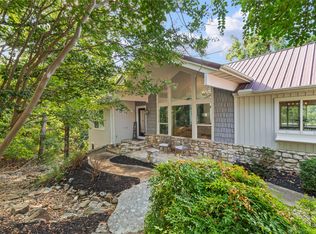
 MLS ID #60333627, Barbara Beaumont, ReeceNichols -Kimberling City. SOMOMLS as distributed by MLS GRID
 - $542,9003 bd3 ba2.2k sqft839 Old Wilderness Road, Reeds Spring, MO 65737Active
 MLS ID #60324030, Ann Ferguson, Keller Williams Tri-Lakes. SOMOMLS as distributed by MLS GRID
 - $549,7004 bd3 ba3.1k sqft45 Wilderness Pines Lane, Reeds Spring, MO 65737Active w/Contingency
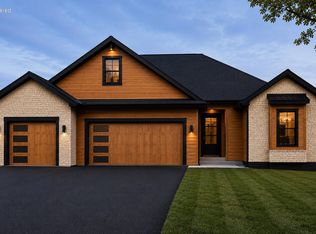 MLS ID #60332270, Sheila Hebing, Branson USA Realty, LLC. SOMOMLS as distributed by MLS GRID
 - $599,9003 bd3 ba4k sqft401 Silverwood Circle, Branson West, MO 65737Active
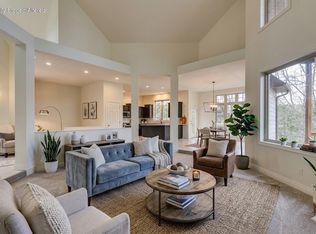 MLS ID #60330903, Scott Fraker, Weichert, Realtors-The Griffin Company. SOMOMLS as distributed by MLS GRID
 - $749,5005 bd3 ba3.5k sqft368 Regal Heights Lane, Galena, MO 65656ActiveMLS ID #60327384, Team Serrano, Assist 2 Sell. SOMOMLS as distributed by MLS GRID
- $687,5004 bd4 ba3k sqft966 Bear Creek Road, Walnut Shade, MO 65771ActiveMLS ID #60326527, Booker Cox III, Foggy River Realty LLC. SOMOMLS as distributed by MLS GRID
- $735,0004 bd3 ba3k sqft64 Ridgemont Circle, Branson West, MO 65737ActiveMLS ID #60314611, Shannen White, White Magnolia Real Estate LLC. SOMOMLS as distributed by MLS GRID
- $850,0004 bd3 ba3.2k sqft27458 Farm Road 2120, Cape Fair, MO 65624ActiveMLS ID #60325123, Lane Stubblefield, Murney Associates - Primrose. SOMOMLS as distributed by MLS GRID
- $925,0004 bd3 ba3.4k sqft134 Meadowbrook, Walnut Shade, MO 65771ActiveMLS ID #60331391, Carolyn S. Mayhew, Mayhew Realty Group LLC. SOMOMLS as distributed by MLS GRID
- $679,5006 bd3 ba4.3k sqft512 Silverwood Place, Branson West, MO 65737ActiveMLS ID #60319210, Lisa Renee' Johnson, Keller Williams Tri-Lakes. SOMOMLS as distributed by MLS GRID
- $839,9006 bd4 ba4.2k sqft493 Spring Creek Road, Clever, MO 65631ActiveMLS ID #60331579, Ashlynn Blaylock, Keller Williams Local. SOMOMLS as distributed by MLS GRID
- $919,0003 bd4 ba3.9k sqft105 Pinehurst Court, Branson, MO 65616ActiveMLS ID #60333497, Cole Currier, Currier & Company. SOMOMLS as distributed by MLS GRID
- $750,0003 bd3 ba2.7k sqft299 Bow Hunter Lane, Galena, MO 65656ActiveMLS ID #60332447, Cole Currier, Currier & Company. SOMOMLS as distributed by MLS GRID
- $799,0003 bd3 ba2.5k sqft332 Sunset Drive, Saddlebrooke, MO 65630ActiveMLS ID #60327762, Ogden Bolin Real Estate Group, Murney Associates - Nixa. SOMOMLS as distributed by MLS GRID
- $679,0004 bd3 ba3.2k sqft411 Silverwood Circle, Branson West, MO 65737Active w/ContingencyMLS ID #60273432, Booker Cox III, Foggy River Realty LLC. SOMOMLS as distributed by MLS GRID
- $1,100,0006 bd6 ba4.9k sqft226 Chalcedony Court, Branson West, MO 65737ActiveMLS ID #60320695, Allan D. Cibert, Better Homes & Gardens SW Grp. SOMOMLS as distributed by MLS GRID
- $625,0004 bd3 ba2.3k sqft58 Kings Cove Lane, Reeds Spring, MO 65737ActiveMLS ID #60328491, Ann Ferguson, Keller Williams Tri-Lakes. SOMOMLS as distributed by MLS GRID
- $849,9005 bd4 ba3.5k sqft25930 Ohio Lane, Shell Knob, MO 65747ActiveMLS ID #60331951, Ann Ferguson, Keller Williams Tri-Lakes. SOMOMLS as distributed by MLS GRID
- $859,0007 bd5 ba4.4k sqft162 Antlers Lane ## 9, Branson, MO 65616ActiveMLS ID #60333589, Delisa D DeLay, Branson Lakes Realty. SOMOMLS as distributed by MLS GRID
- $649,9004 bd3 ba5k sqft1100 E Robertson Street, Ozark, MO 65721ActiveMLS ID #60333187, Team Serrano, Assist 2 Sell. SOMOMLS as distributed by MLS GRID
