
Welcome to modern country living in Clever! Set on 5 acres, this fully renovated down to the studs property offers a rare blend of function and design with over 4,200 square feet of thoughtfully updated living space. From the covered front entry with timber accents to the bright, open interior, the home has an inviting feel from the moment you walk in. Black Andersen windows bring in natural light and frame the surrounding views, while updated HVAC systems and custom railing add to the overall quality and comfort. The main level is both spacious and practical with the primary suite, two guest bedrooms with oversized closets, a hall bath, office, mudroom and laundry with rear access, and a half bath just off the kitchen. The kitchen stands out with rich custom wood cabinetry, soft close hinges, a large island, stainless appliances, and a walk in pantry, flowing seamlessly into the dining area anchored by a stone wood burning fireplace. Just beyond, a covered screened porch creates the perfect space for slow mornings, summer evenings, and taking in the peaceful setting. The primary bath offers a soaking tub and walk in tile shower, creating a quiet retreat at the end of the day. Downstairs, you will find two additional bedrooms, a third non conforming bedroom, generous storage, and a second living space with another fireplace and kitchenette, giving flexibility for guests, entertaining, or multi generational living. The 40x60 shop with 480 square feet of finished living quarters adds even more versatility for hobbies, a home business, or additional living space. The land itself is open, usable, and well suited for livestock, already equipped with automatic waterers and designed to support a true working or hobby farm lifestyle
Active
$839,900
493 Spring Creek Road, Clever, MO 65631
6beds
4,223sqft
Single Family Residence
Built in 1986
5 Acres Lot
$794,800 Zestimate®
$199/sqft
$-- HOA
What's special
Updated hvac systemsPrimary suiteSoft close hingesHall bathWalk in pantryLarge islandStainless appliances
- 28 days
- 581
- 30
Zillow last checked:
Listing updated:
Listed by:
Ashlynn Blaylock 417-761-2483,
Keller Williams Local
Source: SOMOMLS as distributed by MLS GRID,MLS#: 60331579
Facts & features
Interior
Bedrooms & bathrooms
- Bedrooms: 6
- Bathrooms: 4
- Full bathrooms: 3
- 1/2 bathrooms: 1
Rooms
- Room types: Bedroom, Kitchen- 2nd, Sun Room, Pantry, Apartment, Living Areas (2), Mud Room, Office, Family Room, Master Bedroom
Heating
- Forced Air, Central, Electric
Cooling
- Central Air, Ceiling Fan(s)
Appliances
- Included: Electric Cooktop, Refrigerator, Electric Water Heater, Disposal, Dishwasher
- Laundry: Main Level, W/D Hookup
Features
- Wet Bar, Quartz Counters, Soaking Tub, Walk-In Closet(s), Walk-in Shower
- Flooring: Carpet, Luxury Vinyl, Tile
- Windows: Storm Window(s)
- Basement: Walk-Out Access,Exterior Entry,Storage Space,Finished,Full
- Attic: Access Only:No Stairs
- Has fireplace: Yes
- Fireplace features: Kitchen, Basement, Wood Burning, Living Room
Interior area
- Total structure area: 4,223
- Total interior livable area: 4,223 sqft
- Finished area above ground: 2,180
- Finished area below ground: 2,043
Property
Parking
- Total spaces: 6
- Parking features: Driveway, Garage Faces Front
- Attached garage spaces: 6
- Has uncovered spaces: Yes
Features
- Levels: Two
- Stories: 2
- Patio & porch: Screened, Rear Porch, Front Porch
- Exterior features: Rain Gutters
- Fencing: Cross Fenced,Barbed Wire
- Has view: Yes
- View description: Panoramic
- Waterfront features: Pond
Lot
- Size: 5 Acres
- Features: Acreage, Secluded, Horses Allowed, Pasture, Cleared
Details
- Additional structures: Shed(s), Second Residence
- Parcel number: 090930000000005000
- Horses can be raised: Yes
Construction
Type & style
- Home type: SingleFamily
- Architectural style: Traditional,Ranch
- Property subtype: Single Family Residence
Materials
- HardiPlank Type
- Roof: Composition
Condition
- Year built: 1986
Utilities & green energy
- Sewer: Septic Tank
- Water: Private
Green energy
- Energy efficient items: High Efficiency - 90%+
Community & HOA
Community
- Security: Smoke Detector(s)
- Subdivision: Christian-Not in List
Location
- Region: Clever
Financial & listing details
- Price per square foot: $199/sqft
- Tax assessed value: $307,800
- Annual tax amount: $3,564
- Date on market: 8/15/2026
- Listing terms: Cash,VA Loan,Conventional
- Road surface type: Gravel
Estimated market value
$794,800
$755,000 - $835,000
$3,974/mo
Price history
| Date | Event | Price |
|---|---|---|
| 8/15/2026 | Listed for sale | $839,900$199/sqft |
Source:  SOMOMLS as distributed by MLS GRID #60331579 Report a problem SOMOMLS as distributed by MLS GRID #60331579 Report a problem | ||
Public tax history
| Year | Property taxes | Tax assessment |
|---|---|---|
| 2025 | $3,551 +6.6% | $57,880 +7% |
| 2024 | $3,331 +65.4% | $54,080 +65.4% |
| 2023 | $2,014 +5.7% | $32,700 +6.2% |
| 2022 | $1,905 | $30,800 |
| 2021 | -- | $30,800 +9.5% |
| 2020 | -- | $28,120 |
| 2019 | -- | $28,120 +3.6% |
| 2018 | -- | $27,140 |
| 2017 | $1,661 | $27,140 |
| 2016 | $1,661 | $27,140 |
| 2015 | $1,661 +5% | $27,140 +1.4% |
| 2014 | $1,583 +10290.9% | $26,760 |
| 2013 | $15 | $26,760 -50% |
| 2011 | $15 | $53,520 |
Find assessor info on the county website
Monthly payment
Est. payment
Payment breakdown
Explore the cost of this home by adjusting the details. Changes won't be saved.Climate risks
Neighborhood: 65631
Nearby schools
Schools provided by the listing agent
- Elementary: Clever
- Middle: Clever
- High: Clever
Source: SOMOMLS as distributed by MLS GRID. This data may not be complete. We recommend contacting the local school district to confirm school assignments for this home.
Similar homes
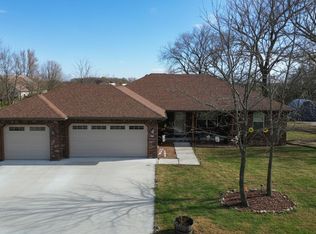
- $779,9005 bd4 ba5k sqft7675 W Farm Road 194, Republic, MO 65738Active

 MLS ID #60330254, Dawn Aguilera, Murney Associates - Primrose. SOMOMLS as distributed by MLS GRID
 - $699,0005 bd4 ba3.9k sqft307 Evan Road, Billings, MO 65610Active w/Contingency
 MLS ID #60330384, Sandy Cope, Southern Missouri Real Estate, LLC. SOMOMLS as distributed by MLS GRID
 - $459,9005 bd2 ba2.6k sqft1092 Blackjack School Road, Marionville, MO 65705Active
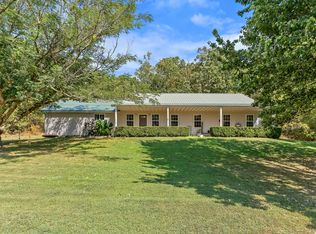 MLS ID #60333323, Brenda K. Flower, Coldwell Banker Show-Me Properties. SOMOMLS as distributed by MLS GRID
 - $850,0004 bd4 ba4.2k sqft9309 W Farm Road 170, Republic, MO 65738Active
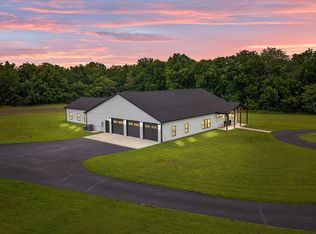 MLS ID #60327521, Brea Hunter, Murney Associates - Primrose. SOMOMLS as distributed by MLS GRID
 - $549,9004 bd3 ba3.6k sqft273 Wild Cat Road, Billings, MO 65610ActiveMLS ID #60327291, Jacqulyne Maples, Realty ONE Group Grand. SOMOMLS as distributed by MLS GRID
- $474,9005 bd4 ba3.6k sqft1417 S Thousand Oaks Drive, Nixa, MO 65714ActiveMLS ID #60333286, Megan E Henry, Alpha Realty MO, LLC. SOMOMLS as distributed by MLS GRID
- $599,9005 bd5 ba4.7k sqft798 S Kansas Avenue, Republic, MO 65738ActiveMLS ID #60330829, Tyler Richardson, Keller Williams Local. SOMOMLS as distributed by MLS GRID
- $600,0003 bd3 ba2.3k sqft1627 W Riverbluff Lane, Nixa, MO 65714ActiveMLS ID #60333276, Joy Bray, Gateway Real Estate Team LLC. SOMOMLS as distributed by MLS GRID
- $549,9004 bd4 ba3.6k sqft1404 Cody Road, Nixa, MO 65714ActiveMLS ID #60333443, Liliana Owen, Keller Williams Local. SOMOMLS as distributed by MLS GRID
- $675,0004 bd4 ba3.6k sqft5455 S Farm Road 137, Springfield, MO 65810ActiveMLS ID #60331626, Adam Carpenter, Alpha Realty MO, LLC. SOMOMLS as distributed by MLS GRID
- $899,0006 bd4 ba3.5k sqft18368 Lawrence 2100, Mt Vernon, MO 65712ActiveMLS ID #60322725, Greg M Hill, Keller Williams Local. SOMOMLS as distributed by MLS GRID
- $649,9004 bd3 ba5k sqft1100 E Robertson Street, Ozark, MO 65721ActiveMLS ID #60333187, Team Serrano, Assist 2 Sell. SOMOMLS as distributed by MLS GRID
- $697,0005 bd4 ba4k sqft1753 W Camino Lane, Springfield, MO 65810ActiveMLS ID #60320844, Courtney Kirkpatrick, Keller Williams Local. SOMOMLS as distributed by MLS GRID
- $749,5005 bd3 ba3.5k sqft368 Regal Heights Lane, Galena, MO 65656ActiveMLS ID #60327384, Team Serrano, Assist 2 Sell. SOMOMLS as distributed by MLS GRID
- $660,0003 bd2 ba2.9k sqft164 Overland Court, Cape Fair, MO 65624ActiveMLS ID #60333118, Team Serrano, Assist 2 Sell. SOMOMLS as distributed by MLS GRID
- $995,0005 bd5 ba5.9k sqft21194 Lawrence 2230, Aurora, MO 65605ActiveMLS ID #60329566, Janel Nibert, Murney Associates - Primrose. SOMOMLS as distributed by MLS GRID
- $549,0005 bd4 ba3.8k sqft2370 Sheron Drive, Nixa, MO 65714ActiveMLS ID #60323515, Darlene L Matrone, Keller Williams Local. SOMOMLS as distributed by MLS GRID
- $615,0005 bd3 ba3.7k sqft175 Trails Head Road, Highlandville, MO 65669ActiveMLS ID #60331431, Langston Group, Murney Associates - Primrose. SOMOMLS as distributed by MLS GRID
- $1,095,0004 bd4 ba3.5k sqft3378 Warner Road, Crane, MO 65633Active w/ContingencyMLS ID #60329746, Susan D Vannier, Souvenir Realty, Inc.. SOMOMLS as distributed by MLS GRID
