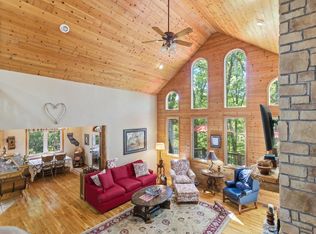
Set on 3 private acres in Nixa, this exceptional property offers 5,642 total finished square feet between the 5,141 square foot main home and the 501 square foot detached studio, a rare amount of space built for entertaining, hobbies, and everyday living.The main home offers 6 bedrooms and 4 full baths, including a non-conforming sixth bedroom currently used as a home gym. The great room impresses with tall ceilings and a fireplace, creating an inviting space to gather. The primary suite is a true retreat, featuring an oversized room, cathedral ceiling, double sinks with abundant storage, a walk in shower, a soaker tub, and a large walk in closet. The kitchen is a true gathering place, with stainless appliances, a large walk in pantry, an island with seating, and a separate built in desk area. It opens to a spacious dining room. Just off the kitchen is a screened porch and back deck, perfect for morning coffee or evening unwinding. Two additional bedrooms on the main level share a convenient Jack and Jill bathroom, and a dedicated main floor laundry room adds everyday convenience. The remaining bedrooms are downstairs with a full bath. The finished basement family room offers its own fireplace and a wet bar, making every level ready for gathering. Step outside to a fire pit and raised garden beds, ideal for evenings under the stars or growing your own harvest.Storage and hobby space abound. Beyond the 3 car attached garage, a separate heated and cooled 2 car detached garage includes a private studio with its own bedroom and full bath, perfect for guests, a home office, or extra living space. Below the studio, an oversized John Deere room offers space for all your equipment and toys, and a shed on the property rounds out the storage.Homes with this much space, versatility, and outbuilding potential rarely come available in Nixa. Schedule your private showing today, you have to see this one in person to appreciate everything it offers.
Active
$750,000
1682 W Country Road, Nixa, MO 65714
6beds
5,642sqft
Single Family Residence
Built in 2004
3 Acres Lot
$719,500 Zestimate®
$133/sqft
$-- HOA
What's special
Back deckScreened porchShed on the propertySoaker tubJack and jill bathroomOversized john deere roomFire pit
- 10 days
- 3,991
- 103
Likely to sell faster than
Zillow last checked:
Listing updated:
Listed by:
Dana R. Ingle 417-425-4826,
EXP Realty LLC
Source: SOMOMLS as distributed by MLS GRID,MLS#: 60333334
Facts & features
Interior
Bedrooms & bathrooms
- Bedrooms: 6
- Bathrooms: 5
- Full bathrooms: 5
Rooms
- Room types: Bedroom, John Deere, Exercise Room, Pantry, Hobby Room, Living Areas (2), Office, Great Room, Family Room, Master Bedroom
Heating
- Zoned, Central, Propane
Cooling
- Central Air, Ceiling Fan(s)
Appliances
- Included: Dishwasher, Free-Standing Gas Oven, Microwave
- Laundry: Main Level, W/D Hookup
Features
- Wet Bar, Cathedral Ceiling(s), Marble Counters, Tile Counters, Tray Ceiling(s), High Ceilings, Walk-In Closet(s), Walk-in Shower
- Flooring: Carpet, Tile, Hardwood
- Windows: Double Pane Windows
- Basement: Walk-Out Access,Finished,Full
- Attic: Pull Down Stairs
- Has fireplace: Yes
- Fireplace features: Great Room, Stone
Interior area
- Total structure area: 5,740
- Total interior livable area: 5,642 sqft
- Finished area above ground: 3,238
- Finished area below ground: 2,404
Video & virtual tour
Property
Parking
- Total spaces: 5
- Parking features: Additional Parking, Garage Faces Front, Driveway
- Attached garage spaces: 5
- Has uncovered spaces: Yes
Features
- Levels: One
- Stories: 1
- Patio & porch: Patio, Covered, Front Porch, Deck, Screened
- Exterior features: Rain Gutters
- Has spa: Yes
- Spa features: Bath
- Has view: Yes
- View description: Panoramic
Lot
- Size: 3 Acres
- Features: Acreage, Level, Sloped, Landscaped
Details
- Additional structures: Shed(s)
- Parcel number: 100833000000009009
Construction
Type & style
- Home type: SingleFamily
- Property subtype: Single Family Residence
Materials
- Brick, Stone
- Foundation: Poured Concrete
- Roof: Asphalt
Condition
- Year built: 2004
Utilities & green energy
- Sewer: Septic Tank
- Water: Private
Community & HOA
Community
- Subdivision: N/A
Location
- Region: Nixa
Financial & listing details
- Price per square foot: $133/sqft
- Tax assessed value: $411,800
- Annual tax amount: $4,642
- Date on market: 9/8/2026
- Listing terms: Cash,VA Loan,FHA,Conventional
Estimated market value
$719,500
$684,000 - $755,000
$4,419/mo
Price history
| Date | Event | Price |
|---|---|---|
| 9/8/2026 | Listed for sale | $750,000+47.1%$133/sqft |
Source:  SOMOMLS as distributed by MLS GRID #60333334 Report a problem SOMOMLS as distributed by MLS GRID #60333334 Report a problem | ||
| 10/28/2020 | Sold | -- |
Source: Agent Provided Report a problem | ||
| 9/12/2020 | Pending sale | $510,000$90/sqft |
Source: Keller Williams #60169491 Report a problem | ||
| 9/11/2020 | Price change | $510,000-2.9%$90/sqft |
Source: Keller Williams #60169491 Report a problem | ||
| 8/1/2020 | Listed for sale | $525,000$93/sqft |
Source: Keller Williams #60169491 Report a problem | ||
| 8/1/2020 | Pending sale | $525,000$93/sqft |
Source: Keller Williams #60169491 Report a problem | ||
| 7/26/2020 | Listed for sale | $525,000$93/sqft |
Source: Keller Williams #60169491 Report a problem | ||
Public tax history
| Year | Property taxes | Tax assessment |
|---|---|---|
| 2025 | $4,620 +6.4% | $78,240 +6.9% |
| 2024 | $4,344 | $73,210 |
| 2023 | $4,344 +6.5% | $73,210 +6.6% |
| 2022 | $4,079 | $68,650 |
| 2021 | -- | $68,650 +8% |
| 2020 | -- | $63,570 |
| 2019 | -- | $63,570 |
| 2018 | -- | $63,570 |
| 2017 | -- | $63,570 |
| 2016 | $3,456 -1.7% | $63,570 |
| 2014 | $3,515 +1.7% | $63,570 +1.9% |
| 2013 | $3,456 | $62,400 -50% |
| 2011 | $3,456 | $124,800 |
Find assessor info on the county website
Monthly payment
Est. payment
Payment breakdown
Explore the cost of this home by adjusting the details. Changes won't be saved.Climate risks
Neighborhood: 65714
Nearby schools
Schools provided by the listing agent
- Elementary: NX Mathews/Inman
- Middle: Nixa
- High: Nixa
Source: SOMOMLS as distributed by MLS GRID. This data may not be complete. We recommend contacting the local school district to confirm school assignments for this home.
Similar homes
- $699,9005 bd4 ba4.6k sqft993 S Oak Ridge Road, Nixa, MO 65714Active
 MLS ID #60323749, Alan Evans, ReeceNichols - Springfield. SOMOMLS as distributed by MLS GRID
 - $995,0003 bd5 ba5.1k sqft624 S Wood Haven Road, Nixa, MO 65714Active
 MLS ID #60334207, Melissa A Cyr, Sturdy Real Estate. SOMOMLS as distributed by MLS GRID
 - $625,0004 bd3 ba3.5k sqft1657 S Timber Lake Drive, Nixa, MO 65714Active
 MLS ID #60329794, Chris Day, Jim Garland Real Estate. SOMOMLS as distributed by MLS GRID
 - $699,0005 bd4 ba4.6k sqft4200 Oak Haven Drive, Nixa, MO 65714Active
 MLS ID #60333969, Brooke Evans, Murney Associates - Primrose. SOMOMLS as distributed by MLS GRID
 - $575,0004 bd3 ba4.6k sqft1818 W Country Hill Lane, Nixa, MO 65714ActiveMLS ID #60333707, Brea Hunter, Murney Associates - Primrose. SOMOMLS as distributed by MLS GRID
- $464,9005 bd4 ba3.6k sqft1417 S Thousand Oaks Drive, Nixa, MO 65714ActiveMLS ID #60333286, Megan E Henry, Alpha Realty MO, LLC. SOMOMLS as distributed by MLS GRID
- $799,0004 bd4 ba4k sqft912 W Sole Drive, Nixa, MO 65714ActiveMLS ID #60334074, Rashelle Igert, Murney Associates - Nixa. SOMOMLS as distributed by MLS GRID
- $725,0005 bd4 ba4.6k sqft4202 Buttonwood Drive, Nixa, MO 65714ActiveMLS ID #60321147, Chad Jones, Keller Williams Local. SOMOMLS as distributed by MLS GRID
- $850,0006 bd4 ba4.7k sqft1294 S Amber Ridge Drive, Nixa, MO 65714ActiveMLS ID #60309263, Adam Graddy, Keller Williams Local. SOMOMLS as distributed by MLS GRID
- $1,050,0005 bd5 ba3.7k sqft905 W Rufina Court, Nixa, MO 65714ActiveMLS ID #60334220, Educators Realty Group powered by Keller Williams, Keller Williams Local. SOMOMLS as distributed by MLS GRID
- $549,9004 bd4 ba3.6k sqft1404 Cody Road, Nixa, MO 65714ActiveMLS ID #60333443, Liliana Owen, Keller Williams Local. SOMOMLS as distributed by MLS GRID
- $549,0005 bd4 ba3.8k sqft2370 Sheron Drive, Nixa, MO 65714ActiveMLS ID #60323515, Darlene L Matrone, Keller Williams Local. SOMOMLS as distributed by MLS GRID
- $615,0005 bd4 ba3.4k sqft707 N Fox Hill Circle, Nixa, MO 65714ActiveMLS ID #60334211, Debra Oman, RE/MAX House of Brokers. SOMOMLS as distributed by MLS GRID
- $624,9004 bd4 ba3.1k sqft1790 N Deer Lane, Nixa, MO 65714ActiveMLS ID #60330391, Revoir Real Estate Group, Epique Realty. SOMOMLS as distributed by MLS GRID
- $995,0004 bd5 ba4.5k sqft881 W Riverdale Drive, Nixa, MO 65714Active w/ContingencyMLS ID #60328352, Ogden Bolin Real Estate Group, Murney Associates - Nixa. SOMOMLS as distributed by MLS GRID
- $600,0003 bd4 ba5.1k sqft4211 Greenbriar Drive, Nixa, MO 65714ActiveMLS ID #60328310, Rob & Stacey Real Estate, EXP Realty LLC. SOMOMLS as distributed by MLS GRID
- $995,0005 bd3 ba4.3k sqft2007 Lone Star Drive, Nixa, MO 65714ActiveMLS ID #60332977, Paulina Najbar, Keller Williams Local. SOMOMLS as distributed by MLS GRID
- $600,0004 bd3 ba2.8k sqft1745 N Carnegie Road, Nixa, MO 65714ActiveMLS ID #60330810, Adam Graddy, Keller Williams Local. SOMOMLS as distributed by MLS GRID
- $829,9006 bd3 ba3.6k sqft141 Lilac Lane, Clever, MO 65631ActiveMLS ID #60333078, Courtney Kirkpatrick, Keller Williams Local. SOMOMLS as distributed by MLS GRID
