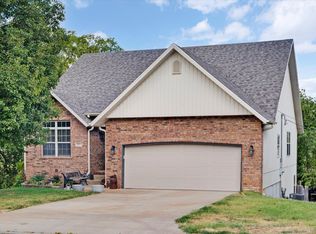
Looking for space, privacy, and a place that feels like your own retreat? This beautiful property offers approximately 5,000 sq. ft. of living space on 5.3 acres with mature trees and a spring-fed creek, all just minutes from Republic.Inside, you'll find 5 bedrooms and 3.5 baths with plenty of room to spread out. The main living area features cathedral ceilings, while the kitchen offers granite countertops and double ovens. The primary suite is conveniently located on the main level. Upstairs are three additional bedrooms and a full bath, with one of the bedrooms featuring built-in beds, a bookcase, and a desk.The finished basement adds even more flexibility with a kitchenette, bedroom, living area, and John Deere room, perfect for guests, hobbies, or entertaining.But the outdoor living may be the real showstopper. Step outside to the massive newer deck with hot tub or head down to the covered patio and outdoor kitchen complete with a sink, gas grill, and refrigerator. With mature trees around the property, plenty of room to enjoy the outdoors, and a spring-fed creek running through the acreage, this is a property you really need to experience in person.If you've been looking for a home with room to breathe without giving up convenient access to town, this one deserves a look.
Active
$759,000
7675 W Farm Road 194, Republic, MO 65738
3beds
4,932sqft
Single Family Residence
Built in 2003
5.31 Acres Lot
$729,600 Zestimate®
$154/sqft
$-- HOA
What's special
- 21 days
- 1,212
- 70
Zillow last checked:
Listing updated:
Listed by:
Dawn Aguilera 417-353-0297,
Murney Associates - Primrose
Source: SOMOMLS as distributed by MLS GRID,MLS#: 60335245
Facts & features
Interior
Bedrooms & bathrooms
- Bedrooms: 3
- Bathrooms: 3
- Full bathrooms: 2
- 1/2 bathrooms: 1
Rooms
- Room types: Bedroom, Kitchen- 2nd, John Deere, Living Areas (2), Office, Living Room, Family Room, Master Bedroom
Heating
- Central, Ventless, Propane
Cooling
- Central Air, Ceiling Fan(s)
Appliances
- Included: Dishwasher, Propane Cooktop, Propane Water Heater, Convection Oven, Built-In Electric Oven, Exhaust Fan, Microwave, Water Softener Owned, Disposal
- Laundry: Main Level, W/D Hookup
Features
- High Ceilings, Internet - Fiber Optic, Granite Counters, Walk-In Closet(s), Cathedral Ceiling(s), Walk-in Shower, Wet Bar, High Speed Internet
- Flooring: Carpet, Luxury Vinyl, Tile, Hardwood
- Windows: Double Pane Windows
- Basement: Walk-Out Access,Finished,Full
- Attic: Access Only:No Stairs
- Has fireplace: Yes
- Fireplace features: Living Room, Propane
Interior area
- Total structure area: 4,932
- Total interior livable area: 4,932 sqft
- Finished area above ground: 3,114
- Finished area below ground: 1,818
Property
Parking
- Total spaces: 2
- Parking features: Driveway
- Attached garage spaces: 2
- Has uncovered spaces: Yes
Features
- Levels: One and One Half
- Stories: 2
- Patio & porch: Covered, Rear Porch, Deck
- Exterior features: Gas Grill, Other
- Has spa: Yes
- Spa features: Hot Tub, Bath
- Fencing: Other
- Has view: Yes
- View description: Panoramic, Creek/Stream
- Has water view: Yes
- Water view: Creek/Stream
Lot
- Size: 5.31 Acres
- Features: Acreage, Wooded/Cleared Combo, Landscaped
Details
- Parcel number: 1728400010
- Other equipment: Radon Mitigation System
Construction
Type & style
- Home type: SingleFamily
- Architectural style: Colonial
- Property subtype: Single Family Residence
Materials
- Brick
- Foundation: Poured Concrete
- Roof: Composition
Condition
- Year built: 2003
Utilities & green energy
- Sewer: Septic Tank
- Water: Private
Community & HOA
Community
- Security: Security System, Smoke Detector(s), Carbon Monoxide Detector(s)
- Subdivision: N/A
Location
- Region: Republic
Financial & listing details
- Price per square foot: $154/sqft
- Tax assessed value: $417,400
- Annual tax amount: $4,401
- Date on market: 10/1/2026
- Listing terms: Cash,VA Loan,USDA/RD,FHA,Conventional
- Road surface type: Asphalt
Estimated market value
$729,600
$693,000 - $766,000
$3,442/mo
Price history
| Date | Event | Price |
|---|---|---|
| 10/1/2026 | Listed for sale | $759,000+116.9%$154/sqft |
Source:  SOMOMLS as distributed by MLS GRID #60335245 Report a problem | ||
| 6/8/2015 | Sold | -- |
Source: Agent Provided Report a problem | ||
| 9/24/2014 | Price change | $350,000+6.1%$71/sqft |
Source: Assist 2 Sell #60009611 Report a problem | ||
| 7/31/2014 | Listed for sale | $330,000$67/sqft |
Source: Owner Report a problem | ||
Public tax history
| Year | Property taxes | Tax assessment |
|---|---|---|
| 2025 | $4,401 +7% | $79,310 +9.7% |
| 2024 | $4,115 +2% | $72,300 |
| 2023 | $4,033 +5.1% | $72,300 +6.1% |
| 2022 | $3,837 0% | $68,160 |
| 2021 | $3,837 +13.9% | $68,160 +5.5% |
| 2020 | $3,369 +2.6% | $64,620 +5.3% |
| 2018 | $3,285 +4.6% | $61,350 +4.8% |
| 2017 | $3,140 | $58,540 |
| 2016 | $3,140 | $58,540 |
| 2015 | $3,140 +0.1% | $58,540 +5.1% |
| 2014 | $3,138 | $55,710 -6.1% |
| 2012 | -- | $59,340 |
| 2011 | -- | $59,340 +6.4% |
| 2010 | -- | $55,750 +11.1% |
| 2006 | $1,841 | $50,200 |
| 2005 | $1,841 +21011.7% | $50,200 +24.9% |
| 2004 | $9 | $40,190 +19995% |
| 2003 | -- | $200 |
Find assessor info on the county website
Monthly payment
Est. payment
Payment breakdown
Explore the cost of this home by adjusting the details. Changes won't be saved.Climate risks
Neighborhood: 65738
Nearby schools
Schools provided by the listing agent
- Elementary: Republic
- Middle: Republic
- High: Republic
Source: SOMOMLS as distributed by MLS GRID. This data may not be complete. We recommend contacting the local school district to confirm school assignments for this home.
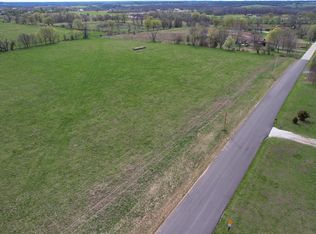
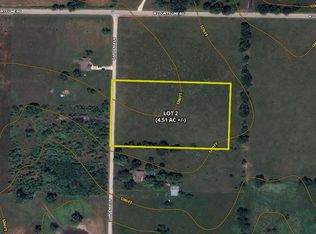
Similar homes
- $895,0004 bd4 ba3.4k sqft8689 W Farm Road 194, Republic, MO 65738Active
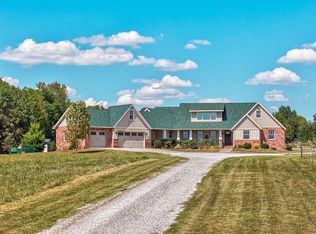
 MLS ID #60333195, Christopher M Lock, Keller Williams Local. SOMOMLS as distributed by MLS GRID
- $599,9005 bd5 ba4.7k sqft798 S Kansas Avenue, Republic, MO 65738Active
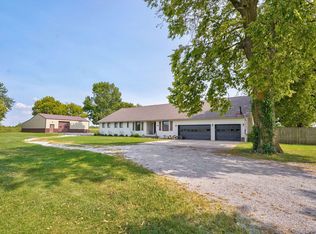 MLS ID #60330829, Tyler Richardson, Keller Williams Local. SOMOMLS as distributed by MLS GRID
- $829,9006 bd3 ba3.6k sqft141 Lilac Lane, Clever, MO 65631Active
 MLS ID #60333078, Courtney Kirkpatrick, Keller Williams Local. SOMOMLS as distributed by MLS GRID
- $447,9004 bd3 ba2.9k sqft608 S Cully Avenue, Republic, MO 65738Active
 MLS ID #60333769, Bonnie S. Thomas, ReeceNichols - Springfield. SOMOMLS as distributed by MLS GRID
- $750,0006 bd5 ba5.6k sqft1682 W Country Road, Nixa, MO 65714ActiveMLS ID #60333334, Dana R. Ingle, EXP Realty LLC. SOMOMLS as distributed by MLS GRID
- $675,0004 bd3 ba2.6k sqft3065 S Somer Lane, Republic, MO 65738ActiveMLS ID #60315969, Joy Bray, Gateway Real Estate Team LLC. SOMOMLS as distributed by MLS GRID
- $750,0003 bd4 ba4.1k sqft5924 S Farm Road 181, Springfield, MO 65804ActiveMLS ID #60324023, Stacy A Duncan, Murney Associates - Primrose. SOMOMLS as distributed by MLS GRID
- $449,9004 bd3 ba2.8k sqft829 S Shuyler Lane, Republic, MO 65738ActiveMLS ID #60332118, Saylor Paige King, Smith Realty. SOMOMLS as distributed by MLS GRID
- $395,0004 bd4 ba3.6k sqft350 E Halsey Street, Republic, MO 65738ActiveMLS ID #60334651, Blake Cantrell, Blake Cantrell Real Estate LLC. SOMOMLS as distributed by MLS GRID
- $839,9006 bd4 ba4.2k sqft493 Spring Creek Road, Clever, MO 65631ActiveMLS ID #60331579, Ashlynn Blaylock, Keller Williams Local. SOMOMLS as distributed by MLS GRID
- $599,0005 bd3 ba3k sqft3060 W Ellison Drive, Springfield, MO 65810ActiveMLS ID #60334602, April Redford Eby, Foggy River Realty LLC. SOMOMLS as distributed by MLS GRID
- $549,9004 bd3 ba3.6k sqft273 Wild Cat Road, Billings, MO 65610ActiveMLS ID #60327291, Jacqulyne Maples, Realty ONE Group Grand. SOMOMLS as distributed by MLS GRID
- $825,0005 bd4 ba5.4k sqft5904 S Parkhaven Lane, Springfield, MO 65810ActiveMLS ID #60335528, Susan Herron, Keller Williams Local. SOMOMLS as distributed by MLS GRID
- $455,0005 bd4 ba3.1k sqft830 E Rachael Drive, Republic, MO 65738ActiveMLS ID #60326850, Rebekah K. Jones, Epique Realty. SOMOMLS as distributed by MLS GRID
- $724,9003 bd3 ba3k sqft11253 W Farm Road 124, Bois D Arc, MO 65612ActiveMLS ID #60328550, Gloria Renshaw, Sturdy Real Estate. SOMOMLS as distributed by MLS GRID
- $799,0004 bd4 ba4k sqft912 W Sole Drive, Nixa, MO 65714ActiveMLS ID #60334074, Rashelle Igert, Murney Associates - Nixa. SOMOMLS as distributed by MLS GRID
- $624,9004 bd4 ba3.1k sqft1790 N Deer Lane, Nixa, MO 65714ActiveMLS ID #60330391, Revoir Real Estate Group, Epique Realty. SOMOMLS as distributed by MLS GRID
- $695,0004 bd3 ba4k sqft8933 W Farm Road 60, Willard, MO 65781ActiveMLS ID #60326124, J. Brandon Carroll II, Murney Associates - Primrose. SOMOMLS as distributed by MLS GRID
- $649,9004 bd3 ba5k sqft1100 E Robertson Street, Ozark, MO 65721ActiveMLS ID #60333187, Team Serrano, Assist 2 Sell. SOMOMLS as distributed by MLS GRID
