Nestled on 10 peaceful acres, this custom all-brick home blends timeless craftsmanship with indulgent, thoughtful features. Situated within the sought-after Republic School District, it welcomes you with an airy, open layout where the living room's floor-to-ceiling wood-burning fireplace becomes a warm centerpiece. The well-designed kitchen features a large granite-top island and tons of cabinetry as well as a walk-in pantry. The master suite is a serene retreat of its own, offering a huge walk-in closet and a luxurious spa-inspired bathroom complete with custom cabinetry, a walk-in shower, and a stunning soaking tub perfect for unwinding. The home features a dedicated office / 2500 book library as well as three additional oversized guest bedrooms--each with tall ceilings and walk-in closets. You'll enjoy the functionality of the huge laundry room, expansive mudroom and widened hallways. The oversized 3-car garage complements the home's thoughtful design, along with a private well and energy-efficient spray-foam insulation. Step onto the charming front porch to watch the sun sink below the horizon, surrounded by the soothing sounds of nature. The gated, fully cross-fenced property offers plenty of room for chickens, goats, pigs or even fluffy cows; creating a personal sanctuary you'll cherish. 500-gal water hold, feed and tack barn and small hay shed.
Active
$675,000
3065 S Somer Lane, Republic, MO 65738
4beds
2,650sqft
Single Family Residence
Built in 2018
10 Acres Lot
$657,900 Zestimate®
$255/sqft
$-- HOA
What's special
Feed and tack barnAiry open layoutLarge granite-top islandCustom all-brick homeCharming front porchHuge laundry roomHuge walk-in closet
- 240 days
- 352
- 22
Zillow last checked:
Listing updated:
Listed by:
Joy Bray 480-228-3531,
Gateway Real Estate Team LLC
Source: SOMOMLS as distributed by MLS GRID,MLS#: 60315969
Facts & features
Interior
Bedrooms & bathrooms
- Bedrooms: 4
- Bathrooms: 3
- Full bathrooms: 3
Rooms
- Room types: Master Bedroom, Bonus Room, Pantry, Hobby Room, Foyer, Mud Room, Office
Heating
- Forced Air, Central, Heat Pump, Electric, Wood
Cooling
- Central Air, Ceiling Fan(s)
Appliances
- Included: Electric Cooktop, Built-In Electric Oven, Microwave, Disposal, Dishwasher
- Laundry: W/D Hookup
Features
- Walk-in Shower, High Ceilings, Soaking Tub, Granite Counters, Vaulted Ceiling(s), Walk-In Closet(s)
- Flooring: Carpet, Tile, Hardwood
- Has basement: No
- Attic: Fully Floored,Pull Down Stairs
- Has fireplace: Yes
- Fireplace features: Glass Doors, Wood Burning, Stone
Interior area
- Total structure area: 2,650
- Total interior livable area: 2,650 sqft
- Finished area above ground: 2,650
- Finished area below ground: 0
Property
Parking
- Total spaces: 3
- Parking features: Additional Parking, Garage Faces Side
- Attached garage spaces: 3
Accessibility
- Accessibility features: Accessible Hallway(s), Accessible Kitchen
Features
- Levels: One
- Stories: 1
- Patio & porch: Covered, Front Porch, Rear Porch
- Exterior features: Rain Gutters, Storage
- Fencing: Cross Fenced,Full,Barbed Wire
- Has view: Yes
- View description: Panoramic
Lot
- Size: 10 Acres
- Features: Acreage, Dead End Street, Landscaped
Details
- Additional structures: Outbuilding, Other
- Parcel number: 16041000320
Construction
Type & style
- Home type: SingleFamily
- Architectural style: Traditional,Craftsman,Ranch
- Property subtype: Single Family Residence
Materials
- Brick
- Foundation: Crawl Space
- Roof: Composition
Condition
- Year built: 2018
Utilities & green energy
- Sewer: Septic Tank
- Water: Private
Green energy
- Energy efficient items: High Efficiency - 90%+
Community & HOA
Community
- Subdivision: N/A
Location
- Region: Republic
Financial & listing details
- Price per square foot: $255/sqft
- Tax assessed value: $399,300
- Annual tax amount: $3,775
- Date on market: 2/22/2026
- Listing terms: Cash,VA Loan,FHA,Conventional
Estimated market value
$657,900
$625,000 - $691,000
$2,938/mo
Price history
| Date | Event | Price |
|---|---|---|
| 2/22/2026 | Listed for sale | $675,000+5.6%$255/sqft |
Source:  SOMOMLS as distributed by MLS GRID #60315969 Report a problem SOMOMLS as distributed by MLS GRID #60315969 Report a problem | ||
| 4/18/2024 | Sold | -- |
Source: SOMOMLS as distributed by MLS GRID #60261727 Report a problem | ||
| 2/27/2024 | Pending sale | $639,000$241/sqft |
Source: SOMOMLS as distributed by MLS GRID #60261727 Report a problem | ||
| 2/22/2024 | Listed for sale | $639,000$241/sqft |
Source: SOMOMLS as distributed by MLS GRID #60261727 Report a problem | ||
Public tax history
| Year | Property taxes | Tax assessment |
|---|---|---|
| 2025 | $3,775 +6.1% | $75,800 +11.5% |
| 2024 | $3,557 +2.1% | $68,010 |
| 2023 | $3,484 +13.1% | $68,010 +13.4% |
| 2022 | $3,082 0% | $59,950 |
| 2021 | $3,082 +5.8% | $59,950 +7.6% |
| 2020 | $2,914 +50.1% | $55,730 +54.4% |
| 2018 | $1,942 +15569.9% | $36,100 +15595.7% |
| 2017 | $12 | $230 |
| 2016 | $12 | $230 |
| 2015 | $12 +0.2% | $230 +4.5% |
| 2014 | $12 | $220 |
Find assessor info on the county website
Monthly payment
Est. payment
Payment breakdown
Explore the cost of this home by adjusting the details. Changes won't be saved.Climate risks
Neighborhood: 65738
Nearby schools
Schools provided by the listing agent
- Elementary: RP Sweeny
- Middle: Republic
- High: Republic
Source: SOMOMLS as distributed by MLS GRID. This data may not be complete. We recommend contacting the local school district to confirm school assignments for this home.

Similar homes
- $895,0004 bd4 ba3.4k sqft8689 W Farm Road 194, Republic, MO 65738Active
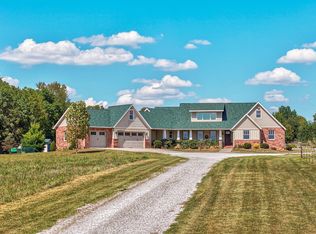
 MLS ID #60333195, Christopher M Lock, Keller Williams Local. SOMOMLS as distributed by MLS GRID
 - $485,9003 bd3 ba2.1k sqft13279 W State Highway 174, Billings, MO 65610Active
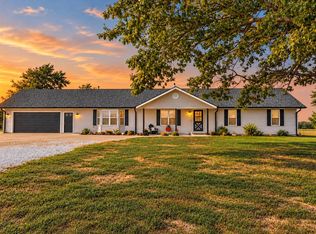 MLS ID #60335837, Torre L Conklin, AMAX Real Estate. SOMOMLS as distributed by MLS GRID
 - $447,9004 bd3 ba2.9k sqft608 S Cully Avenue, Republic, MO 65738Active
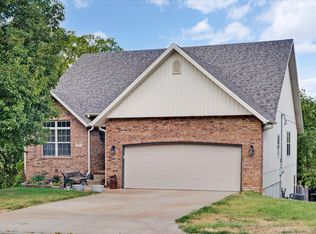 MLS ID #60333769, Bonnie S. Thomas, ReeceNichols - Springfield. SOMOMLS as distributed by MLS GRID
 - $599,0004 bd3 ba2.9k sqft12958 W Farm Road 114, Bois D Arc, MO 65612Active
 MLS ID #60309926, Mary Hunt, Cantrell Real Estate. SOMOMLS as distributed by MLS GRID
 - $699,9003 bd2 ba2.3k sqft2011 Lane Branch Road, Crane, MO 65633ActiveMLS ID #60336601, Hilary Pennarts, ReeceNichols - Springfield. SOMOMLS as distributed by MLS GRID
- $555,0005 bd4 ba3.5k sqft6879 Highway O, Ash Grove, MO 65604ActiveMLS ID #60327874, Melinda A Hayes, Murney Associates - Nixa. SOMOMLS as distributed by MLS GRID
- $724,9003 bd3 ba3k sqft11253 W Farm Road 124, Bois D Arc, MO 65612ActiveMLS ID #60328550, Gloria Renshaw, Sturdy Real Estate. SOMOMLS as distributed by MLS GRID
- $449,9004 bd3 ba2.8k sqft829 S Shuyler Lane, Republic, MO 65738ActiveMLS ID #60332118, Saylor Paige King, Smith Realty. SOMOMLS as distributed by MLS GRID
- $590,0004 bd3 ba2.3k sqft940 S Old Riverdale Road, Nixa, MO 65714ActiveMLS ID #60335682, Julie Allen, Murney Associates - Primrose. SOMOMLS as distributed by MLS GRID
- $345,0003 bd2 ba2k sqft1515 S Natchez Road, Republic, MO 65738ActiveMLS ID #60336577, Parker Stone, Keller Williams Tri-Lakes. SOMOMLS as distributed by MLS GRID
- $650,0004 bd3 ba3k sqft6268 S Weatherwood Trail, Springfield, MO 65810ActiveMLS ID #60335552, Tammy Bracker, Keller Williams Local. SOMOMLS as distributed by MLS GRID
- $354,9004 bd3 ba2k sqft343 E Grace Street, Republic, MO 65738Active w/ContingencyMLS ID #60333629, Megan E Henry, Alpha Realty MO, LLC. SOMOMLS as distributed by MLS GRID
- $549,9004 bd3 ba3.6k sqft273 Wild Cat Road, Billings, MO 65610ActiveMLS ID #60327291, Jacqulyne Maples, Realty ONE Group Grand. SOMOMLS as distributed by MLS GRID
- $599,0005 bd3 ba3k sqft3060 W Ellison Drive, Springfield, MO 65810ActiveMLS ID #60334602, April Redford Eby, Foggy River Realty LLC. SOMOMLS as distributed by MLS GRID
- $624,9004 bd4 ba3.1k sqft1790 N Deer Lane, Nixa, MO 65714ActiveMLS ID #60330391, Revoir Real Estate Group, Epique Realty. SOMOMLS as distributed by MLS GRID
- $624,9994 bd4 ba3k sqft13940 Lawrence 2143, Mt Vernon, MO 65712ActiveMLS ID #60317567, Lance Dale Phillips, ReeceNichols - Mount Vernon. SOMOMLS as distributed by MLS GRID
- $639,9005 bd3 ba3.8k sqft1019 W Parkhill Circle, Springfield, MO 65810ActiveMLS ID #60336476, Langston Group, Murney Associates - Primrose. SOMOMLS as distributed by MLS GRID
- $399,9004 bd4 ba2.7k sqft478 E Sequoia Street, Republic, MO 65738ActiveMLS ID #60333130, Holt Homes Group, Keller Williams Local. SOMOMLS as distributed by MLS GRID
- $649,9004 bd2 ba1.7k sqft8903 N State Highway Z, Willard, MO 65781ActiveMLS ID #60322380, Andrea S Rogers, Rogers & Associates Realty, LLC. SOMOMLS as distributed by MLS GRID
- $355,0004 bd2 ba1.9k sqft260 N Ladera Drive, Republic, MO 65738ActiveMLS ID #60331199, Carolyn S. Kierstead, Murney Associates - Primrose. SOMOMLS as distributed by MLS GRID
