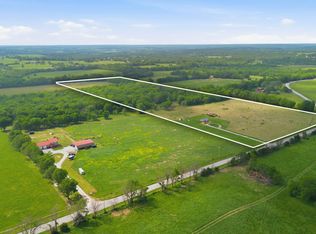
Located just minutes from Willard, this 32+/- acre property offers the space and versatility that can be hard to find. The home features 1,792 square feet with 4 bedrooms plus one non-conforming bedroom, 2 full bathrooms, and two fireplace locations. The kitchen offers plenty of cabinet space, a pantry, and stainless steel appliances.One of the standout features is the attached all-metal garage/shop. With concrete floors, electricity, and two oversized overhead doors, there's ample room for RVs, boats, tractors, equipment, or a workshop.The acreage is mostly open, giving you plenty of options whether you're looking for livestock, hay production, recreational use, or simply room to spread out. A gated entrance, circle driveway, and several smaller outbuildings add to the property's functionality. The home is set back off the highway, providing privacy without sacrificing convenience to Willard and Springfield.If you're looking for acreage with a practical home, a large shop, and the flexibility to make it your own, this property is worth a look.
Active
Price cut: $15.1K (9/9)
$649,900
8903 N State Highway Z, Willard, MO 65781
4beds
1,792sqft
Single Family Residence
Built in 2009
32 Acres Lot
$633,700 Zestimate®
$363/sqft
$-- HOA
What's special
Two fireplace locationsGated entranceTwo oversized overhead doorsCircle drivewayStainless steel appliancesSeveral smaller outbuildings
- 166 days
- 464
- 40
Zillow last checked:
Listing updated:
Listed by:
Andrea S Rogers 417-733-2209,
Rogers & Associates Realty, LLC
Source: SOMOMLS as distributed by MLS GRID,MLS#: 60322380
Facts & features
Interior
Bedrooms & bathrooms
- Bedrooms: 4
- Bathrooms: 2
- Full bathrooms: 2
Heating
- Central, Fireplace(s), Electric, Propane
Cooling
- Central Air, Ceiling Fan(s)
Appliances
- Included: Electric Cooktop, Microwave, Refrigerator, Dishwasher
- Laundry: 2nd Floor, W/D Hookup
Features
- Flooring: Carpet, Tile
- Has basement: No
- Has fireplace: Yes
- Fireplace features: Bedroom, Propane, Insert, Family Room
Interior area
- Total structure area: 1,792
- Total interior livable area: 1,792 sqft
- Finished area above ground: 1,792
- Finished area below ground: 0
Property
Parking
- Total spaces: 5
- Parking features: Driveway, Gravel
- Attached garage spaces: 5
- Has uncovered spaces: Yes
Features
- Levels: One
- Stories: 2
- Patio & porch: Front Porch
- Fencing: Barbed Wire
- Has view: Yes
- View description: Panoramic
Lot
- Size: 32 Acres
Details
- Additional structures: Outbuilding
- Parcel number: 0702200006
Construction
Type & style
- Home type: SingleFamily
- Architectural style: Barndominium
- Property subtype: Single Family Residence
Materials
- Metal Siding
- Foundation: Poured Concrete
- Roof: Metal
Condition
- Year built: 2009
Utilities & green energy
- Sewer: Private Sewer, Septic Tank
- Water: Private
Community & HOA
Community
- Subdivision: N/A
Location
- Region: Willard
Financial & listing details
- Price per square foot: $363/sqft
- Tax assessed value: $166,900
- Annual tax amount: $1,777
- Date on market: 5/1/2026
- Listing terms: Cash,VA Loan,FHA,Conventional
- Road surface type: Asphalt
Estimated market value
$633,700
$602,000 - $665,000
$1,974/mo
Price history
| Date | Event | Price |
|---|---|---|
| 9/9/2026 | Price change | $649,900-2.3%$363/sqft |
Source:  SOMOMLS as distributed by MLS GRID #60322380 Report a problem SOMOMLS as distributed by MLS GRID #60322380 Report a problem | ||
| 8/14/2026 | Price change | $665,000-2.2%$371/sqft |
Source: SOMOMLS as distributed by MLS GRID #60322380 Report a problem | ||
| 7/21/2026 | Price change | $679,900-1.4%$379/sqft |
Source: SOMOMLS as distributed by MLS GRID #60322380 Report a problem | ||
| 5/27/2026 | Price change | $689,900-1.4%$385/sqft |
Source: SOMOMLS as distributed by MLS GRID #60322380 Report a problem | ||
| 5/1/2026 | Listed for sale | $699,900$391/sqft |
Source: SOMOMLS as distributed by MLS GRID #60322380 Report a problem | ||
Public tax history
| Year | Property taxes | Tax assessment |
|---|---|---|
| 2025 | $1,777 +9.9% | $31,460 +11.9% |
| 2024 | $1,618 +0.3% | $28,120 |
| 2023 | $1,612 +8.2% | $28,120 +5.6% |
| 2022 | $1,489 +0% | $26,620 |
| 2021 | $1,489 +1.1% | $26,620 +2.9% |
| 2020 | $1,473 -1.8% | $25,860 -1.3% |
| 2018 | $1,500 +4.2% | $26,210 +2.8% |
| 2017 | $1,440 | $25,490 |
| 2016 | $1,440 | $25,490 |
| 2015 | $1,440 +0.8% | $25,490 +3.9% |
| 2014 | $1,429 | $24,530 -5.6% |
| 2012 | -- | $25,980 |
| 2011 | -- | $25,980 +10.4% |
| 2010 | -- | $23,540 |
Find assessor info on the county website
Monthly payment
Est. payment
Payment breakdown
Explore the cost of this home by adjusting the details. Changes won't be saved.Climate risks
Neighborhood: 65781
Nearby schools
Schools provided by the listing agent
- Elementary: WD East
- Middle: Willard
- High: Willard
Source: SOMOMLS as distributed by MLS GRID. This data may not be complete. We recommend contacting the local school district to confirm school assignments for this home.
Similar homes
- $649,0003 bd2 ba1.4k sqft210 Double Spring Rd, Republic, MO 65738For Sale
 MLS ID #11982117, Brock W. Utecht, Whitetail Properties Real Estate (MO). My State MLS
 - $899,9004 bd2 ba2.6k sqft3259 W Farm Road 60, Springfield, MO 65803Active

 MLS ID #60319799, Revoir Real Estate Group, Epique Realty. SOMOMLS as distributed by MLS GRID
 - $675,0004 bd3 ba2.6k sqft3065 S Somer Lane, Republic, MO 65738Active
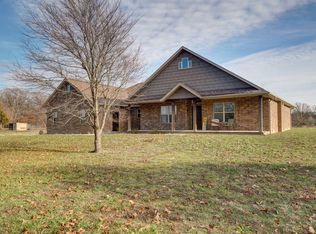 MLS ID #60315969, Joy Bray, Gateway Real Estate Team LLC. SOMOMLS as distributed by MLS GRID
 - $375,0006 bd3 ba2.5k sqft105 Holly Ridge Rd, Willard, MO 65781For Sale
 MLS ID #265135, Elizabeth Gold, ReeceNichols - Springfield. Ozark Gateway AOR
 - $699,0003 bd3 ba2k sqft4733 E Farm Road 66, Springfield, MO 65803ActiveMLS ID #60332312, Sofia Melnichuk, Alpha Realty MO, LLC. SOMOMLS as distributed by MLS GRID
- $450,0004 bd3 ba2.3k sqft1519 E 515th Road, Brighton, MO 65617ActiveMLS ID #60335893, Stephen Thomas, Alpha Realty MO, LLC. SOMOMLS as distributed by MLS GRID
- $525,0003 bd3 ba2.5k sqft209 W Farm Road 82, Springfield, MO 65803ActiveMLS ID #60332408, 417 Property Pros, Keller Williams Local. SOMOMLS as distributed by MLS GRID
- $589,9003 bd2 ba2.4k sqft4304 S Farm Road 29, Billings, MO 65610ActiveMLS ID #60327448, Gregory E. O'Neal, Keller Williams Local. SOMOMLS as distributed by MLS GRID
- $495,0003 bd2 ba1.9k sqft1157 E Dade 186, Ash Grove, MO 65604ActiveMLS ID #60333620, Eric Bowers, United Country Farm & Home Sales. SOMOMLS as distributed by MLS GRID
- $325,0003 bd3 ba2.4k sqft11230 W State Highway Bb, Walnut Grove, MO 65770ActiveMLS ID #60309129, Heath Jech, Keller Williams Local. SOMOMLS as distributed by MLS GRID
- $434,9003 bd2 ba1.9k sqft7502 N State Highway 125, Strafford, MO 65757ActiveMLS ID #60334007, Cathy Brownsberger, Murney Associates - Primrose. SOMOMLS as distributed by MLS GRID
- $369,5003 bd2 ba2k sqft1000 W Miller Street, Pleasant Hope, MO 65725ActiveMLS ID #60324636, Mary K Sekunda, AMAX Real Estate. SOMOMLS as distributed by MLS GRID
- $649,9774 bd3 ba2.6k sqft5447 E Wild Horse Drive, Springfield, MO 65802ActiveMLS ID #60335577, Avery Grant, Alpha Realty MO, LLC. SOMOMLS as distributed by MLS GRID
- $359,9004 bd3 ba2.2k sqft555 E Farm Road 84, Springfield, MO 65803ActiveMLS ID #60329378, Team Serrano, Assist 2 Sell. SOMOMLS as distributed by MLS GRID
- $449,9002 bd2 ba1.9k sqft3642 S Farm Road 69, Republic, MO 65738ActiveMLS ID #60325837, Adam Graddy, Keller Williams Local. SOMOMLS as distributed by MLS GRID
- $359,9004 bd3 ba2.4k sqft3291 N Eakins Avenue, Springfield, MO 65803ActiveMLS ID #60334376, Bonnie S. Thomas, ReeceNichols - Springfield. SOMOMLS as distributed by MLS GRID
- $550,0003 bd3 ba1.9k sqft1435 S Fairway Avenue, Springfield, MO 65804ActiveMLS ID #60333683, Adam Graddy, Keller Williams Local. SOMOMLS as distributed by MLS GRID
- $449,9004 bd3 ba2.4k sqft1441 S Charles Place, Bolivar, MO 65613ActiveMLS ID #60333675, Jeremy Scowden, Stellar Real Estate Co.. SOMOMLS as distributed by MLS GRID
- $375,0004 bd2 ba1.8k sqft5727 S State Highway Ff, Battlefield, MO 65619ActiveMLS ID #60333758, Amber Combs, Nettwork Global. SOMOMLS as distributed by MLS GRID
