Enjoy the perfect blend of country living and modern updates on 10 beautiful acres! This 3-bedroom, 2-bath home offers 2405 sq. ft. of comfortable living space and features numerous recent improvements, including a new roof, new windows, and freshly repainted interiors. Outside, you'll find a large enclosed barn, new fencing, and an in-ground pool--perfect for entertaining, hobbies, livestock, or simply enjoying the peaceful surroundings. Complete with a 2-car garage, this property offers the space, functionality, and privacy you've been looking for.
Active
$650,000
4304 S Farm Road 29, Billings, MO 65610
3beds
2,405sqft
:
Get pre-qualified$4,066/mo
Single Family Residence
Built in 1969
10 Acres Lot
$615,900 Zestimate®
$270/sqft
$-- HOA
What's special
In-ground poolNew fencingNew roofNew windowsFreshly repainted interiorsLarge enclosed barn
- 41 days |
- 370 |
- 12 |
Zillow last checked:
Listing updated:
Listed by:
Gregory E. O'Neal 417-880-6749,
Keller Williams Local
Source: SOMOMLS as distributed by MLS GRID,MLS#: 60327448
Facts & features
Interior
Bedrooms & bathrooms
- Bedrooms: 3
- Bathrooms: 2
- Full bathrooms: 2
Rooms
- Room types: Master Bedroom, Sun Room, Great Room, Living Room, Family Room
Heating
- Boiler, Fireplace(s), Radiant, Propane, Wood
Cooling
- Attic Fan, Ceiling Fan(s), Central Air
Appliances
- Included: Dishwasher, Wall Oven - Double Propane, Propane Water Heater, Free-Standing Electric Oven
- Laundry: Main Level
Features
- Walk-in Shower, Laminate Counters, Walk-In Closet(s)
- Flooring: Laminate, Marble
- Doors: Storm Door(s)
- Windows: Double Pane Windows
- Has basement: No
- Attic: Access Only:No Stairs
- Has fireplace: Yes
- Fireplace features: Insert, Wood Burning
Interior area
- Total structure area: 2,405
- Total interior livable area: 2,405 sqft
- Finished area above ground: 2,405
- Finished area below ground: 0
Property
Parking
- Total spaces: 2
- Parking features: RV Barn, Storage, Paved, Gated, Garage Faces Front, Garage Door Opener, Driveway, Additional Parking
- Attached garage spaces: 2
- Has uncovered spaces: Yes
Accessibility
- Accessibility features: Accessible Bedroom, Visitor Bathroom, Common Area, Central Living Area, Accessible Washer/Dryer, Accessible Kitchen Appliances, Accessible Kitchen, Accessible Hallway(s), Accessible Full Bath, Accessible Electrical and Environmental Controls, Accessible Doors, Accessible Common Area, Accessible Closets, Accessible Central Living Area
Features
- Levels: One
- Stories: 1
- Patio & porch: Front Porch, Rear Porch
- Exterior features: Rain Gutters, Water Access
- Has private pool: Yes
- Pool features: In Ground, Private
- Fencing: Barbed Wire,Wire
- Has view: Yes
- View description: Panoramic
Lot
- Size: 10 Acres
- Features: Acreage, Cleared, Horses Allowed, Pasture, Paved
Details
- Additional structures: Outbuilding
- Parcel number: 1617100003
- Horses can be raised: Yes
Construction
Type & style
- Home type: SingleFamily
- Architectural style: Ranch
- Property subtype: Single Family Residence
Materials
- Brick
- Foundation: Concrete Steel Pilings, Crawl Space, Poured Concrete
- Roof: Fiberglass
Condition
- Year built: 1969
Utilities & green energy
- Sewer: Private Sewer, Septic Tank
- Water: Private
Green energy
- Energy efficient items: Thermostat
Community & HOA
Community
- Subdivision: Greene-Not in List
Location
- Region: Billings
Financial & listing details
- Price per square foot: $270/sqft
- Tax assessed value: $245,000
- Annual tax amount: $2,095
- Date on market: 6/26/2026
- Listing terms: Cash,VA Loan,FHA,Conventional
- Road surface type: Asphalt
Estimated market value
$615,900
$585,000 - $647,000
$2,148/mo
Price history
| Date | Event | Price |
|---|---|---|
| 6/26/2026 | Listed for sale | $650,000$270/sqft |
Source:  SOMOMLS as distributed by MLS GRID #60327448 Report a problem SOMOMLS as distributed by MLS GRID #60327448 Report a problem | ||
Public tax history
| Year | Property taxes | Tax assessment |
|---|---|---|
| 2025 | $2,096 +9.2% | $42,080 +14.7% |
| 2024 | $1,919 +2.1% | $36,700 |
| 2023 | $1,880 +4.8% | $36,700 +5.1% |
| 2022 | $1,795 0% | $34,910 |
| 2021 | $1,795 -0.4% | $34,910 +1.3% |
| 2020 | $1,802 +1.2% | $34,460 +4.1% |
| 2018 | $1,780 +0.3% | $33,100 +0.4% |
| 2017 | $1,774 | $32,980 |
| 2016 | $1,774 | $32,980 |
| 2015 | $1,774 +0% | $32,980 +1% |
| 2014 | $1,774 | $32,640 -3% |
| 2012 | -- | $33,650 |
| 2011 | -- | $33,650 -6.7% |
| 2010 | -- | $36,060 |
| 2006 | $1,342 | $36,060 |
| 2005 | $1,342 +5% | $36,060 +23.2% |
| 2004 | $1,278 +0.3% | $29,260 |
| 2003 | $1,274 +1.1% | $29,260 |
| 2002 | $1,261 +14.8% | $29,260 -2.3% |
| 2001 | $1,098 | $29,950 |
Find assessor info on the county website
Monthly payment
Est. payment
Payment breakdown
Explore the cost of this home by adjusting the details. Changes won't be saved.Climate risks
Neighborhood: 65610
Nearby schools
GreatSchools rating
- 7/10Schofield Elementary SchoolGrades: K-5Distance: 5.8 mi
- 7/10Republic Middle SchoolGrades: 6-8Distance: 6.2 mi
- 8/10Republic High SchoolGrades: 9-12Distance: 9.2 mi
Schools provided by the listing agent
- Elementary: RP Schofield
- Middle: Republic
- High: Republic
Source: SOMOMLS as distributed by MLS GRID. This data may not be complete. We recommend contacting the local school district to confirm school assignments for this home.
- $447,4003 bd2 ba2.5k sqft4329 S Farm Road 29, Billings, MO 65610Off Market
- $457,0004 bd3 ba2.4k sqft4329 S Farm Road 29, Billings, MO 65610Off Market
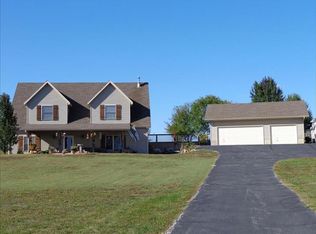
- $---- bd-- ba-- sqft4291 S Farm Road 29, Billings, MO 65610Off Market
- $702,5004 bd3 ba3.3k sqft13525 W Shay Ln, Billings, MO 65610Off Market
- $172,5002 bd1 ba1.3k sqft13525 W Shay Ln, Billings, MO 65610Off Market
- $315,30010 acres13405 W Shay Ln, Billings, MO 65610Off Market
- $142,5003 bd1 ba1.6k sqft13326 W Farm Road 168, Billings, MO 65610Off Market
- $531,2004 bd3 ba2.5k sqft13607 W Shay Ln, Billings, MO 65610Off Market
A local agent can set up tours, give advice and negotiate with sellers.
Similar homes
- $675,0004 bd3 ba2.6k sqft3065 S Somer Lane, Republic, MO 65738Active
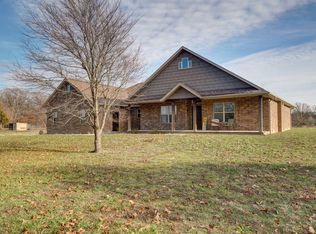
 MLS ID #60315969, Joy Bray, Gateway Real Estate Team LLC. SOMOMLS as distributed by MLS GRID
 - $415,7773 bd3 ba3.3k sqft532 Charles Road, Billings, MO 65610Active
 MLS ID #60326812, Barbara Mooneyham, Alpha Realty MO, LLC. SOMOMLS as distributed by MLS GRID
 - $600,0004 bd3 ba2.8k sqft1745 N Carnegie Road, Nixa, MO 65714Active
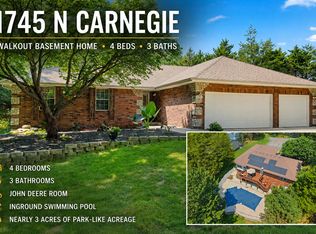 MLS ID #60330810, Adam Graddy, Keller Williams Local. SOMOMLS as distributed by MLS GRID
 - $639,9003 bd3 ba2.5k sqft1627 W Riverbluff Lane, Nixa, MO 65714Active
 MLS ID #60329947, Megan E Henry, Alpha Realty MO, LLC. SOMOMLS as distributed by MLS GRID
 - $634,9004 bd4 ba3.1k sqft1790 N Deer Lane, Nixa, MO 65714ActiveMLS ID #60330391, Revoir Real Estate Group, Epique Realty. SOMOMLS as distributed by MLS GRID
- $489,9003 bd2 ba2k sqft615 Terrill Road, Billings, MO 65610ActiveMLS ID #60326255, Rebekah Greenwood, Unlimited Inc.. SOMOMLS as distributed by MLS GRID
- $599,0004 bd3 ba2.9k sqft12958 W Farm Road 114, Bois D Arc, MO 65612ActiveMLS ID #60309926, Mary Hunt, Cantrell Real Estate. SOMOMLS as distributed by MLS GRID
- $475,0004 bd3 ba2.6k sqft12697 W Farm Road 120, Bois D Arc, MO 65612ActiveMLS ID #60325386, Holt Homes Group, Keller Williams Local. SOMOMLS as distributed by MLS GRID
- $398,9004 bd3 ba2.3k sqft14138 Missouri 266, Bois D Arc, MO 65612Active w/ContingencyMLS ID #60323258, Jason + Elle Realtors, Society Real Estate LLC. SOMOMLS as distributed by MLS GRID
- $449,9002 bd2 ba1.9k sqft3642 S Farm Road 69, Republic, MO 65738ActiveMLS ID #60325837, Adam Graddy, Keller Williams Local. SOMOMLS as distributed by MLS GRID
- $649,0003 bd3 ba2.9k sqft963 Walnut Shade Road, Crane, MO 65633ActiveMLS ID #60326683, Donna Cleous, Murney Associates - Primrose. SOMOMLS as distributed by MLS GRID
- $549,9006 bd4 ba2.8k sqft5008 S Cloverdale Lane, Battlefield, MO 65619ActiveMLS ID #60325583, Tammy G Dalenberg, Murney Associates - Primrose. SOMOMLS as distributed by MLS GRID
- $325,0004 bd3 ba1.9k sqft21005 Lawrence 2074, Ash Grove, MO 65604ActiveMLS ID #60330010, The Plummer Group, Murney Associates - Primrose. SOMOMLS as distributed by MLS GRID
- $599,9005 bd3 ba3.5k sqft205 Nice Place Road, Clever, MO 65631ActiveMLS ID #60325677, Joy Bray, Gateway Real Estate Team LLC. SOMOMLS as distributed by MLS GRID
- $418,0003 bd2 ba1.4k sqft201 Little Road, Billings, MO 65610ActiveMLS ID #60324319, Kimberly Ebert, Smith Realty. SOMOMLS as distributed by MLS GRID
- $549,9003 bd3 ba2k sqft7914 W Farm Road 124, Springfield, MO 65802ActiveMLS ID #60320174, Debbie Morrow, Murney Associates - Primrose. SOMOMLS as distributed by MLS GRID
- $499,0004 bd2 ba1.8k sqft742 Azalea Lane, Clever, MO 65631ActiveMLS ID #60329817, Wem Oaks, Keller Williams Local. SOMOMLS as distributed by MLS GRID
- $399,9002 bd2 ba1.4k sqft8957 W Farm Road 194, Republic, MO 65738ActiveMLS ID #60324068, Elevate Real Estate Group, Alpha Realty MO, LLC. SOMOMLS as distributed by MLS GRID
- $365,0004 bd3 ba3.2k sqft8488 W Sunset Drive, Springfield, MO 65802ActiveMLS ID #60330622, Adam Graddy, Keller Williams Local. SOMOMLS as distributed by MLS GRID
- $499,9004 bd2 ba3.5k sqft414 E Hughes Road, Willard, MO 65781Active w/ContingencyMLS ID #60330137, Michelle Brady, Century 21 Performance Realty. SOMOMLS as distributed by MLS GRID
