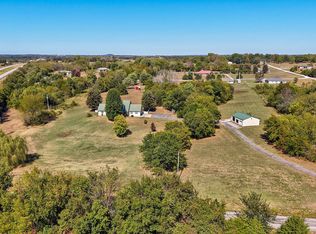
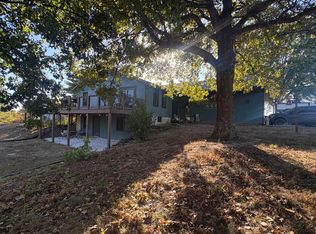
Open land and wide-sky views Single-level home with open-concept layoutThis 3-bedroom, 2-bath home sits on approximately 10 acres along West Miller Street, offering a blend of open pasture and gently rolling ground with long road frontage and deep driveway placement for added privacy. Built in 2020, the home features a spacious open living area, a dining space, and a centrally located kitchen. The single-level floor plan includes a large primary suite with two walk-in closets and a full bath, plus two additional bedrooms on the opposite side of the home for functional separation. Interior details include neutral finishes, recessed lighting, modern bathroom fixtures, and an electric HVAC system with electric and propane heating. A dedicated laundry room and an attached 2-car garage provide practical convenience.The acreage offers open space, with unobstructed sky exposure and views across the surrounding countryside. The property also features an exterior security system. Property is on city water and city sewer. Approx. 0.3 miles to MO-215 for quick access to Pleasant Hope amenities. Nearby destinations include Pleasant Hope City Park, Dollar General, Pleasant Hope Post Office, and the town center within roughly 1 mile. Broadband availability varies by provider; buyer to verify service options. This property combines modern single-level living with acreage, open land, and close proximity to local amenities, an opportunity for those seeking space with convenient access to Pleasant Hope.
Active
$369,500
1000 W Miller Street, Pleasant Hope, MO 65725
3beds
2,080sqft
Single Family Residence
Built in 2020
10 Acres Lot
$362,600 Zestimate®
$178/sqft
$-- HOA
What's special
Single-level homeDedicated laundry roomNeutral finishesOpen-concept layoutModern bathroom fixturesLarge primary suiteCentrally located kitchen
- 142 days
- 696
- 43
Zillow last checked:
Listing updated:
Listed by:
Mary K Sekunda 417-849-6594,
AMAX Real Estate
Source: SOMOMLS as distributed by MLS GRID,MLS#: 60324636
Facts & features
Interior
Bedrooms & bathrooms
- Bedrooms: 3
- Bathrooms: 2
- Full bathrooms: 2
Primary bedroom
- Area: 207.35
- Dimensions: 14.5 x 14.3
Bedroom 2
- Area: 208.8
- Dimensions: 14.4 x 14.5
Bedroom 3
- Area: 207.36
- Dimensions: 14.4 x 14.4
Living room
- Area: 348
- Dimensions: 24 x 14.5
Heating
- Forced Air, Heat Pump Dual Fuel, Central, Electric, Propane
Cooling
- Central Air, Ceiling Fan(s)
Appliances
- Included: Electric Cooktop, Free-Standing Electric Oven, Exhaust Fan, Refrigerator, Electric Water Heater, Dishwasher
- Laundry: Main Level
Features
- Internet - DSL, Solid Surface Counters, Walk-In Closet(s), Walk-in Shower
- Flooring: Carpet, Vinyl, Tile
- Windows: Blinds, Double Pane Windows
- Has basement: No
- Attic: Access Only:No Stairs
- Has fireplace: No
Interior area
- Total structure area: 2,080
- Total interior livable area: 2,080 sqft
- Finished area above ground: 2,080
- Finished area below ground: 0
Property
Parking
- Total spaces: 2
- Parking features: Parking Space, Garage Faces Side
- Attached garage spaces: 2
Features
- Levels: One
- Stories: 1
- Patio & porch: Front Porch
- Exterior features: Rain Gutters
Lot
- Size: 10 Acres
- Features: Acreage, Level, Pasture
Details
- Parcel number: 89160.931000000006.00
Construction
Type & style
- Home type: SingleFamily
- Property subtype: Single Family Residence
Materials
- Vinyl Siding
- Foundation: Poured Concrete
- Roof: Composition
Condition
- Year built: 2020
Utilities & green energy
- Sewer: Public Sewer
- Water: Public
Green energy
- Energy efficient items: Thermostat, High Efficiency - 90%+
Community & HOA
Community
- Security: Security System
- Subdivision: Pleasant Hope Estates
Location
- Region: Pleasant Hope
Financial & listing details
- Price per square foot: $178/sqft
- Tax assessed value: $156,700
- Annual tax amount: $1,482
- Date on market: 5/25/2026
- Listing terms: Cash,VA Loan,USDA/RD,FHA,Conventional
- Road surface type: Asphalt, Concrete
Estimated market value
$362,600
$344,000 - $381,000
$2,058/mo
Price history
| Date | Event | Price |
|---|---|---|
| 5/25/2026 | Listed for sale | $369,500+5.6%$178/sqft |
Source:  SOMOMLS as distributed by MLS GRID #60324636 Report a problem SOMOMLS as distributed by MLS GRID #60324636 Report a problem | ||
| 1/31/2025 | Sold | -- |
Source: SOMOMLS as distributed by MLS GRID #60282030 Report a problem | ||
| 12/31/2024 | Pending sale | $350,000$168/sqft |
Source: SOMOMLS as distributed by MLS GRID #60282030 Report a problem | ||
| 11/15/2024 | Listed for sale | $350,000$168/sqft |
Source: SOMOMLS as distributed by MLS GRID #60282030 Report a problem | ||
Public tax history
| Year | Property taxes | Tax assessment |
|---|---|---|
| 2025 | $1,654 +11.6% | $29,690 +5.1% |
| 2024 | $1,482 +0% | $28,250 |
| 2023 | $1,481 +2.2% | $28,250 +2.1% |
| 2022 | $1,450 +0.6% | $27,670 |
| 2021 | $1,442 +925.1% | $27,670 +952.1% |
| 2020 | $141 | $2,630 |
| 2019 | -- | $2,630 |
Find assessor info on the county website
Monthly payment
Est. payment
Payment breakdown
Explore the cost of this home by adjusting the details. Changes won't be saved.Climate risks
Neighborhood: 65725
Nearby schools
Schools provided by the listing agent
- Elementary: Pleasant Hope
- Middle: Pleasant Hope
- High: Pleasant Hope
Source: SOMOMLS as distributed by MLS GRID. This data may not be complete. We recommend contacting the local school district to confirm school assignments for this home.

Similar homes
- $450,0004 bd3 ba2.3k sqft1519 E 515th Road, Brighton, MO 65617Active
 MLS ID #60335893, Stephen Thomas, Alpha Realty MO, LLC. SOMOMLS as distributed by MLS GRID
 - $374,9003 bd2 ba1.9k sqft23 Show Me Lane, Buffalo, MO 65622Active
 MLS ID #60333774, Kaile Weinreis, Keller Williams Local. SOMOMLS as distributed by MLS GRID
 - $314,9003 bd2 ba1.4k sqft3760 E Shelby Road, Springfield, MO 65803Active
 MLS ID #60335399, Mason Kesterson, Alpha Realty MO, LLC. SOMOMLS as distributed by MLS GRID
 - $420,0004 bd2 ba2.9k sqft970 E State Highway Ww, Springfield, MO 65803Active
 MLS ID #60331145, Lisa Thomas, Murney Associates - Primrose. SOMOMLS as distributed by MLS GRID
 - $359,9004 bd3 ba2.4k sqft3291 N Eakins Avenue, Springfield, MO 65803ActiveMLS ID #60334376, Bonnie S. Thomas, ReeceNichols - Springfield. SOMOMLS as distributed by MLS GRID
- $349,9003 bd3 ba2k sqft1740 S Village Lane, Bolivar, MO 65613ActiveMLS ID #60323640, Staci Hoffman, Maples Properties, LLC. SOMOMLS as distributed by MLS GRID
- $445,0003 bd3 ba2.1k sqft17 Saddleback Street, Buffalo, MO 65622ActiveMLS ID #60333345, Andrea S Rogers, Rogers & Associates Realty, LLC. SOMOMLS as distributed by MLS GRID
- $279,9004 bd2 ba1.6k sqft4776 S 172nd Road, Bolivar, MO 65613ActiveMLS ID #60327664, Ryan Pinkston, Hubbert Realty. SOMOMLS as distributed by MLS GRID
- $365,0004 bd3 ba2.4k sqft714 N Claud Avenue, Bolivar, MO 65613ActiveMLS ID #60323288, Jacquetta R Hensley, Missouri Home, Farm & Land Realty, LLC. SOMOMLS as distributed by MLS GRID
- $399,9993 bd2 ba1.8k sqft1485 S Village Lane, Bolivar, MO 65613ActiveMLS ID #60332611, Ryan Pinkston, Hubbert Realty. SOMOMLS as distributed by MLS GRID
- $415,0003 bd3 ba1.3k sqft6701 E Farm Rd 84, Strafford, MO 65757Active w/ContingencyMLS ID #60332720, Adam Graddy, Keller Williams Local. SOMOMLS as distributed by MLS GRID
- $469,9004 bd3 ba2.9k sqft34 Englewood Lane, Buffalo, MO 65622ActiveMLS ID #60327175, Birdie A Watson, 2 Leo's Real Estate LLC. SOMOMLS as distributed by MLS GRID
- $525,0003 bd3 ba2.5k sqft209 W Farm Road 82, Springfield, MO 65803ActiveMLS ID #60332408, 417 Property Pros, Keller Williams Local. SOMOMLS as distributed by MLS GRID
- $324,0003 bd2 ba1.6k sqft2390 S Sedona Court, Bolivar, MO 65613ActiveMLS ID #60332245, Sofia Melnichuk, Alpha Realty MO, LLC. SOMOMLS as distributed by MLS GRID
- $405,0004 bd2 ba2.2k sqft1991 N Parkway Place, Strafford, MO 65757ActiveMLS ID #60332503, Jeanna Holmes, Cantrell Real Estate. SOMOMLS as distributed by MLS GRID
- $389,9004 bd3 ba2.2k sqft5662 E Gatehouse Drive, Strafford, MO 65757ActiveMLS ID #60327553, Brian K Jackson, Keller Williams Local. SOMOMLS as distributed by MLS GRID
- $474,9003 bd3 ba2.3k sqft9971 E Farm Road 104, Strafford, MO 65757ActiveMLS ID #60334002, Shane Laurie, Murney Associates - Primrose. SOMOMLS as distributed by MLS GRID
- $530,0004 bd3 ba2.4k sqft1238 E 425th Road, Bolivar, MO 65613ActiveMLS ID #60327569, Katie L. Roweton, Partin Roweton, LLC. SOMOMLS as distributed by MLS GRID
- $319,9003 bd2 ba1.7k sqft1341 W Pine Street, Bolivar, MO 65613ActiveMLS ID #60311113, Corey Rich, Stellar Real Estate Co.. SOMOMLS as distributed by MLS GRID
