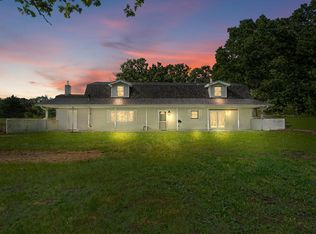
Situated on 10.29 acres, this beautiful property offers the perfect balance of open, level, usable ground and mature shade trees. Set back from the road and accessed by a paved driveway, the home provides privacy, peaceful surroundings, and room to enjoy country living while remaining conveniently located.The home features 3 bedrooms, 2.5 bathrooms, and two spacious living areas, providing flexibility for everyday living, entertaining, and hosting family and guests.Approximately 15-20 minutes from Springfield and just minutes from Strafford High School, this property offers the best of both worlds--peaceful country living with convenient access to shopping, dining, healthcare, and schools.Outside, you'll find a versatile shop building and plenty of room for hobbies, equipment, gardening, and enjoying the outdoors. Whether you're looking for a country property or simply more room to spread out, this acreage offers the space and freedom that's becoming increasingly difficult to find.Properties offering over 10 acres of usable land, mature trees, a shop, and a well-positioned home are rare. Come experience the privacy, space, and lifestyle this unique property has to offer.
Active
Price cut: $10K (8/3)
$489,900
9971 E Farm Road 104, Strafford, MO 65757
3beds
2,315sqft
:
Get pre-qualified$3,172/mo
Single Family Residence
Built in 1979
10.29 Acres Lot
$483,700 Zestimate®
$212/sqft
$-- HOA
What's special
Versatile shop buildingOpen level usable groundPaved drivewayMature shade trees
- 50 days |
- 997 |
- 64 |
Zillow last checked:
Listing updated:
Listed by:
Shane Laurie 417-771-7409,
Murney Associates - Primrose
Source: SOMOMLS as distributed by MLS GRID,MLS#: 60326611
Facts & features
Interior
Bedrooms & bathrooms
- Bedrooms: 3
- Bathrooms: 3
- Full bathrooms: 2
- 1/2 bathrooms: 1
Rooms
- Room types: Master Bedroom, Sun Room, Living Areas (2), Workshop, Family Room
Heating
- Forced Air, Propane
Cooling
- Central Air
Appliances
- Included: Electric Cooktop, Built-In Electric Oven, Exhaust Fan, Electric Water Heater
- Laundry: Main Level, W/D Hookup
Features
- Walk-in Shower
- Flooring: Carpet, Vinyl, Hardwood
- Doors: Storm Door(s)
- Windows: Shutters, Double Pane Windows, Blinds
- Has basement: No
- Has fireplace: Yes
- Fireplace features: Family Room
Interior area
- Total structure area: 2,315
- Total interior livable area: 2,315 sqft
- Finished area above ground: 2,315
- Finished area below ground: 0
Property
Parking
- Total spaces: 11
- Parking features: Additional Parking, Storage, Paved
- Attached garage spaces: 7
- Carport spaces: 6
- Covered spaces: 11
Accessibility
- Accessibility features: Accessible Full Bath
Features
- Levels: Two
- Stories: 2
- Patio & porch: Glass Enclosed, Front Porch, Covered, Patio
- Exterior features: Playscape
- Fencing: Partial,Split Rail,Barbed Wire,Vinyl,Wood
Lot
- Size: 10.29 Acres
- Features: Acreage, Wooded/Cleared Combo, Mature Trees, Level
Details
- Additional structures: Shed(s)
- Parcel number: 1101200006
Construction
Type & style
- Home type: SingleFamily
- Architectural style: Traditional
- Property subtype: Single Family Residence
Materials
- Brick
- Foundation: Crawl Space
- Roof: Composition
Condition
- Year built: 1979
Utilities & green energy
- Sewer: Septic Tank
- Water: Private
Community & HOA
Community
- Subdivision: N/A
Location
- Region: Strafford
Financial & listing details
- Price per square foot: $212/sqft
- Annual tax amount: $2,146
- Date on market: 6/17/2026
- Listing terms: Cash,VA Loan,USDA/RD,FHA,Conventional
- Road surface type: Asphalt
Estimated market value
$483,700
$460,000 - $508,000
$2,179/mo
Price history
| Date | Event | Price |
|---|---|---|
| 8/3/2026 | Price change | $489,900-2%$212/sqft |
Source:  SOMOMLS as distributed by MLS GRID #60326611 Report a problem SOMOMLS as distributed by MLS GRID #60326611 Report a problem | ||
| 7/7/2026 | Price change | $499,900-4.8%$216/sqft |
Source: SOMOMLS as distributed by MLS GRID #60326611 Report a problem | ||
| 6/17/2026 | Listed for sale | $525,000+177%$227/sqft |
Source: SOMOMLS as distributed by MLS GRID #60326611 Report a problem | ||
| 7/9/2016 | Listing removed | $189,500$82/sqft |
Source: Murney Associates, Realtors #60056775 Report a problem | ||
| 7/1/2016 | Listed for sale | $189,500-32.3%$82/sqft |
Source: Murney Associates, Realtors #60056775 Report a problem | ||
| 5/16/2008 | Listing removed | $279,900$121/sqft |
Source: Keller Williams Realty #719303 Report a problem | ||
| 3/9/2008 | Listed for sale | $279,900$121/sqft |
Source: Keller Williams Realty #719303 Report a problem | ||
Public tax history
Tax history is unavailable.
Monthly payment
Est. payment
Payment breakdown
Explore the cost of this home by adjusting the details. Changes won't be saved.Climate risks
Neighborhood: 65757
Nearby schools
GreatSchools rating
- NACogdill Early Childhood CenterGrades: PK-KDistance: 2.6 mi
- 7/10Strafford Middle SchoolGrades: 5-8Distance: 2.6 mi
- 10/10Strafford High SchoolGrades: 9-12Distance: 2.5 mi
Schools provided by the listing agent
- Elementary: Strafford
- Middle: Strafford
- High: Strafford
Source: SOMOMLS as distributed by MLS GRID. This data may not be complete. We recommend contacting the local school district to confirm school assignments for this home.
- $--4 bd3 ba2.6k sqft10087 E Farm Road 104, Strafford, MO 65757Sold

- $250,3003 bd2 ba1.7k sqft4164 N Farm Road 249, Strafford, MO 65757Off Market
- $--10 acresE 104th, Strafford, MO 65757Sold
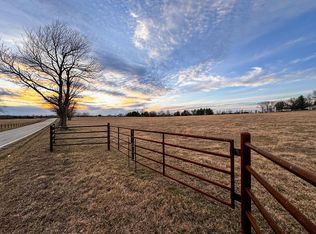
- $--3 bd4 ba2.5k sqft4114 N Farm Road 249, Strafford, MO 65757Sold
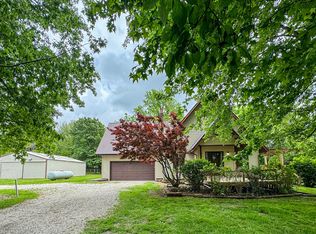
- $--10 acres249 N Farm Rd, Strafford, MO 65757Sold
- $---- bd-- ba-- sqft3893 N Crane Ln, Strafford, MO 65757Off Market
- $383,0005 bd2 ba1.6k sqft10183 E Farm Road 104, Strafford, MO 65757Off Market
- $--3 bd2 ba1.5k sqft10231 E Farm Road 104, Strafford, MO 65757Sold
A local agent can set up tours, give advice and negotiate with sellers.
Similar homes
- $465,0004 bd4 ba3k sqft7222 N Farm Road 203, Strafford, MO 65757Active
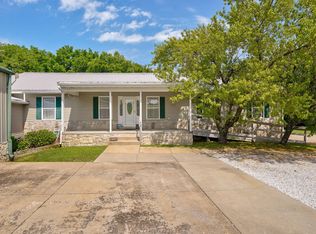
 MLS ID #60326137, Tamra J Tucker, A R Wilson, REALTORS. SOMOMLS as distributed by MLS GRID
 - $469,9004 bd3 ba2.7k sqft390 Dogwood Ridge, Rogersville, MO 65742Active w/Contingency
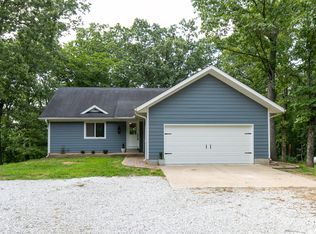 MLS ID #60330190, Evan Ryan, Keller Williams Local. SOMOMLS as distributed by MLS GRID
 - $525,0003 bd2 ba3.1k sqft363 Villa Drive, Sparta, MO 65753Active
 MLS ID #60327831, Brock Rapp, Empire, REALTORS. SOMOMLS as distributed by MLS GRID
 - $449,0005 bd4 ba3.4k sqft538 Munson Hill Drive, Marshfield, MO 65706Active
 MLS ID #60329037, Chrystal Webb, AMAX Real Estate. SOMOMLS as distributed by MLS GRID
 - $300,0004 bd2 ba1.7k sqft7308 N Farm Road 203, Strafford, MO 65757ActiveMLS ID #60307611, Clint A. Underwood, Cantrell Real Estate. SOMOMLS as distributed by MLS GRID
- $600,0004 bd3 ba2.8k sqft1745 N Carnegie Road, Nixa, MO 65714ActiveMLS ID #60330810, Adam Graddy, Keller Williams Local. SOMOMLS as distributed by MLS GRID
- $489,9005 bd3 ba3.4k sqft693 Becky Street, Willard, MO 65781ActiveMLS ID #60330790, Lisa Thomas, Murney Associates - Primrose. SOMOMLS as distributed by MLS GRID
- $479,0003 bd2 ba2.3k sqft2266 S Meadowview Avenue, Springfield, MO 65804ActiveMLS ID #60329978, Jaime L. Looney, Murney Associates - Primrose. SOMOMLS as distributed by MLS GRID
- $475,0003 bd3 ba2k sqft3711 W Farm Road 14, Brighton, MO 65617ActiveMLS ID #60322781, Shane Johannsen, Murney Associates - Primrose. SOMOMLS as distributed by MLS GRID
- $315,0004 bd3 ba2.5k sqft1070 S Diggins Main Street, Seymour, MO 65746ActiveMLS ID #60330825, Dusty A Capon, Keller Williams Local. SOMOMLS as distributed by MLS GRID
- $415,0004 bd3 ba2.8k sqft4108 E Kingsbury Street, Springfield, MO 65809ActiveMLS ID #60330775, The Martino Group, Murney Associates - Primrose. SOMOMLS as distributed by MLS GRID
- $410,0003 bd3 ba2.5k sqft4421 E Farm Road 64, Fair Grove, MO 65648ActiveMLS ID #60325912, Adam Graddy, Keller Williams Local. SOMOMLS as distributed by MLS GRID
- $519,0004 bd3 ba3.3k sqft831 N Grapevine Road, Springfield, MO 65802ActiveMLS ID #60329853, Dustin Curley, Alpha Realty MO, LLC. SOMOMLS as distributed by MLS GRID
- $400,0003 bd3 ba2.7k sqft421 S Troy Avenue, Springfield, MO 65802ActiveMLS ID #60330691, Julie Allen, Murney Associates - Primrose. SOMOMLS as distributed by MLS GRID
- $385,0004 bd3 ba2.1k sqft26982 State Highway 38, Marshfield, MO 65706ActiveMLS ID #60329819, Veronica Perez Tomanek, EXP Realty LLC. SOMOMLS as distributed by MLS GRID
- $439,0004 bd3 ba2.6k sqft4497 E Summerfield Drive, Springfield, MO 65802ActiveMLS ID #60328192, Cary D Prater, Real Property Management Momen. SOMOMLS as distributed by MLS GRID
- $474,9004 bd3 ba3.4k sqft4107 E Latoka Street, Springfield, MO 65809ActiveMLS ID #60329443, Bill J Abbott, Murney Associates - Primrose. SOMOMLS as distributed by MLS GRID
- $395,0004 bd3 ba2.4k sqft5246 E Hackberry Street, Springfield, MO 65809ActiveMLS ID #60330294, Melisa McGuire, Jim Garland Real Estate. SOMOMLS as distributed by MLS GRID
- $259,0003 bd3 ba2.6k sqft1956 E Greenview Street, Springfield, MO 65803ActiveMLS ID #60330704, Ogden Bolin Real Estate Group, Murney Associates - Nixa. SOMOMLS as distributed by MLS GRID
- $385,0003 bd2 ba1.8k sqft4908 S Harvard Ct, Springfield, MO 65804For Sale By Owner
