This listing is for 3711 and 3705 W FR 14 in Brighton for 10 acres m/l. Escape to your own private retreat just minutes from Springfield! Nestled on five acres, with more land available to purchase. This charming 3-bedroom, 2.5-bath home offers the perfect blend of comfort and functionality. Inside, is a large living room with high ceilings and a wood burning stove for comfort. There is a spacious kitchen with a large island and a pantry and a sunroom to enjoy your morning coffee. Need room for hobbies or work? The 30x40 shop building provides space for your boat, cars, RV or other toys. There is also a second shop with a concrete floor. This property offers the seclusion of country life with the convenience of nearby city amenities.
Active
Price cut: $20K (7/9)
$475,000
3711 W Farm Road 14, Brighton, MO 65617
3beds
2,087sqft
:
Get pre-qualified$2,988/mo
Single Family Residence
Built in 1994
10 Acres Lot
$461,400 Zestimate®
$228/sqft
$-- HOA
What's special
Nestled on five acresWood burning stove
- 85 days |
- 642 |
- 29 |
Zillow last checked:
Listing updated:
Listed by:
Shane Johannsen 417-823-2300,
Murney Associates - Primrose
Source: SOMOMLS as distributed by MLS GRID,MLS#: 60322781
Facts & features
Interior
Bedrooms & bathrooms
- Bedrooms: 3
- Bathrooms: 3
- Full bathrooms: 2
- 1/2 bathrooms: 1
Rooms
- Room types: Sun Room
Heating
- Forced Air, Electric
Cooling
- Central Air, Ceiling Fan(s)
Appliances
- Included: Dishwasher, Free-Standing Electric Oven, Microwave, Refrigerator, Disposal
- Laundry: Main Level
Features
- Flooring: Carpet, Tile, Laminate
- Has basement: No
- Has fireplace: Yes
- Fireplace features: Free Standing, Wood Burning
Interior area
- Total structure area: 2,087
- Total interior livable area: 2,087 sqft
- Finished area above ground: 2,087
- Finished area below ground: 0
Property
Parking
- Total spaces: 6
- Parking features: RV Access/Parking, Storage, Garage Faces Front, Garage Door Opener, Driveway
- Attached garage spaces: 6
- Has uncovered spaces: Yes
Features
- Levels: Two
- Stories: 2
- Patio & porch: Deck, Front Porch
- Exterior features: Rain Gutters
Lot
- Size: 10 Acres
- Features: Acreage, Horses Allowed
Details
- Additional structures: Shed(s)
- Parcel number: 0321100016
- Horses can be raised: Yes
Construction
Type & style
- Home type: SingleFamily
- Architectural style: Traditional
- Property subtype: Single Family Residence
Materials
- Vinyl Siding
- Foundation: Poured Concrete
- Roof: Composition
Condition
- Year built: 1994
Utilities & green energy
- Sewer: Septic Tank
- Water: Private
Community & HOA
Community
- Subdivision: N/A
Location
- Region: Brighton
Financial & listing details
- Price per square foot: $228/sqft
- Tax assessed value: $247,200
- Annual tax amount: $2,203
- Date on market: 5/6/2026
- Listing terms: Cash,VA Loan,USDA/RD,FHA,Conventional
- Road surface type: Asphalt, Gravel
Estimated market value
$461,400
$438,000 - $484,000
$2,240/mo
Price history
| Date | Event | Price |
|---|---|---|
| 7/9/2026 | Price change | $475,000-4%$228/sqft |
Source:  SOMOMLS as distributed by MLS GRID #60322781 Report a problem SOMOMLS as distributed by MLS GRID #60322781 Report a problem | ||
| 5/6/2026 | Listed for sale | $495,000$237/sqft |
Source: SOMOMLS as distributed by MLS GRID #60322781 Report a problem | ||
Public tax history
| Year | Property taxes | Tax assessment |
|---|---|---|
| 2025 | $2,430 +10.3% | $46,970 +12.1% |
| 2024 | $2,204 +0.9% | $41,900 |
| 2023 | $2,185 +18.8% | $41,900 +19.5% |
| 2022 | $1,838 +2.8% | $35,060 |
| 2021 | $1,789 +11.3% | $35,060 +9.1% |
| 2020 | $1,607 +5.9% | $32,130 +3.2% |
| 2018 | $1,517 +2.5% | $31,120 +0.1% |
| 2017 | $1,480 | $31,100 |
| 2016 | $1,480 | $31,100 |
| 2015 | $1,480 0% | $31,100 +8.3% |
| 2014 | $1,480 | $28,710 -5.3% |
| 2012 | -- | $30,320 |
| 2011 | -- | $30,320 +3.8% |
| 2010 | -- | $29,220 +3.8% |
| 2006 | $720 | $28,140 |
| 2005 | $720 -1.7% | $28,140 +61.7% |
| 2004 | $733 +0.3% | $17,400 |
| 2003 | $730 -16.9% | $17,400 |
| 2002 | $878 +20.6% | $17,400 -17.8% |
| 2001 | $728 | $21,170 |
Find assessor info on the county website
Monthly payment
Est. payment
Payment breakdown
Explore the cost of this home by adjusting the details. Changes won't be saved.Climate risks
Neighborhood: 65617
Nearby schools
GreatSchools rating
- 6/10Marion C. Early Elementary SchoolGrades: PK-5Distance: 6.9 mi
- 8/10Marion C. Early Junior HighGrades: 6-8Distance: 6.9 mi
- 7/10Marion C. Early High SchoolGrades: 9-12Distance: 6.9 mi
Schools provided by the listing agent
- Elementary: Marion C. Early
- Middle: Marion C. Early
- High: Marion C. Early
Source: SOMOMLS as distributed by MLS GRID. This data may not be complete. We recommend contacting the local school district to confirm school assignments for this home.
- $238,0004 bd2 ba2.5k sqft3705 W Farm Road 14, Brighton, MO 65617Off Market
- $39,100-- bd-- ba-- sqft3718 W Farm Road 14, Brighton, MO 65617Off Market
- $246,7003 bd2 ba1.6k sqft3618 W Farm Road 14, Brighton, MO 65617Off Market
- $400-- bd-- ba-- sqftW State Highway Cc, Willard, MO 65617Off Market
- $310,8003 bd2 ba2.3k sqft3705 W State Highway Cc, Brighton, MO 65617Off Market
- $127,3002 bd1 ba908 sqft3602 W Farm Road 14, Brighton, MO 65617Off Market
- $264,3003 bd2 ba1.6k sqft11237 N Richland Rd, Brighton, MO 65617Off Market
- $--2 bd3 ba1k sqft3818 W State Highway Cc, Brighton, MO 65617Sold
A local agent can set up tours, give advice and negotiate with sellers.
Similar homes
- $450,0004 bd3 ba2.3k sqft1519 E 515th Road, Brighton, MO 65617Active
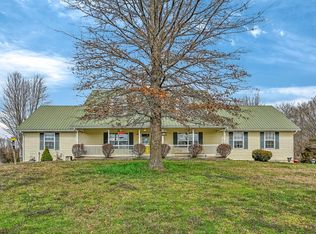
 MLS ID #60329480, Team Serrano, Assist 2 Sell. SOMOMLS as distributed by MLS GRID
 - $479,9004 bd3 ba3.1k sqft34 Englewood Lane, Buffalo, MO 65622Active
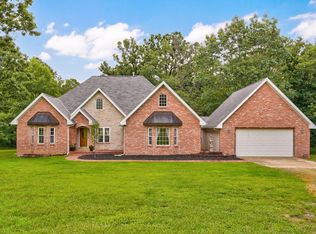 MLS ID #60327175, Teresa A Watson, 2 Leo's Real Estate LLC. SOMOMLS as distributed by MLS GRID
 - $475,0004 bd3 ba2.6k sqft12697 W Farm Road 120, Bois D Arc, MO 65612Active
 MLS ID #60325386, Holt Homes Group, Keller Williams Local. SOMOMLS as distributed by MLS GRID
 - $465,0004 bd4 ba3k sqft7222 N Farm Road 203, Strafford, MO 65757Active
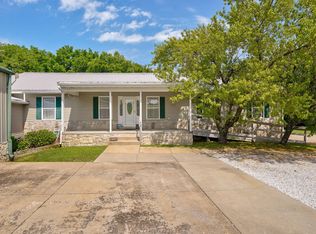 MLS ID #60326137, Tamra J Tucker, A R Wilson, REALTORS. SOMOMLS as distributed by MLS GRID
 - $425,0005 bd2 ba3k sqft3369 E Foxtail Lane, Springfield, MO 65803Active w/ContingencyMLS ID #60320875, Holt Homes Group, Keller Williams Local. SOMOMLS as distributed by MLS GRID
- $389,9003 bd3 ba3k sqft8199 W Farm Road 76, Willard, MO 65781ActiveMLS ID #60327596, Michelle Brady, Century 21 Performance Realty. SOMOMLS as distributed by MLS GRID
- $399,9003 bd3 ba1.7k sqft4378 S 160th Road, Bolivar, MO 65613ActiveMLS ID #60328992, Kasha Driskill, Keller Williams Local. SOMOMLS as distributed by MLS GRID
- $389,0003 bd2 ba1.6k sqft11175 W Farm Road 36, Walnut Grove, MO 65770ActiveMLS ID #60323847, Heather R. Harman, Alpha Realty MO, LLC. SOMOMLS as distributed by MLS GRID
- $499,9003 bd3 ba2.3k sqft9971 E Farm Road 104, Strafford, MO 65757ActiveMLS ID #60326611, Shane Laurie, Murney Associates - Primrose. SOMOMLS as distributed by MLS GRID
- $425,0003 bd3 ba2.5k sqft4421 E Farm Road 64, Fair Grove, MO 65648ActiveMLS ID #60325912, Adam Graddy, Keller Williams Local. SOMOMLS as distributed by MLS GRID
- $550,0004 bd3 ba2.4k sqft1238 E 425th Road, Bolivar, MO 65613ActiveMLS ID #60327569, Katie L. Roweton, Partin Roweton, LLC. SOMOMLS as distributed by MLS GRID
- $464,9004 bd4 ba3k sqft835 Saratoga Road, Willard, MO 65781Active w/ContingencyMLS ID #60326731, Bailey Wade, Pura Vida MO, LLC. SOMOMLS as distributed by MLS GRID
- $549,9003 bd3 ba2k sqft7914 W Farm Road 124, Springfield, MO 65802ActiveMLS ID #60320174, Debbie Morrow, Murney Associates - Primrose. SOMOMLS as distributed by MLS GRID
- $679,9004 bd2 ba1.7k sqft8903 N State Highway Z, Willard, MO 65781ActiveMLS ID #60322380, Andrea S Rogers, Rogers & Associates Realty, LLC. SOMOMLS as distributed by MLS GRID
- $545,0004 bd3 ba1.8k sqft606 N Farm Road 35, Bois D Arc, MO 65612ActiveMLS ID #60327067, Shanay Alexa Harvey, Richland Real Estate Group, LLC. SOMOMLS as distributed by MLS GRID
- $435,9003 bd3 ba2.2k sqft1420 S Charles Place, Bolivar, MO 65613ActiveMLS ID #60325191, Angelique Candyce Roweton, Partin Roweton, LLC. SOMOMLS as distributed by MLS GRID
- $375,0004 bd3 ba2.2k sqft555 E Farm Road 84, Springfield, MO 65803ActiveMLS ID #60329378, Team Serrano, Assist 2 Sell. SOMOMLS as distributed by MLS GRID
- $380,0003 bd2 ba2k sqft441 W Farm Road 96, Springfield, MO 65803ActiveMLS ID #60323378, Shane Johannsen, Murney Associates - Primrose. SOMOMLS as distributed by MLS GRID
- $475,0004 bd3 ba2.3k sqft1637 N Waterstone Avenue, Springfield, MO 65802ActiveMLS ID #60327030, Susan Herron, Keller Williams Local. SOMOMLS as distributed by MLS GRID
- $485,0004 bd2 ba2.5k sqft1250 S Farm Road 205, Springfield, MO 65809ActiveMLS ID #60321471, Mercedie A. Livingston, ReeceNichols - Mount Vernon. SOMOMLS as distributed by MLS GRID
