Move-in ready all-brick home on 1.86 acres just north of Springfield near Fellows Lake! This custom-built single-level home offers over 2,500 square feet of living space, a spacious floor plan, quality construction, and a desirable corner lot setting. Two beautiful front entry doors welcome you into a grand foyer with a formal dining room and formal living room featuring tall ceilings, abundant natural light, tile flooring, custom trim, and solid wood doors throughout. The open-concept kitchen and family room create an ideal space for entertaining, with abundant cabinet storage, a walk-in pantry, center island, bar seating, and large windows overlooking the acreage. The thoughtfully designed split-bedroom layout places the primary suite on its own wing of the home, complete with dual walk-in closets, dual sink vanity, walk-in shower, and relaxing jetted tub. On the opposite side of the home are three additional bedrooms, a full bathroom, laundry room, and powder room. Outside, enjoy peaceful country living from the expansive deck, charming gazebo, and wooden storage shed, all surrounded by nearly two acres of beautifully maintained land. Offering the perfect combination of space, privacy, and convenience, this Fair Grove property delivers the acreage lifestyle buyers are searching for while remaining just minutes from Springfield amenities and outdoor recreation at Fellows Lake.
Active
Price cut: $15K (8/4)
$410,000
4421 E Farm Road 64, Fair Grove, MO 65648
3beds
2,557sqft
Single Family Residence
Built in 2002
1.86 Acres Lot
$405,600 Zestimate®
$160/sqft
$-- HOA
What's special
Charming gazeboMove-in ready all-brick homeDesirable corner lot settingThree additional bedroomsLaundry roomThoughtfully designed split-bedroom layoutWooden storage shed
- 79 days |
- 779 |
- 29 |
Zillow last checked:
Listing updated:
Listed by:
Adam Graddy 417-501-5091,
Keller Williams Local
Source: SOMOMLS as distributed by MLS GRID,MLS#: 60325912
Facts & features
Interior
Bedrooms & bathrooms
- Bedrooms: 3
- Bathrooms: 3
- Full bathrooms: 2
- 1/2 bathrooms: 1
Rooms
- Room types: Family Room, Living Areas (2)
Heating
- Forced Air, Central, Propane
Cooling
- Central Air, Ceiling Fan(s)
Appliances
- Included: Dishwasher, Gas Water Heater, Free-Standing Electric Oven, Microwave
- Laundry: Main Level, W/D Hookup
Features
- Solid Surface Counters, Tray Ceiling(s), High Ceilings, Walk-In Closet(s), Walk-in Shower
- Flooring: Carpet, Tile
- Windows: Skylight(s)
- Has basement: No
- Has fireplace: No
Interior area
- Total structure area: 2,557
- Total interior livable area: 2,557 sqft
- Finished area above ground: 2,557
- Finished area below ground: 0
Property
Parking
- Total spaces: 2
- Parking features: Driveway, Paved, Garage Faces Side
- Attached garage spaces: 2
- Has uncovered spaces: Yes
Features
- Levels: One
- Stories: 1
- Patio & porch: Deck
- Exterior features: Rain Gutters
- Has spa: Yes
- Spa features: Bath
Lot
- Size: 1.86 Acres
- Features: Acreage, Paved, Level, Dead End Street, Landscaped, Corner Lot
Details
- Additional structures: Shed(s), Gazebo
- Parcel number: 0913300046
Construction
Type & style
- Home type: SingleFamily
- Architectural style: Traditional,Ranch
- Property subtype: Single Family Residence
Materials
- Brick
- Foundation: Permanent, Crawl Space, Poured Concrete
- Roof: Composition,Shingle
Condition
- Year built: 2002
Utilities & green energy
- Sewer: Septic Tank
- Water: Private
Community & HOA
Community
- Subdivision: Lakeshore Hills
Location
- Region: Strafford
Financial & listing details
- Price per square foot: $160/sqft
- Tax assessed value: $303,400
- Annual tax amount: $3,028
- Date on market: 6/9/2026
- Listing terms: Cash,VA Loan,USDA/RD,FHA,Conventional
- Road surface type: Asphalt, Concrete
Estimated market value
$405,600
$385,000 - $426,000
$2,467/mo
Price history
| Date | Event | Price |
|---|---|---|
| 8/4/2026 | Price change | $410,000-3.5%$160/sqft |
Source:  SOMOMLS as distributed by MLS GRID #60325912 Report a problem SOMOMLS as distributed by MLS GRID #60325912 Report a problem | ||
| 7/2/2026 | Price change | $425,000-5.6%$166/sqft |
Source: SOMOMLS as distributed by MLS GRID #60325912 Report a problem | ||
| 6/9/2026 | Listed for sale | $450,000+55.2%$176/sqft |
Source: SOMOMLS as distributed by MLS GRID #60325912 Report a problem | ||
| 7/10/2018 | Sold | -- |
Source: Agent Provided Report a problem | ||
| 6/20/2018 | Pending sale | $289,900$113/sqft |
Source: CJR Springfield #60105963 Report a problem | ||
| 4/23/2018 | Listed for sale | $289,900-3.3%$113/sqft |
Source: CJR Carol Jones, REALTORS Springfield #60105963 Report a problem | ||
| 12/21/2017 | Sold | -- |
Source: Agent Provided Report a problem | ||
| 12/7/2017 | Pending sale | $299,900$117/sqft |
Source: CJR Springfield #60083560 Report a problem | ||
| 9/14/2017 | Price change | $299,900-9.1%$117/sqft |
Source: CJR Springfield #60083560 Report a problem | ||
| 7/6/2017 | Price change | $329,900-5.7%$129/sqft |
Source: CJR Springfield #60083560 Report a problem | ||
| 6/9/2017 | Price change | $349,900-6.7%$137/sqft |
Source: CJR Springfield #60083560 Report a problem | ||
| 4/11/2017 | Listed for sale | $374,900$147/sqft |
Source: CJR Carol Jones, REALTORS Springfield #60076187 Report a problem | ||
Public tax history
| Year | Property taxes | Tax assessment |
|---|---|---|
| 2025 | $3,028 +13.5% | $57,650 +10.8% |
| 2024 | $2,669 +0.4% | $52,020 |
| 2023 | $2,660 +9.3% | $52,020 +10.7% |
| 2022 | $2,433 +0.4% | $46,980 |
| 2021 | $2,424 +1.1% | $46,980 +6.4% |
| 2020 | $2,396 +2.5% | $44,170 +3.7% |
| 2018 | $2,338 +5.5% | $42,590 |
| 2017 | $2,216 | $42,590 |
| 2016 | $2,216 | $42,590 |
| 2015 | $2,216 0% | $42,590 +1.4% |
| 2014 | $2,216 | $42,010 -4.2% |
| 2012 | -- | $43,870 |
| 2011 | -- | $43,870 +13.3% |
| 2010 | -- | $38,720 |
| 2006 | $1,543 | $38,720 |
| 2005 | $1,543 +3.7% | $38,720 -2.7% |
| 2004 | $1,489 +682.4% | $39,800 |
| 2003 | $190 -1.3% | $39,800 +712.2% |
| 2002 | $193 +33.9% | $4,900 |
| 2001 | $144 | $4,900 |
Find assessor info on the county website
Monthly payment
Est. payment
Payment breakdown
Explore the cost of this home by adjusting the details. Changes won't be saved.Climate risks
Neighborhood: 65648
Nearby schools
GreatSchools rating
- 5/10Fair Grove Elementary SchoolGrades: PK-4Distance: 5.3 mi
- 9/10Fair Grove Middle SchoolGrades: 5-8Distance: 5.3 mi
- 8/10Fair Grove High SchoolGrades: 9-12Distance: 5.3 mi
Schools provided by the listing agent
- Elementary: Fair Grove
- Middle: Fair Grove
- High: Fair Grove
Source: SOMOMLS as distributed by MLS GRID. This data may not be complete. We recommend contacting the local school district to confirm school assignments for this home.
- $481,4004 bd3 ba3.7k sqft4401 E Farm Road 64, Fair Grove, MO 65648Off Market
- $248,100-- bd-- ba-- sqft7017 N Farm Road 191, Fair Grove, MO 65648Off Market
- $302,7003 bd2 ba1.6k sqft4371 E Farm Road 64, Fair Grove, MO 65648Off Market
- $260,6003 bd3 ba1.5k sqft7050 N Farm Road 191, Fair Grove, MO 65648Off Market

- $502,800-- bd-- ba-- sqft7050 N Farm Road 191, Fair Grove, MO 65648Off Market
- $317,4003 bd2 ba1.5k sqft7070 N Farm Road 191, Fair Grove, MO 65648Off Market
- $489,6004 bd3 ba4.5k sqft4420 E Farm Road 64, Fair Grove, MO 65648Off Market
- $384,9003 bd2 ba2.9k sqft4402 E Farm Road 64, Fair Grove, MO 65648Off Market
A local agent can set up tours, give advice and negotiate with sellers.
Similar homes
- $425,0003 bd3 ba3.7k sqft1054 E Preston Lane, Pleasant Hope, MO 65725Active
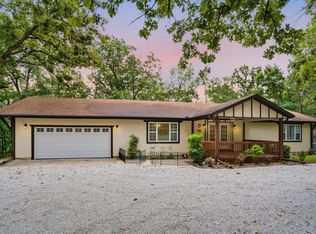
 MLS ID #60330340, Kimberly Messenger, Keller Williams Tri-Lakes. SOMOMLS as distributed by MLS GRID
 - $399,9003 bd2 ba2.4k sqft3379 S Woodstock Avenue, Springfield, MO 65809Active
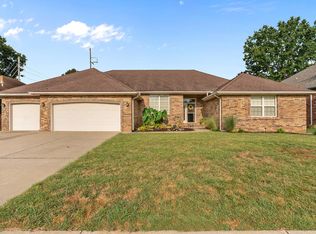 MLS ID #60332301, Amanda E Merry, Murney Associates - Primrose. SOMOMLS as distributed by MLS GRID
 - $375,0004 bd3 ba3k sqft514 S Farm Road 193, Springfield, MO 65809Active
 MLS ID #60331948, Langston Group, Murney Associates - Primrose. SOMOMLS as distributed by MLS GRID
 - $409,0004 bd3 ba2.7k sqft1628 S Charing Road, Springfield, MO 65809Active
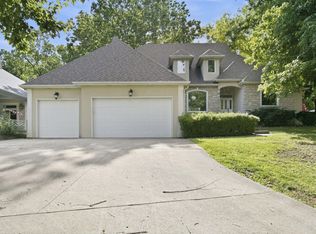 MLS ID #60326610, Adam Graddy, Keller Williams Local. SOMOMLS as distributed by MLS GRID
 - $400,0003 bd3 ba2.7k sqft421 S Troy Avenue, Springfield, MO 65802ActiveMLS ID #60330691, Julie Allen, Murney Associates - Primrose. SOMOMLS as distributed by MLS GRID
- $434,9005 bd3 ba3.5k sqft3605 E Delmar Street, Springfield, MO 65809ActiveMLS ID #60332008, Chris Wells, Alpha Realty MO, LLC. SOMOMLS as distributed by MLS GRID
- $389,9004 bd3 ba3.1k sqft3713 N Croswell Avenue, Springfield, MO 65803Active w/ContingencyMLS ID #60327794, Isaac Isaia, Wiser Living Realty LLC. SOMOMLS as distributed by MLS GRID
- $395,0004 bd3 ba2.4k sqft5246 E Hackberry Street, Springfield, MO 65809ActiveMLS ID #60330294, Melisa McGuire, Jim Garland Real Estate. SOMOMLS as distributed by MLS GRID
- $438,0003 bd3 ba3k sqft3786 E Kingsbury Street, Springfield, MO 65809ActiveMLS ID #60329573, Team Serrano, Assist 2 Sell. SOMOMLS as distributed by MLS GRID
- $489,9003 bd3 ba2.3k sqft9971 E Farm Road 104, Strafford, MO 65757ActiveMLS ID #60326611, Shane Laurie, Murney Associates - Primrose. SOMOMLS as distributed by MLS GRID
- $389,9003 bd3 ba2.8k sqft345 E Lafayette Street, Springfield, MO 65810ActiveMLS ID #60331143, Tammy Upton, Murney Associates - Primrose. SOMOMLS as distributed by MLS GRID
- $585,0003 bd3 ba3.5k sqft6419 Wexford Lane, Springfield, MO 65803ActiveMLS ID #60330432, Elevate Real Estate Group, Alpha Realty MO, LLC. SOMOMLS as distributed by MLS GRID
- $389,9003 bd2 ba2.2k sqft909 E Maplewood Street, Springfield, MO 65807ActiveMLS ID #60329973, Aaron R Wilken, ReeceNichols - Springfield. SOMOMLS as distributed by MLS GRID
- $550,0003 bd3 ba3k sqft3003 N Farm Road 137, Springfield, MO 65803ActiveMLS ID #60331520, Alan Evans, ReeceNichols - Springfield. SOMOMLS as distributed by MLS GRID
- $474,9004 bd4 ba3.4k sqft995 S Stanford Drive, Rogersville, MO 65742ActiveMLS ID #60331658, Kirk Hewitt, AMAX Real Estate. SOMOMLS as distributed by MLS GRID
- $475,0003 bd3 ba2k sqft3711 W Farm Road 14, Brighton, MO 65617ActiveMLS ID #60322781, Shane Johannsen, Murney Associates - Primrose. SOMOMLS as distributed by MLS GRID
- $385,0003 bd2 ba2.5k sqft1150 N Yarberry North Court, Springfield, MO 65802Active w/ContingencyMLS ID #60312598, Michael F. Thomas, Alpha Realty MO, LLC. SOMOMLS as distributed by MLS GRID
- $435,0005 bd3 ba3.5k sqft395 S Yellowwood Drive, Springfield, MO 65809ActiveMLS ID #60327446, Adam Graddy, Keller Williams Local. SOMOMLS as distributed by MLS GRID
- $365,0004 bd3 ba3.2k sqft8488 W Sunset Drive, Springfield, MO 65802Active w/ContingencyMLS ID #60330622, Adam Graddy, Keller Williams Local. SOMOMLS as distributed by MLS GRID
- $539,9004 bd3 ba3.4k sqft5072 E Hedgerow Drive, Springfield, MO 65802ActiveMLS ID #60331641, Charity Fitzgerald, Cantrell Real Estate. SOMOMLS as distributed by MLS GRID
