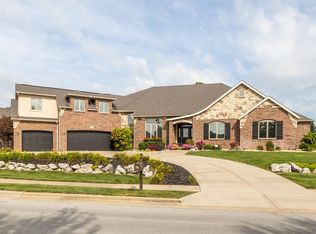
Discover the perfect blend of timeless craftsmanship built by a locally well known builder Mike Dobbs. In this stunning all-brick/stone, custom-built home featuring 4 spacious bedrooms, 3 full bathrooms, and a bright walkout basement designed for both relaxation and entertainment.From the moment you arrive, the classic brick exterior and thoughtful architectural details showcase exceptional quality and curb appeal. Step inside to an inviting, open-concept layout filled with natural light, soaring ceilings, and high-end finishes throughout. The kitchen flows seamlessly into warm living and formal dining spaces--ideal for everyday living and effortless hosting.The primary suite offers plenty of space and a large bathroom with jetted tub, Walk-in shower, double vanities and 2 walk-in closets, while additional bedrooms provide generous space for family, guests, or a home office. Downstairs, the walkout basement opens endless possibilities plus there is plenty of storage, storm shelter and a large John Deere room that can equal a large 3rd car garage, you can even fit a boat, golf cart or even two more cars in there!! Outside, enjoy direct access to your backyard oasis, perfect for outdoor dining with a large deck and extra patio area with 220 for a hot tub, basketball or pickleball on the concrete court, entertaining, or quiet evenings surrounded by nature.Elegant, functional, and built to last--this is more than a home; it's a place where memories are made.
Active
Price cut: $5.1K (6/9)
$549,900
5072 E Hedgerow Drive, Springfield, MO 65802
4beds
3,426sqft
Single Family Residence
Built in 2003
0.53 Acres Lot
$540,300 Zestimate®
$161/sqft
$55/mo HOA
What's special
- 229 days |
- 561 |
- 27 |
Zillow last checked:
Listing updated:
Listed by:
Charity Fitzgerald 417-840-5276,
Cantrell Real Estate
Source: SOMOMLS as distributed by MLS GRID,MLS#: 60310260
Loading...
Facts & features
Interior
Bedrooms & bathrooms
- Bedrooms: 4
- Bathrooms: 3
- Full bathrooms: 3
Rooms
- Room types: Bedroom, Storm Shelter, John Deere, Foyer, Pantry, Living Areas (2), Living Room, Family Room, Master Bedroom
Heating
- Forced Air, Central, Fireplace(s), Natural Gas
Cooling
- Attic Fan, Ceiling Fan(s), Central Air
Appliances
- Included: Dishwasher, Gas Water Heater, Free-Standing Electric Oven, Additional Water Heater(s), Exhaust Fan, Microwave, Disposal
- Laundry: Main Level, W/D Hookup
Features
- High Ceilings, Internet - Fiber Optic, Internet - Cable, Crown Molding, Solid Surface Counters, Granite Counters, Vaulted Ceiling(s), Tray Ceiling(s), Raised or Tiered Entry, Walk-In Closet(s), Walk-in Shower, Wired for Sound, Wet Bar, High Speed Internet
- Flooring: Carpet, Luxury Vinyl, Tile, Hardwood
- Windows: Window Coverings, Double Pane Windows, Blinds
- Basement: Walk-Out Access,Exterior Entry,Storage Space,Finished,Full
- Attic: Pull Down Stairs
- Has fireplace: Yes
- Fireplace features: Living Room, Blower Fan, Gas, Stone, Glass Doors, Brick
Interior area
- Total structure area: 3,950
- Total interior livable area: 3,426 sqft
- Finished area above ground: 2,126
- Finished area below ground: 1,300
Property
Parking
- Total spaces: 2
- Parking features: Parking Space, Paved, Golf Cart Garage, Garage Faces Front, Garage Door Opener, Boat, Basement, Additional Parking
- Attached garage spaces: 2
Features
- Levels: One
- Stories: 1
- Patio & porch: Patio, Covered, Front Porch, Deck
- Exterior features: Rain Gutters, Other
- Has spa: Yes
- Spa features: Bath
- Fencing: Privacy,Full,Wood
- Has view: Yes
- View description: Panoramic
Lot
- Size: 0.53 Acres
- Features: Sprinklers In Front, Sprinklers In Rear, Easements, Landscaped, Curbs
Details
- Parcel number: 1212300051
Construction
Type & style
- Home type: SingleFamily
- Architectural style: Traditional,Ranch
- Property subtype: Single Family Residence
Materials
- Brick, Stone
- Foundation: Poured Concrete
- Roof: Composition
Condition
- Year built: 2003
Utilities & green energy
- Sewer: Public Sewer
- Water: Public
Green energy
- Energy efficient items: Thermostat
Community & HOA
Community
- Security: Carbon Monoxide Detector(s), Smoke Detector(s)
- Subdivision: Wild Horse
HOA
- Services included: Play Area, Basketball Court, Trash, Tennis Court(s), Pool, Common Area Maintenance
- HOA fee: $663 annually
Location
- Region: Springfield
Financial & listing details
- Price per square foot: $161/sqft
- Tax assessed value: $448,200
- Annual tax amount: $3,749
- Date on market: 11/19/2025
- Listing terms: Cash,VA Loan,Conventional
- Road surface type: Concrete
Estimated market value
$540,300
$513,000 - $567,000
$3,227/mo
Price history
| Date | Event | Price |
|---|---|---|
| 6/9/2026 | Price change | $549,900-0.9%$161/sqft |
Source: | ||
| 4/8/2026 | Price change | $555,000-1.8%$162/sqft |
Source: | ||
| 11/19/2025 | Listed for sale | $565,000+25.6%$165/sqft |
Source: | ||
| 7/9/2021 | Sold | -- |
Source: Agent Provided Report a problem | ||
| 6/1/2021 | Pending sale | $450,000$131/sqft |
Source: | ||
| 5/23/2021 | Listed for sale | $450,000$131/sqft |
Source: | ||
Public tax history
| Year | Property taxes | Tax assessment |
|---|---|---|
| 2025 | $4,558 +21.6% | $85,160 +28.3% |
| 2024 | $3,750 -0.5% | $66,390 |
| 2023 | $3,768 +3.4% | $66,390 +6.4% |
| 2022 | $3,643 +5.6% | $62,420 |
| 2021 | $3,449 +3.4% | $62,420 +8.6% |
| 2020 | $3,337 +3.7% | $57,480 +1% |
| 2018 | $3,219 +8.7% | $56,910 +7.6% |
| 2017 | $2,961 | $52,880 |
| 2016 | $2,961 | $52,880 |
| 2015 | $2,961 +0.8% | $52,880 +2.9% |
| 2014 | $2,937 | $51,380 -2.6% |
| 2012 | -- | $52,740 |
| 2011 | -- | $52,740 -11.1% |
| 2010 | -- | $59,300 +9.7% |
| 2006 | $2,131 | $54,050 |
| 2005 | $2,131 +952.2% | $54,050 +9.5% |
| 2004 | $203 | $49,370 +917.9% |
| 2003 | -- | $4,850 |
Find assessor info on the county website
Monthly payment
Est. payment$--/mo
Payment breakdown
Explore the cost of this home by adjusting the details. Changes won't be saved.All calculations are estimates and provided by Zillow, Inc. for informational purposes only. Actual amounts may vary.
HOA fees may include property taxes on listings classified as Co-Ops. Contact the listing agent and/or owner for fee details.
Mortgage interest rates are dependent on a number of factors, including credit score, down payment, and repayment length. Interest rate data provided by Zillow Group Marketplace, Inc. as of 1/1/1970 from various mortgage lenders with which we have lead or other similar arrangements; the Estimated Payment is an average of those rates.
See how much you could borrow to make a competitive offer.
Climate risks
Neighborhood: 65802
Nearby schools
GreatSchools rating
- 8/10Hickory Hills Elementary SchoolGrades: K-5Distance: 1 mi
- 9/10Hickory Hills Middle SchoolGrades: 6-8Distance: 1 mi
- 8/10Glendale High SchoolGrades: 9-12Distance: 5.1 mi
Schools provided by the listing agent
- Elementary: SGF-Hickory Hills
- Middle: SGF-Hickory Hills
- High: SGF-Glendale
Source: SOMOMLS as distributed by MLS GRID. This data may not be complete. We recommend contacting the local school district to confirm school assignments for this home.
A local agent can set up tours, give advice and negotiate with sellers.
- Missouri
- Greene County
- Springfield
- 65802
- 5072 E Hedgerow Drive