Skip main navigation
Off market
  • $539,000

    5065 E Hedgerow Dr, Springfield, MO 65802

    4beds
    3,049sqft
    SingleFamily
    Built in 2004
    0.44 Acres Lot
    $539,000 Zestimate®
    $177/sqft
    $3,036 Estimated rent

    Home value

    $539,000

    $512,000 - $566,000

    $3,036/mo

    Zestimate® history
    Loading
    Loading...

    Owner options

    List your home for rent

    $3,036/mo

    Rent Zestimate®

    Find your next renter with Zillow Rental Manager. Plus, with online applications, you can quickly screen prospective tenants – for free.

    Learn more

    $3,036/mo

    Rent Zestimate®

    Refinance and save

    $3,263/mo

    Est. payment

    Refinancing to a lower rate could help reduce your monthly payments and save thousands over the life of the loan.

    See today's rates

    $3,263/mo

    Est. payment

    Explore your selling options

    Work with a Zillow partner agent

    Leverage their expertise and Zillow's premium Showcase listings to get your home seen by more buyers.

    Get started

    List with your own agent

    Get your home in front of millions of buyers by listing it on Zillow.

    Learn how to do it

    Sell it yourself

    Take full control of how buyers see your home on Zillow by listing For Sale by Owner (FSBO).

    List your home

    What's special

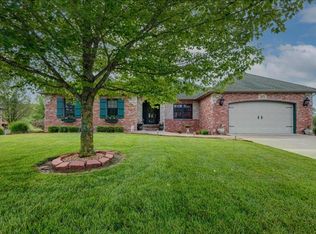
    Wonderfully remodeled home with the finest of touches! This home has the feeling of a new home with a beautifully landscaped yard. There is knotty pine dark stained hardwood floors throughout the main living area, nice formal dining off the entry with a custom light fixture, open kitchen/living area concept, accent stone gas fireplace, quartz counter tops, travertine back splash, accent lighting, GE profile stainless gas stove, upgraded dishwasher, kitchen/dining area overlooking beautifully landscaped backyard . The master suite has room for a seating area, access to a private patio out back, a large walk in closet, tastefully remodeled master bathroom with quartz countertops, vanity area (could be converted back to a jetted tub-plumbing available) and travertine tile flooring. The second bedroom is large with a walk in closet and access to the main bathroom, which also has quartz counter tops and travertine tile. The third bedroom is used as an office with knotty pine wood flooring and built in bookcases. Upstairs is a loft area, another living room, the forth bedroom, and third full bathroom. Off the kitchen is a mud room area and great laundry room and lots of storage. There is a wonderful sunroom with custom shades for privacy, and another patio for sitting off the master bedroom. This home is on a corner lot that is .44 acre and beautifully landscaped! Wild Horse has wonderful amenities with a pool and play ground area for the family to enjoy! This home is immaculate and will not disappoint!

    This property is off market, which means it's not currently listed for sale or rent on Zillow. This may be different from what's available on other websites or public sources.

    Facts & features

    Interior

    Bedrooms & bathrooms
    • Bedrooms: 4
    • Bathrooms: 3
    • Full bathrooms: 3
    Heating
    • Forced air, Gas
    Cooling
    • Central
    Appliances
    • Included: Dishwasher, Garbage disposal, Microwave
    • Laundry: W/D Hookup
    Features
    • Cable TV, Security System, Walk-In Closet(s), High Speed Internet, Kitchen/Dining Combo, Office, Shade/Blinds/Shutters, Walk-In Shower, Formal Dining, Counters - Marble, Counters - Other, Other - See Remarks, Drapes/Curtains-Partial, Living Areas (2), Formal Living Room
    • Flooring: Tile, Hardwood
    • Attic: Partially Floored
    • Has fireplace: Yes
    • Fireplace features: wood stove
    Interior area
    • Total interior livable area: 3,049 sqft
    • Finished area below ground: 0.00

    Property

    Parking
    • Total spaces: 3
    • Parking features: Garage - Attached
    Features
    • Exterior features: Stone, Brick
    • Fencing: Wood
    Lot
    • Size: 0.44 Acres
    • Features: Corner, Landscaping
    Details
    • Parcel number: 1212300054

    Construction

    Type & style
    • Home type: SingleFamily
    • Architectural style: 1.5 Story
    Materials
    • brick
    • Foundation: Crawl/Raised
    • Roof: Composition
    Condition
    • Year built: 2004

    Utilities & green energy

    • Gas: Natural
    • Sewer: Public Sewer
    • Water: City Water

    Community & neighborhood

    Security
    • Security features: Security System
    Location
    • Region: Springfield

    HOA & financial

    HOA
    • Has HOA: Yes
    • HOA fee: $49 monthly
    • Amenities included: Pool, Trash, Common Area Maintenance, Children's Play Area
    • Services included: Trash

    Other

    Other facts
    • BuildingFeatures: DSL/Cable Available
    • Sewer: Public Sewer
    • Flooring: Tile, Hardwood, Tile - Stone
    • Heating: Forced Air, Natural Gas
    • Appliances: Dishwasher, Disposal, Microwave, Cooktop-Gas
    • AssociationYN: true
    • FireplaceYN: true
    • GarageYN: true
    • AttachedGarageYN: true
    • InteriorFeatures: Cable TV, Security System, Walk-In Closet(s), High Speed Internet, Kitchen/Dining Combo, Office, Shade/Blinds/Shutters, Walk-In Shower, Formal Dining, Counters - Marble, Counters - Other, Other - See Remarks, Drapes/Curtains-Partial, Living Areas (2), Formal Living Room
    • HeatingYN: true
    • CoolingYN: true
    • FireplaceFeatures: Gas
    • CommunityFeatures: Playground, Pool, Common Area Maintenance
    • AssociationFeeIncludes: Trash
    • ConstructionMaterials: Stone, Brick (All)
    • Roof: Composition
    • LotFeatures: Corner, Landscaping
    • HomeWarrantyYN: True
    • CoveredSpaces: 3
    • BelowGradeFinishedArea: 0.00
    • SecurityFeatures: Security System
    • Fencing: Wood
    • FoundationDetails: Crawl Space
    • AssociationAmenities: Pool, Trash, Common Area Maintenance, Children's Play Area
    • CurrentUse: Single Family
    • Cooling: Ceiling Fan(s), Electric
    • Attic: Partially Floored
    • WaterSource: City Water
    • LotDimensionsSource: Tax Records
    • LotSizeSource: Tax Records
    • ArchitecturalStyle: 1.5 Story
    • LaundryFeatures: W/D Hookup
    • Gas: Natural
    • ExteriorFeatures: Sprinkler/In-Ground, Gutters & Downspouts, Porch/Screened
    • ParkingFeatures: 3+ Car Attached Garage
    • MlsStatus: Pending

    Price history

    DateEventPrice
    10/9/2020Sold--
    Source: Agent Provided Report a problem
    8/18/2020Pending sale$364,900$120/sqft
    Source: Murney Associates - Primrose #60170406 Report a problem
    8/6/2020Listed for sale$364,900+28%$120/sqft
    Source: Murney Associates - Primrose #60170406 Report a problem
    1/26/2018Sold--
    Source: Agent Provided Report a problem
    12/14/2017Pending sale$285,000$93/sqft
    Source: Murney Associates, Realtors #60096068 Report a problem
    12/7/2017Price change$285,000-14.9%$93/sqft
    Source: Murney Associates, Realtors #60096068 Report a problem
    11/28/2017Price change$334,900+15.5%$110/sqft
    Source: Murney Associates, Realtors #60079231 Report a problem
    6/26/2017Price change$289,900-3.3%$95/sqft
    Source: Murney Associates, Realtors #60079231 Report a problem
    5/18/2017Listed for sale$299,900$98/sqft
    Source: Murney Associates, Realtors #60079231 Report a problem

    Public tax history

    YearProperty taxesTax assessment
    2025$4,688 +6%$87,590 +11.9%
    2024$4,422 -0.5%$78,300
    2023$4,443 +11.8%$78,300 +15%
    2022$3,974 +5.6%$68,100
    2021$3,763 +3.5%$68,100 +8.8%
    2020$3,635 +5.1%$62,620 +2.4%
    2018$3,458 +8.8%$61,140 +7.7%
    2017$3,179 $56,770
    2016$3,179 $56,770
    2015$3,179 +0.8%$56,770 +3%
    2014$3,153 $55,140 -2.6%
    2012-- $56,640
    2011-- $56,640 -0.8%
    2010-- $57,100 -1.8%
    2006$194 $58,130
    2005$194 +3.4%$58,130 +1191.8%
    2004$188 $4,500
    2003-- $4,500

    Find assessor info on the county website

    Neighborhood: 65802

    Nearby schools

    GreatSchools rating
    Schools provided by the listing agent
    • Elementary: SGF-Hickory Hills
    • Middle: SGF-Hickory Hills
    • High: SGF-Glendale

    Source: The MLS. This data may not be complete. We recommend contacting the local school district to confirm school assignments for this home.

    Get pre-qualified for a loan
    At Zillow Home Loans, we can pre-qualify you in as little as 5 minutes with no impact to your credit score.

    An equal housing lender. NMLS #10287.

    Sell for more on Zillow
    Get a Zillow Showcase℠ listing at no additional cost and you could sell for .
    $539,000
    2% more
    +$10,780
    With Zillow Showcase(estimated)
    $549,780