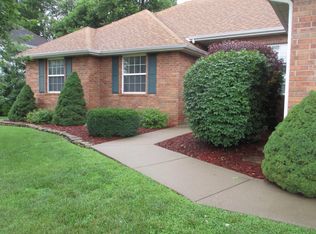
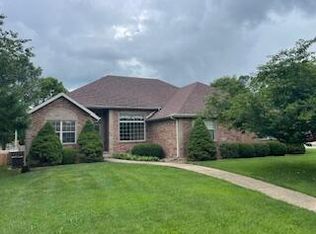
Welcome to 3379 S. Woodstock Avenue! This home offers nearly 2500 sq ft of living space on one level in a prime eastside location.When you first step inside, you are greeted with bright, natural light from the large living room windows. Impressive 10-foot ceilings and elegant crown molding in the entry, living room and formal dining add an extra touch of sophistication.The large well-appointed kitchen offers abundant countertop space, and a convenient pantry with pullout shelving. The spacious primary suite features a tray ceiling, and walk-in closet while the primary bath offers a relaxing jetted tub, separate walk-in shower and dual vanities.With 3 bedrooms, two full baths, a dedicated office, and a versatile hearth room/den (with wood burning fireplace), you will find there is plenty of space for work, relaxation, and gatherings.Outside is a covered patio, storage shed, and privacy-fenced backyard. A 3 car garage provides plenty of parking and storage as well as a work sink with hot and cold water. Conveniently located near shopping, dining and everyday conveniences, this spacious home combines comfort, functionality, and a desirable east location.
Pending
Price cut: $10K (9/9)
$389,900
3379 S Woodstock Avenue, Springfield, MO 65809
3beds
2,446sqft
Single Family Residence
Built in 1999
0.25 Acres Lot
$381,400 Zestimate®
$159/sqft
$-- HOA
What's special
Privacy-fenced backyardAbundant countertop spaceStorage shedSpacious primary suiteLarge well-appointed kitchenDedicated officeCovered patio
- 60 days
- 169
- 0
Zillow last checked:
Listing updated:
Listed by:
Amanda E Merry 417-830-9906,
Murney Associates - Primrose
Source: SOMOMLS as distributed by MLS GRID,MLS#: 60332301
Facts & features
Interior
Bedrooms & bathrooms
- Bedrooms: 3
- Bathrooms: 2
- Full bathrooms: 2
Rooms
- Room types: Master Bedroom, Den, Foyer, Pantry, Living Areas (2), Office, Study, Hearth Room, Living Room
Primary bedroom
- Area: 247.8
- Dimensions: 17.7 x 14
Bedroom 2
- Area: 125.66
- Dimensions: 12.2 x 10.3
Bedroom 3
- Area: 146.26
- Dimensions: 14.2 x 10.3
Breakfast room
- Area: 116
- Dimensions: 11.6 x 10
Dining room
- Area: 162.26
- Dimensions: 13.3 x 12.2
Hearth room
- Area: 241.5
- Dimensions: 15 x 16.1
Kitchen
- Area: 168
- Dimensions: 14 x 12
Living room
- Area: 324.3
- Dimensions: 23 x 14.1
Office
- Area: 119.99
- Dimensions: 10.8 x 11.11
Heating
- Forced Air, Central, Fireplace(s), Natural Gas, Wood
Cooling
- Central Air, Ceiling Fan(s)
Appliances
- Included: Dishwasher, Free-Standing Electric Oven, Microwave, Disposal
- Laundry: Main Level, W/D Hookup
Features
- High Ceilings, Internet - Fiber Optic, Internet - Cable, Crown Molding, Marble Counters, Soaking Tub, Laminate Counters, Tray Ceiling(s), Walk-In Closet(s), Walk-in Shower, High Speed Internet
- Flooring: Carpet, Tile
- Doors: Storm Door(s)
- Windows: Skylight(s), Tilt-In Windows, Storm Window(s), Double Pane Windows, Blinds
- Has basement: No
- Attic: Partially Floored,Pull Down Stairs
- Has fireplace: Yes
- Fireplace features: Den, Wood Burning
Interior area
- Total structure area: 2,446
- Total interior livable area: 2,446 sqft
- Finished area above ground: 2,446
- Finished area below ground: 0
Property
Parking
- Total spaces: 3
- Parking features: Parking Pad, Parking Space, Garage Faces Front, Driveway
- Attached garage spaces: 3
- Has uncovered spaces: Yes
Features
- Levels: One
- Stories: 1
- Patio & porch: Patio, Front Porch, Rear Porch, Covered
- Exterior features: Rain Gutters, Cable Access
- Has spa: Yes
- Spa features: Bath
- Fencing: Privacy,Full,Wood
- Has view: Yes
- View description: City
Lot
- Size: 0.25 Acres
- Features: Curbs, Landscaped
Details
- Additional structures: Shed(s)
- Parcel number: 1903301114
Construction
Type & style
- Home type: SingleFamily
- Architectural style: Traditional,Ranch
- Property subtype: Single Family Residence
Materials
- Vinyl Siding
- Foundation: Brick/Mortar, Permanent, Crawl Space, Poured Concrete
- Roof: Composition
Condition
- Year built: 1999
Utilities & green energy
- Sewer: Public Sewer
- Water: Public
- Utilities for property: Cable Available
Community & HOA
Community
- Security: Smoke Detector(s)
- Subdivision: Ashton Woods
Location
- Region: Springfield
Financial & listing details
- Price per square foot: $159/sqft
- Tax assessed value: $285,400
- Annual tax amount: $2,751
- Date on market: 8/25/2026
- Listing terms: Cash,VA Loan,USDA/RD,FHA,Conventional
- Road surface type: Asphalt
Estimated market value
$381,400
$362,000 - $400,000
$2,109/mo
Price history
| Date | Event | Price |
|---|---|---|
| 9/29/2026 | Pending sale | $389,900$159/sqft |
Source:  SOMOMLS as distributed by MLS GRID #60332301 Report a problem SOMOMLS as distributed by MLS GRID #60332301 Report a problem | ||
| 9/9/2026 | Price change | $389,900-2.5%$159/sqft |
Source: SOMOMLS as distributed by MLS GRID #60332301 Report a problem | ||
| 8/25/2026 | Listed for sale | $399,900$163/sqft |
Source: SOMOMLS as distributed by MLS GRID #60332301 Report a problem | ||
Public tax history
| Year | Property taxes | Tax assessment |
|---|---|---|
| 2025 | $2,751 +0% | $54,230 +9.7% |
| 2024 | $2,751 +5.3% | $49,420 |
| 2023 | $2,613 +8% | $49,420 +10.8% |
| 2022 | $2,420 0% | $44,590 |
| 2021 | $2,420 +2% | $44,590 +7% |
| 2020 | $2,372 +0.5% | $41,670 -2.3% |
| 2018 | $2,361 +2.6% | $42,670 +1.6% |
| 2017 | $2,300 | $41,990 |
| 2016 | $2,300 | $41,990 |
| 2015 | $2,300 +0.8% | $41,990 +8.3% |
| 2014 | $2,283 | $38,760 -3.4% |
| 2012 | -- | $40,130 |
| 2011 | -- | $40,130 +15.9% |
| 2010 | -- | $34,630 +1.6% |
| 2006 | $1,165 | $34,070 |
| 2005 | $1,165 +3% | $34,070 +26% |
| 2004 | $1,131 +0.4% | $27,050 |
| 2003 | $1,126 +1.6% | $27,050 |
| 2002 | $1,108 -6.4% | $27,050 |
| 2001 | $1,184 | $27,050 |
Find assessor info on the county website
Monthly payment
Est. payment
Payment breakdown
Explore the cost of this home by adjusting the details. Changes won't be saved.Climate risks
Neighborhood: 65809
Nearby schools
Schools provided by the listing agent
- Elementary: SGF-Sequiota
- Middle: SGF-Pershing
- High: SGF-Glendale
Source: SOMOMLS as distributed by MLS GRID. This data may not be complete. We recommend contacting the local school district to confirm school assignments for this home.
Similar homes
- $349,9004 bd3 ba2.9k sqft3438 E Carol Drive, Springfield, MO 65809Active
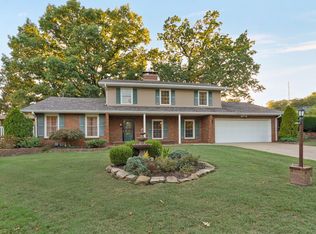
 MLS ID #60335716, Rebekah K. Jones, Epique Realty. SOMOMLS as distributed by MLS GRID
 - $365,0003 bd3 ba2.2k sqft4747 S Roslyn Avenue, Springfield, MO 65804Active
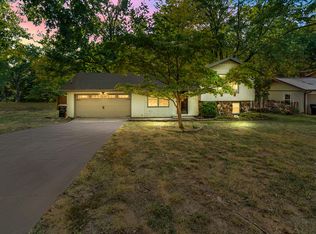 MLS ID #60333012, Tanner Robertson, Murney Associates - Primrose. SOMOMLS as distributed by MLS GRID
 - $384,9994 bd4 ba3.4k sqft2249 E Cragmont Street, Springfield, MO 65804Active
 MLS ID #60329700, Linh Claire Neal, Cantrell Real Estate. SOMOMLS as distributed by MLS GRID
 - $349,9003 bd3 ba2.5k sqft4951 S Palmer Avenue, Springfield, MO 65804Active
 MLS ID #60335360, Langston Group, Murney Associates - Primrose. SOMOMLS as distributed by MLS GRID
 - $350,0003 bd2 ba1.8k sqft2426 S April Avenue, Springfield, MO 65807ActiveMLS ID #60333456, Adam Graddy, Keller Williams Local. SOMOMLS as distributed by MLS GRID
- $378,0005 bd3 ba2.8k sqft1212 W Merlin Drive, Ozark, MO 65721ActiveMLS ID #60336621, 417 Sister Team, Sturdy Real Estate. SOMOMLS as distributed by MLS GRID
- $419,9003 bd2 ba2.4k sqft1352 N Lennox Court, Springfield, MO 65802ActiveMLS ID #60332664, Andy J Trussell, Murney Associates - Primrose. SOMOMLS as distributed by MLS GRID
- $449,9004 bd3 ba3.4k sqft4107 E Latoka Street, Springfield, MO 65809ActiveMLS ID #60329443, Bill J Abbott, Murney Associates - Primrose. SOMOMLS as distributed by MLS GRID
- $319,9003 bd2 ba1.6k sqft1113 S Carriage Avenue, Springfield, MO 65809ActiveMLS ID #60325641, Jennifer Stracke, Keller Williams Local. SOMOMLS as distributed by MLS GRID
- $399,0004 bd2 ba2.2k sqft1991 N Parkway Place, Strafford, MO 65757ActiveMLS ID #60332503, Jeanna Holmes, Cantrell Real Estate. SOMOMLS as distributed by MLS GRID
- $359,9003 bd4 ba3.1k sqft4544 S Holland Avenue, Springfield, MO 65810ActiveMLS ID #60330881, Holt Homes Group, Keller Williams Local. SOMOMLS as distributed by MLS GRID
- $384,9004 bd3 ba2.6k sqft2481 W Chatsworth Court, Springfield, MO 65810ActiveMLS ID #60330836, Brian Fisher, Keller Williams Local. SOMOMLS as distributed by MLS GRID
- $430,0003 bd3 ba2.3k sqft615 Crabapple Road, Ozark, MO 65721ActiveMLS ID #60336642, Michael Burnell, EXP Realty LLC. SOMOMLS as distributed by MLS GRID
- $539,9004 bd3 ba3.1k sqft3331 E Fox Grape Street, Springfield, MO 65804ActiveMLS ID #60326427, Laura L. Duckworth, EXP Realty LLC. SOMOMLS as distributed by MLS GRID
- $419,9004 bd3 ba3k sqft2103 W Sexton Drive, Springfield, MO 65810ActiveMLS ID #60332107, Levi A Willinger, Keller Williams Local. SOMOMLS as distributed by MLS GRID
- $420,0005 bd3 ba3.2k sqft5102 S Elizabeth Avenue, Springfield, MO 65810ActiveMLS ID #60336330, Elise M Ellis, Keller Williams Local. SOMOMLS as distributed by MLS GRID
- $375,0003 bd3 ba2.7k sqft421 S Troy Avenue, Springfield, MO 65802ActiveMLS ID #60330691, Julie Allen, Murney Associates - Primrose. SOMOMLS as distributed by MLS GRID
- $389,9003 bd2 ba2.4k sqft315 N Old Wilderness Road, Nixa, MO 65714ActiveMLS ID #60333876, Karen Trimble, EXP Realty LLC. SOMOMLS as distributed by MLS GRID
- $359,9004 bd3 ba2.2k sqft555 E Farm Road 84, Springfield, MO 65803ActiveMLS ID #60329378, Team Serrano, Assist 2 Sell. SOMOMLS as distributed by MLS GRID
