All-brick, single-story home in desirable Marlborough Manor! Located in Southwest Springfield, this 3 bedroom, 2 bathroom home offers a split bedroom floor plan, 3 car garage, large privacy-fenced backyard, and optional access to the neighborhood pool. Step inside to an open, spacious layout with a formal dining room at the front of the home that flows into the living room featuring a cozy fireplace and new carpet. The kitchen offers a large center island, abundant cabinet space, and an adjoining dining area with direct access to the covered back patio. The primary suite features a tray ceiling, new carpet, walk-in closet, and private bathroom with dual sink vanity, jetted tub, and walk-in shower. Two additional bedrooms share a full hall bathroom on the opposite side of the home, creating a functional split floor plan. Outside, enjoy a large backyard surrounded by a full privacy fence and a covered patio perfect for outdoor living and entertaining. Recent improvements include a new furnace, new roof, gutters and downspouts, new carpet in the living room and primary bedroom, and new ceiling fans in the living and dining rooms. Conveniently located near shopping, dining, and growing retail development while offering the comfort of an established Marlborough Manor neighborhood.
Pending
$350,000
2426 S April Avenue, Springfield, MO 65807
3beds
1,814sqft
Single Family Residence
Built in 2000
0.25 Acres Lot
$345,600 Zestimate®
$193/sqft
$-- HOA
What's special
Large privacy-fenced backyardFormal dining roomAbundant cabinet spaceOpen spacious layoutAll-brick single-story home
- 24 days
- 1,166
- 102
Likely to sell faster than
Zillow last checked:
Listing updated:
Listed by:
Adam Graddy 417-501-5091,
Keller Williams Local
Source: SOMOMLS as distributed by MLS GRID,MLS#: 60333456
Facts & features
Interior
Bedrooms & bathrooms
- Bedrooms: 3
- Bathrooms: 2
- Full bathrooms: 2
Rooms
- Room types: Master Bedroom, Living Areas (2), Family Room
Heating
- Forced Air, Central, Natural Gas
Cooling
- Attic Fan, Ceiling Fan(s), Central Air
Appliances
- Included: Electric Cooktop, Gas Water Heater, Microwave, Disposal, Dishwasher
- Laundry: Main Level, W/D Hookup
Features
- Tray Ceiling(s), Marble Counters, Other Counters, Solid Surface Counters, Walk-In Closet(s)
- Flooring: Carpet, Tile, Hardwood
- Windows: Single Pane, Blinds
- Has basement: No
- Has fireplace: Yes
- Fireplace features: Living Room, Gas, Glass Doors
Interior area
- Total structure area: 1,814
- Total interior livable area: 1,814 sqft
- Finished area above ground: 1,814
- Finished area below ground: 0
Property
Parking
- Total spaces: 3
- Parking features: Driveway, Paved, Garage Faces Front, Garage Door Opener
- Attached garage spaces: 3
- Has uncovered spaces: Yes
Features
- Levels: One
- Stories: 1
- Patio & porch: Patio, Covered
- Exterior features: Rain Gutters, Cable Access
- Has spa: Yes
- Spa features: Bath
- Fencing: Privacy,Wood
Lot
- Size: 0.25 Acres
- Features: Landscaped
Details
- Parcel number: 1332400206
Construction
Type & style
- Home type: SingleFamily
- Architectural style: Traditional
- Property subtype: Single Family Residence
Materials
- Brick
- Foundation: Crawl Space
- Roof: Composition
Condition
- Year built: 2000
Utilities & green energy
- Sewer: Public Sewer
- Water: Public
Community & HOA
Community
- Security: Smoke Detector(s)
- Subdivision: Marlborough Manor
Location
- Region: Springfield
Financial & listing details
- Price per square foot: $193/sqft
- Tax assessed value: $253,100
- Annual tax amount: $2,477
- Date on market: 9/9/2026
- Listing terms: Cash,VA Loan,FHA,Conventional
- Road surface type: Asphalt, Concrete
Estimated market value
$345,600
$328,000 - $363,000
$1,856/mo
Price history
| Date | Event | Price |
|---|---|---|
| 9/23/2026 | Pending sale | $350,000$193/sqft |
Source:  SOMOMLS as distributed by MLS GRID #60333456 Report a problem SOMOMLS as distributed by MLS GRID #60333456 Report a problem | ||
| 9/9/2026 | Listed for sale | $350,000+70.8%$193/sqft |
Source: SOMOMLS as distributed by MLS GRID #60333456 Report a problem | ||
| 12/14/2016 | Sold | -- |
Source: Agent Provided Report a problem | ||
| 11/15/2016 | Pending sale | $204,900$113/sqft |
Source: Home Team Property #60066526 Report a problem | ||
| 11/12/2016 | Price change | $204,9000%$113/sqft |
Source: Home Team Property #60066526 Report a problem | ||
| 7/30/2016 | Listed for sale | $205,000$113/sqft |
Source: Owner Report a problem | ||
Public tax history
| Year | Property taxes | Tax assessment |
|---|---|---|
| 2025 | $2,478 +3.9% | $48,090 +11.7% |
| 2024 | $2,384 +0.5% | $43,050 |
| 2023 | $2,372 +16.7% | $43,050 +13.9% |
| 2022 | $2,032 +0% | $37,810 |
| 2021 | $2,032 +1.8% | $37,810 +7.3% |
| 2020 | $1,996 +8.6% | $35,230 +5.7% |
| 2018 | $1,839 +2.4% | $33,330 +1.4% |
| 2017 | $1,796 | $32,870 |
| 2016 | $1,796 | $32,870 |
| 2015 | $1,796 +0.8% | $32,870 +2.3% |
| 2014 | $1,782 | $32,130 -5.7% |
| 2012 | -- | $34,070 |
| 2011 | -- | $34,070 +0.7% |
| 2010 | -- | $33,840 +14.3% |
| 2006 | $1,163 | $29,610 |
| 2005 | $1,163 +5.4% | $29,610 +12.4% |
| 2004 | $1,103 +0.4% | $26,340 |
| 2003 | $1,098 +1.6% | $26,340 |
| 2002 | $1,081 +474% | $26,340 |
| 2001 | $188 | $26,340 |
Find assessor info on the county website
Monthly payment
Est. payment
Payment breakdown
Explore the cost of this home by adjusting the details. Changes won't be saved.Climate risks
Neighborhood: 65807
Nearby schools
Schools provided by the listing agent
- Elementary: SGF-Sherwood
- Middle: SGF-Carver
- High: SGF-Parkview
Source: SOMOMLS as distributed by MLS GRID. This data may not be complete. We recommend contacting the local school district to confirm school assignments for this home.
Similar homes
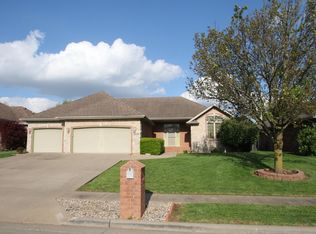
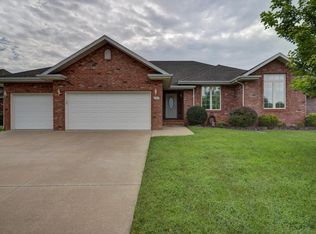
- $349,9003 bd2 ba1.9k sqft2371 W Allen Drive, Springfield, MO 65810Active
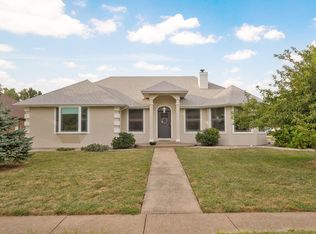
 MLS ID #60332449, Kristen Smith, Keller Williams Local. SOMOMLS as distributed by MLS GRID
 - $278,9993 bd2 ba1.6k sqft3115 W Edgewood Street, Springfield, MO 65807Active
 MLS ID #60317129, 417realestate.com, Real Broker, LLC. SOMOMLS as distributed by MLS GRID
 - $329,0004 bd3 ba2.3k sqft3690 W Erie Street, Springfield, MO 65807Active
 MLS ID #60327561, Jessica L. Hunt, Everett Real Estate, LLC. SOMOMLS as distributed by MLS GRID
 - $335,0003 bd2 ba1.8k sqft725 S Christopher Avenue, Springfield, MO 65802Active w/Contingency
 MLS ID #60332095, Debra L Parrish, Murney Associates - Primrose. SOMOMLS as distributed by MLS GRID
 - $349,9003 bd2 ba1.8k sqft1712 N Gregory Drive, Nixa, MO 65714ActiveMLS ID #60335361, Donna Jean Bieber, Landmark Brokers. SOMOMLS as distributed by MLS GRID
- $314,9003 bd2 ba1.8k sqft4668 S Warren Road, Springfield, MO 65810ActiveMLS ID #60334331, Ogden Bolin Real Estate Group, Murney Associates - Nixa. SOMOMLS as distributed by MLS GRID
- $255,0003 bd2 ba1.3k sqft4037 W Linwood Street, Springfield, MO 65807ActiveMLS ID #60333866, Wes Litton, Keller Williams Local. SOMOMLS as distributed by MLS GRID
- $359,9003 bd3 ba2.4k sqft3291 N Eakins Avenue, Springfield, MO 65803ActiveMLS ID #60334376, Bonnie S. Thomas, ReeceNichols - Springfield. SOMOMLS as distributed by MLS GRID
- $349,9003 bd2 ba1.9k sqft2723 E Glenwood Street, Springfield, MO 65804Active w/ContingencyMLS ID #60324417, Paulina Najbar, Keller Williams Local. SOMOMLS as distributed by MLS GRID
- $250,0003 bd2 ba1.5k sqft335 S Foster Avenue, Springfield, MO 65802ActiveMLS ID #60335408, Riley Real Estate powered by Keller Williams, Keller Williams Local. SOMOMLS as distributed by MLS GRID
- $339,9003 bd2 ba1.4k sqft1953 S Meadowview Avenue, Springfield, MO 65804ActiveMLS ID #60330926, Annette Mahannah, Cantrell Real Estate. SOMOMLS as distributed by MLS GRID
- $299,9003 bd2 ba1.7k sqft4006 W Juno Street, Springfield, MO 65802ActiveMLS ID #60330424, Emily I. Johnson, House Theory Realty. SOMOMLS as distributed by MLS GRID
- $299,9004 bd2 ba1.7k sqft5134 S Sterling Court, Springfield, MO 65810ActiveMLS ID #60333506, Holly Loven, Keller Williams Local. SOMOMLS as distributed by MLS GRID
- $329,9003 bd2 ba1.7k sqft942 S Greentree Avenue, Springfield, MO 65809ActiveMLS ID #60331460, Douglas Lutz, Keller Williams Local. SOMOMLS as distributed by MLS GRID
- $384,9004 bd3 ba2.6k sqft2481 W Chatsworth Court, Springfield, MO 65810ActiveMLS ID #60330836, Brian Fisher, Keller Williams Local. SOMOMLS as distributed by MLS GRID
- $365,0003 bd3 ba2.2k sqft4747 S Roslyn Avenue, Springfield, MO 65804ActiveMLS ID #60333012, Tanner Robertson, Murney Associates - Primrose. SOMOMLS as distributed by MLS GRID
- $325,0004 bd2 ba1.7k sqft3192 W Melbourne Street, Springfield, MO 65810ActiveMLS ID #60332235, Tara Sartin, ReeceNichols - Mount Vernon. SOMOMLS as distributed by MLS GRID
- $315,0004 bd4 ba1.8k sqft4336 W 1st Street, Battlefield, MO 65619ActiveMLS ID #60332276, Devin Lance Lewis, Epique Realty. SOMOMLS as distributed by MLS GRID
- $338,0003 bd2 ba1.6k sqft1113 S Carriage Avenue, Springfield, MO 65809ActiveMLS ID #60325641, Jennifer Stracke, Keller Williams Local. SOMOMLS as distributed by MLS GRID
- $314,9004 bd3 ba1.9k sqft1185 W Grayrock Drive, Springfield, MO 65810ActiveMLS ID #60334102, MARK it SOLD Homes Group, Keller Williams Local. SOMOMLS as distributed by MLS GRID
