Move-in ready and very well maintained, this all-brick walkout basement home offers effortless living and an exceptional east Springfield location, nestled within one of Springfield's most established subdivisions, Pearson Creek. Designed with comfort and flow in mind, this spacious home features 4 bedrooms, 3 full baths, 2 inviting living areas, and a 2 car garage-perfect for both everyday living and entertaining. The main living area features vaulted ceilings and a cozy wood-burning fireplace, creating a warm and open atmosphere. Downstairs, the walkout basement expands your living space with a second fireplace, built-in bookshelves, a wet bar, and endless possibilities for relaxation or hosting guests. The layout is both functional and appealing, featuring a formal dining room and an oversized kitchen with abundant cabinetry and generous counter space-ideal for cooking and gathering. The large laundry room adds convenience with extra space and a mop sink. The spacious master suite includes a walk-in closet, double vanity, walk-in shower, and a jetted tub. Buyers will appreciate the incredible storage options, including two oversized basement storage rooms that can easily adapt to your lifestyle-whether used as a home gym, hobby space, workshop, or additional flex area. A separate basement room offers an ideal setup for a private home office. Recent replacement windows enhance energy efficiency and provide added peace of mind. Step outside to enjoy a large deck overlooking the expansive backyard, along with a spacious patio, mature trees, and attractive landscaping--perfect for outdoor living. Pearson Creek offers a welcoming neighborhood feel with sidewalks ideal for walking, jogging, or enjoying time outdoors. The location provides quick and easy access to Highway 65, making shopping, dining, medical facilities, and major employers just minutes away. Situated in the highly regarded Wilder Elementary, Pershing Middle, and Glendale High School districts, thi
Active
Price cut: $25K (9/15)
$449,900
4107 E Latoka Street, Springfield, MO 65809
4beds
3,447sqft
Single Family Residence
Built in 1987
10,454 Square Feet Lot
$441,100 Zestimate®
$131/sqft
$29/mo HOA
What's special
Second fireplaceCozy wood-burning fireplaceWalkout basementAll-brick walkout basement homeSpacious master suiteIncredible storage optionsOversized kitchen
- 80 days
- 504
- 25
Zillow last checked:
Listing updated:
Listed by:
Bill J Abbott 417-840-8203,
Murney Associates - Primrose
Source: SOMOMLS as distributed by MLS GRID,MLS#: 60329443
Facts & features
Interior
Bedrooms & bathrooms
- Bedrooms: 4
- Bathrooms: 3
- Full bathrooms: 3
Rooms
- Room types: Bedroom, Storm Shelter, Living Areas (2), Office, Recreation Room, Living Room, Family Room, Master Bedroom
Heating
- Forced Air, Fireplace(s), Natural Gas
Cooling
- Attic Fan, Ceiling Fan(s), Central Air
Appliances
- Included: Electric Cooktop, Free-Standing Electric Oven, Exhaust Fan, Refrigerator, Disposal, Dishwasher
- Laundry: In Basement, W/D Hookup
Features
- Wet Bar, Marble Counters, Laminate Counters, Vaulted Ceiling(s), Walk-In Closet(s), Walk-in Shower
- Flooring: Carpet, Linoleum, Hardwood
- Windows: Blinds, Double Pane Windows
- Basement: Walk-Out Access,Utility,Storage Space,Partially Finished,Exterior Entry,Bath/Stubbed,Full
- Attic: Partially Floored,Pull Down Stairs
- Has fireplace: Yes
- Fireplace features: Living Room, Blower Fan, Basement, Brick, Wood Burning
Interior area
- Total structure area: 4,008
- Total interior livable area: 3,447 sqft
- Finished area above ground: 2,004
- Finished area below ground: 1,443
Property
Parking
- Total spaces: 2
- Parking features: Covered, Storage, On Street, Garage Faces Front, Garage Door Opener, Driveway
- Attached garage spaces: 2
- Has uncovered spaces: Yes
Features
- Levels: One
- Stories: 1
- Patio & porch: Patio, Deck, Rear Porch
- Exterior features: Rain Gutters
- Has spa: Yes
- Spa features: Bath
Lot
- Size: 10,454 Square Feet
- Features: Curbs, Landscaped
Details
- Parcel number: 1234100093
Construction
Type & style
- Home type: SingleFamily
- Architectural style: Ranch
- Property subtype: Single Family Residence
Materials
- Brick
Condition
- Year built: 1987
Utilities & green energy
- Sewer: Public Sewer
- Water: Public
Community & HOA
Community
- Subdivision: Pearson Creek
HOA
- Services included: Common Area Maintenance, Trash
- HOA fee: $350 annually
Location
- Region: Springfield
Financial & listing details
- Price per square foot: $131/sqft
- Tax assessed value: $270,500
- Annual tax amount: $2,664
- Date on market: 7/22/2026
- Listing terms: Cash,Conventional
Estimated market value
$441,100
$419,000 - $463,000
$2,718/mo
Price history
| Date | Event | Price |
|---|---|---|
| 9/15/2026 | Price change | $449,900-5.3%$131/sqft |
Source:  SOMOMLS as distributed by MLS GRID #60329443 Report a problem SOMOMLS as distributed by MLS GRID #60329443 Report a problem | ||
| 8/4/2026 | Price change | $474,900-5%$138/sqft |
Source: SOMOMLS as distributed by MLS GRID #60329443 Report a problem | ||
| 7/22/2026 | Listed for sale | $499,900+108.4%$145/sqft |
Source: SOMOMLS as distributed by MLS GRID #60329443 Report a problem | ||
| 10/27/2015 | Sold | -- |
Source: Agent Provided Report a problem | ||
| 10/1/2015 | Pending sale | $239,900$70/sqft |
Source: Re/Max House Of Brokers #60032058 Report a problem | ||
| 7/31/2015 | Listed for sale | $239,900$70/sqft |
Source: Re/Max House Of Brokers #60032058 Report a problem | ||
Public tax history
| Year | Property taxes | Tax assessment |
|---|---|---|
| 2025 | $2,664 +8% | $51,400 +16.1% |
| 2024 | $2,466 +5.3% | $44,290 |
| 2023 | $2,342 +9.8% | $44,290 +12.7% |
| 2022 | $2,132 0% | $39,290 |
| 2021 | $2,132 +2.8% | $39,290 +7.8% |
| 2020 | $2,074 +7.1% | $36,440 +4.1% |
| 2018 | $1,937 +4.6% | $35,020 +3.5% |
| 2017 | $1,853 | $33,820 |
| 2016 | $1,853 | $33,820 |
| 2015 | $1,853 +0.8% | $33,820 +4.1% |
| 2014 | $1,839 | $32,490 -0.8% |
| 2012 | -- | $32,740 |
| 2011 | -- | $32,740 -8% |
| 2010 | -- | $35,570 +3.7% |
| 2006 | $1,367 | $34,300 |
| 2005 | $1,367 +3% | $34,300 +8.1% |
| 2004 | $1,327 +0.4% | $31,730 |
| 2003 | $1,321 +1.6% | $31,730 |
| 2002 | $1,300 +18.7% | $31,730 |
| 2001 | $1,095 | $31,730 |
Find assessor info on the county website
Monthly payment
Est. payment
Payment breakdown
Explore the cost of this home by adjusting the details. Changes won't be saved.Climate risks
Neighborhood: 65809
Nearby schools
Schools provided by the listing agent
- Elementary: SGF-Wilder
- Middle: SGF-Pershing
- High: SGF-Glendale
Source: SOMOMLS as distributed by MLS GRID. This data may not be complete. We recommend contacting the local school district to confirm school assignments for this home.


Similar homes
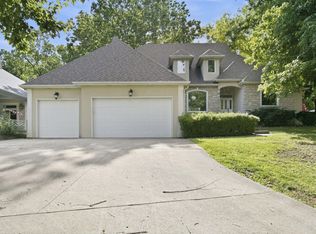
- $399,0004 bd3 ba2.7k sqft1628 S Charing Road, Springfield, MO 65809Active
 MLS ID #60326610, Adam Graddy, Keller Williams Local. SOMOMLS as distributed by MLS GRID
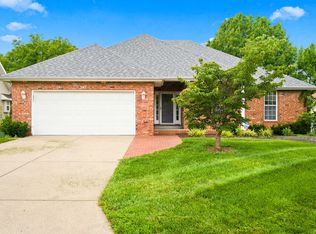
 - $435,0005 bd3 ba3.5k sqft395 S Yellowwood Drive, Springfield, MO 65809Active
 MLS ID #60327446, Adam Graddy, Keller Williams Local. SOMOMLS as distributed by MLS GRID
 - $589,9005 bd3 ba3.8k sqft1854 S Oakmont Avenue, Springfield, MO 65809Active
 MLS ID #60329640, Paulina Najbar, Keller Williams Local. SOMOMLS as distributed by MLS GRID
 - $634,9004 bd4 ba3.9k sqft3955 E Eastmoor Street, Springfield, MO 65809Active
 MLS ID #60328665, Debbie L Pell, Pell Realty. SOMOMLS as distributed by MLS GRID
 - $479,9005 bd3 ba3.3k sqft3322 S Saratoga Avenue, Springfield, MO 65804ActiveMLS ID #60323998, Kim Melcher, Realty One Group Grand. SOMOMLS as distributed by MLS GRID
- $414,9005 bd3 ba3.6k sqft4663 S Roubidoux Place, Springfield, MO 65804ActiveMLS ID #60330676, Samantha Cherry, EXP Realty LLC. SOMOMLS as distributed by MLS GRID
- $474,9004 bd4 ba3.4k sqft995 S Stanford Drive, Rogersville, MO 65742ActiveMLS ID #60331658, Kirk Hewitt, AMAX Real Estate. SOMOMLS as distributed by MLS GRID
- $425,0003 bd2 ba2.4k sqft1352 N Lennox Court, Springfield, MO 65802ActiveMLS ID #60332664, Andy J Trussell, Murney Associates - Primrose. SOMOMLS as distributed by MLS GRID
- $450,0004 bd4 ba3.6k sqft2775 W Heritage Drive, Ozark, MO 65721ActiveMLS ID #60333946, Cathy A Bonham, EXP Realty LLC. SOMOMLS as distributed by MLS GRID
- $384,9994 bd4 ba3.4k sqft2249 E Cragmont Street, Springfield, MO 65804ActiveMLS ID #60329700, Linh Claire Neal, Cantrell Real Estate. SOMOMLS as distributed by MLS GRID
- $499,9004 bd3 ba3.3k sqft6317 S Glenridge Drive, Springfield, MO 65804ActiveMLS ID #60333316, Heath Jech, Keller Williams Local. SOMOMLS as distributed by MLS GRID
- $394,9004 bd3 ba2.4k sqft817 E Gaslight Drive, Springfield, MO 65810ActiveMLS ID #60335572, Jeff Jones, Murney Associates - Primrose. SOMOMLS as distributed by MLS GRID
- $410,0005 bd3 ba3.5k sqft1075 W Farm Road 178, Springfield, MO 65810ActiveMLS ID #60332661, Storm Price, Murney Associates - Primrose. SOMOMLS as distributed by MLS GRID
- $405,0004 bd2 ba2.2k sqft1991 N Parkway Place, Strafford, MO 65757ActiveMLS ID #60332503, Jeanna Holmes, Cantrell Real Estate. SOMOMLS as distributed by MLS GRID
- $495,0003 bd3 ba3k sqft3003 N Farm Road 137, Springfield, MO 65803ActiveMLS ID #60331520, Alan Evans, ReeceNichols - Springfield. SOMOMLS as distributed by MLS GRID
- $449,5004 bd2 ba2.4k sqft86 Rebas Hazelnut Drive, Fordland, MO 65652ActiveMLS ID #60334885, Freeman Lightner, EXP Realty LLC. SOMOMLS as distributed by MLS GRID
- $450,0004 bd3 ba3.1k sqft1002 E Rachael Drive, Republic, MO 65738ActiveMLS ID #60333945, Holt Homes Group, Keller Williams Local. SOMOMLS as distributed by MLS GRID
- $454,9005 bd4 ba3.6k sqft1417 S Thousand Oaks Drive, Nixa, MO 65714ActiveMLS ID #60333286, Megan E Henry, Alpha Realty MO, LLC. SOMOMLS as distributed by MLS GRID
- $349,9003 bd3 ba2.5k sqft4951 S Palmer Avenue, Springfield, MO 65804ActiveMLS ID #60335360, Langston Group, Murney Associates - Primrose. SOMOMLS as distributed by MLS GRID
- $585,0004 bd5 ba3.5k sqft5079 E Farm Road 122, Springfield, MO 65802ActiveMLS ID #60328270, Adam Graddy, Keller Williams Local. SOMOMLS as distributed by MLS GRID
