Welcome to this spacious 4-bedroom, 3-bath home in Valley Park Estates, situated on an expansive lot with beautiful curb appeal and an abundance of flexible living space! The brick and stone exterior is complemented by lush landscaping, shutter-accented windows, a covered front porch, and an impressive 3-car garage featuring 8-ft doors, 31-ft of depth, and dedicated space for a plug-in EV charger. Inside, hardwood floors and soaring ceilings create an inviting first impression, while the spacious living room offers a cozy wood-burning fireplace and focal staircase with wood railing. A formal dining area sits just off the entry. The kitchen features custom wood cabinetry, stainless steel appliances including a double wall oven, bar seating, and a pantry, flowing seamlessly into the spacious breakfast nook with access to the covered back deck. The main-floor primary suite offers tray ceilings and a beautifully appointed ensuite with tile flooring, jetted soaking tub, tiled walk-in shower, dual-sink vanity with center sitting vanity, and dual walk-in closets. Two additional bedrooms, a full bathroom, and laundry room complete the main level. Upstairs, enjoy a spacious second living area with tall tray ceilings, surround sound wiring, a versatile library or office nook, full bathroom, and an additional guest bedroom. The expansive backyard is designed for enjoying the outdoors with a covered back deck, pergola, storage shed, privacy fencing, and sprinkler systems servicing both the front and back yards. Located within walking distance to neighborhood amenities and the Republic Aquatic Center! Additional highlights include two HVAC systems, a new roof and siding scheduled for installation in September 2026, new carpet in the primary bedroom and living room, fresh paint throughout the bedrooms, and recently cleaned and serviced appliances. This home offers the space, functionality, updates, and outdoor living you've been looking for!
Active
$450,000
1002 E Rachael Drive, Republic, MO 65738
4beds
3,114sqft
Single Family Residence
Built in 2002
0.38 Acres Lot
$442,100 Zestimate®
$145/sqft
$38/mo HOA
What's special
Cozy wood-burning fireplaceCovered front porchLush landscapingBrick and stone exteriorBeautiful curb appealAdditional guest bedroomTwo additional bedrooms
- 27 days
- 1,111
- 105
Zillow last checked:
Listing updated:
Listed by:
Holt Homes Group 417-479-0257,
Keller Williams Local
Source: SOMOMLS as distributed by MLS GRID,MLS#: 60333945
Facts & features
Interior
Bedrooms & bathrooms
- Bedrooms: 4
- Bathrooms: 3
- Full bathrooms: 3
Rooms
- Room types: Master Bedroom, Bonus Room, Pantry, Living Areas (3+), Office
Heating
- Forced Air, Fireplace(s), Zoned, Natural Gas
Cooling
- Central Air, Ceiling Fan(s), Zoned
Appliances
- Included: Electric Cooktop, Gas Water Heater, Built-In Electric Oven, Microwave, Disposal, Dishwasher
- Laundry: Main Level, W/D Hookup
Features
- High Speed Internet, Internet - Satellite, Internet - Fiber Optic, Internet - Cable, Laminate Counters, Vaulted Ceiling(s), Tray Ceiling(s), Walk-In Closet(s), Walk-in Shower, Wired for Sound
- Flooring: Carpet, Tile, Hardwood
- Windows: Shutters, Double Pane Windows, Blinds
- Has basement: No
- Attic: Partially Finished
- Has fireplace: Yes
- Fireplace features: Living Room, Wood Burning
Interior area
- Total structure area: 3,114
- Total interior livable area: 3,114 sqft
- Finished area above ground: 3,114
- Finished area below ground: 0
Property
Parking
- Total spaces: 3
- Parking features: Boat, Oversized, Garage Faces Front, Garage Door Opener
- Attached garage spaces: 3
Features
- Levels: One and One Half
- Stories: 2
- Patio & porch: Covered, Deck, Front Porch
- Exterior features: Rain Gutters
- Has spa: Yes
- Spa features: Bath
- Fencing: Privacy,Full,Wood
Lot
- Size: 0.38 Acres
- Features: Sprinklers In Front, Sprinklers In Rear, Landscaped
Details
- Additional structures: Shed(s)
- Parcel number: 1729100092
Construction
Type & style
- Home type: SingleFamily
- Property subtype: Single Family Residence
Materials
- Brick, Vinyl Siding, Stone
- Foundation: Crawl Space
Condition
- Year built: 2002
Utilities & green energy
- Sewer: Public Sewer
- Water: Public
Community & HOA
Community
- Security: Smoke Detector(s)
- Subdivision: Valley Park Est
HOA
- Services included: Play Area, Trash, Pool, Common Area Maintenance
- HOA fee: $450 annually
Location
- Region: Republic
Financial & listing details
- Price per square foot: $145/sqft
- Tax assessed value: $336,800
- Annual tax amount: $3,398
- Date on market: 9/15/2026
- Listing terms: Cash,VA Loan,FHA,Conventional
Estimated market value
$442,100
$420,000 - $464,000
$2,877/mo
Price history
| Date | Event | Price |
|---|---|---|
| 9/15/2026 | Listed for sale | $450,000+4.7%$145/sqft |
Source:  SOMOMLS as distributed by MLS GRID #60333945 Report a problem SOMOMLS as distributed by MLS GRID #60333945 Report a problem | ||
| 9/9/2026 | Listing removed | $3,200$1/sqft |
Source: Zillow Rentals Report a problem | ||
| 8/7/2026 | Listed for rent | $3,200$1/sqft |
Source: Zillow Rentals Report a problem | ||
| 6/10/2024 | Sold | -- |
Source: SOMOMLS as distributed by MLS GRID #60262714 Report a problem | ||
| 5/25/2024 | Pending sale | $429,900$138/sqft |
Source: SOMOMLS as distributed by MLS GRID #60262714 Report a problem | ||
| 5/9/2024 | Price change | $429,900-4.4%$138/sqft |
Source: SOMOMLS as distributed by MLS GRID #60262714 Report a problem | ||
| 4/11/2024 | Price change | $449,900-4.3%$144/sqft |
Source: SOMOMLS as distributed by MLS GRID #60262714 Report a problem | ||
| 3/6/2024 | Listed for sale | $469,900$151/sqft |
Source: SOMOMLS as distributed by MLS GRID #60262714 Report a problem | ||
Public tax history
| Year | Property taxes | Tax assessment |
|---|---|---|
| 2025 | $3,399 +4.9% | $63,990 +10.3% |
| 2024 | $3,239 +1.9% | $57,990 |
| 2023 | $3,178 +37.6% | $57,990 +38.2% |
| 2022 | $2,310 +0.6% | $41,950 |
| 2021 | $2,296 +7.3% | $41,950 +9% |
| 2020 | $2,140 +1.7% | $38,490 +4.8% |
| 2018 | $2,104 +6% | $36,710 +6.3% |
| 2017 | $1,985 | $34,520 |
| 2016 | $1,985 | $34,520 |
| 2015 | $1,985 +0.3% | $34,520 |
| 2014 | $1,978 | $34,520 -5.3% |
| 2012 | -- | $36,440 |
| 2011 | -- | $36,440 -8.5% |
| 2010 | -- | $39,820 +0% |
| 2006 | $1,923 | $39,810 |
| 2005 | $1,923 +4.5% | $39,810 +4.8% |
| 2004 | $1,840 +624.5% | $38,000 |
| 2003 | $254 +1% | $38,000 +622.4% |
| 2002 | $252 | $5,260 |
| 2001 | -- | $5,260 |
Find assessor info on the county website
Monthly payment
Est. payment
Payment breakdown
Explore the cost of this home by adjusting the details. Changes won't be saved.Climate risks
Neighborhood: 65738
Nearby schools
Schools provided by the listing agent
- Elementary: RP Lyon
- Middle: Republic
- High: Republic
Source: SOMOMLS as distributed by MLS GRID. This data may not be complete. We recommend contacting the local school district to confirm school assignments for this home.
Similar homes
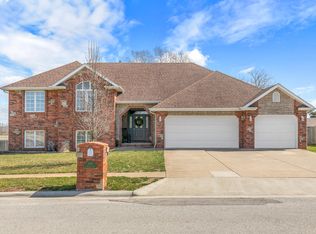
- $447,9004 bd3 ba2.9k sqft608 S Cully Avenue, Republic, MO 65738Active
 MLS ID #60333769, Bonnie S. Thomas, ReeceNichols - Springfield. SOMOMLS as distributed by MLS GRID
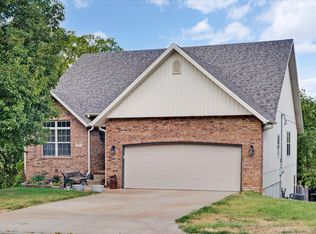
 - $415,0004 bd3 ba2.8k sqft2229 E Kentwood Street, Republic, MO 65738Active
 MLS ID #60327307, Alan Wolken, Better Homes & Gardens SW Grp. SOMOMLS as distributed by MLS GRID
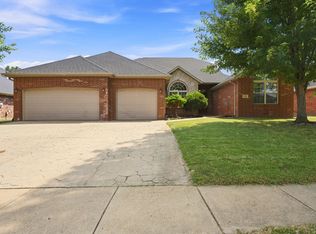
 - $399,9004 bd4 ba2.7k sqft478 E Sequoia Street, Republic, MO 65738Active
 MLS ID #60333130, Holt Homes Group, Keller Williams Local. SOMOMLS as distributed by MLS GRID
 - $354,9004 bd3 ba2k sqft343 E Grace Street, Republic, MO 65738Active w/Contingency
 MLS ID #60333629, Megan E Henry, Alpha Realty MO, LLC. SOMOMLS as distributed by MLS GRID
 - $399,9003 bd3 ba1.9k sqft1504 S Blockade Road, Republic, MO 65738ActiveMLS ID #60330324, Team Serrano, Assist 2 Sell. SOMOMLS as distributed by MLS GRID
- $445,0004 bd3 ba3.2k sqft394 Jace Road, Billings, MO 65610ActiveMLS ID #60334585, Jan Campbell, Keller Williams Local. SOMOMLS as distributed by MLS GRID
- $355,0004 bd2 ba1.9k sqft260 N Ladera Drive, Republic, MO 65738ActiveMLS ID #60331199, Carolyn S. Kierstead, Murney Associates - Primrose. SOMOMLS as distributed by MLS GRID
- $270,0003 bd2 ba1.6k sqft2207 E Foxborough Drive, Republic, MO 65738ActiveMLS ID #60335677, Dana R. Ingle, EXP Realty LLC. SOMOMLS as distributed by MLS GRID
- $355,9003 bd2 ba1.9k sqft1515 S Natchez Road, Republic, MO 65738ActiveMLS ID #60324593, Rita Carey, Murney Associates - Primrose. SOMOMLS as distributed by MLS GRID
- $329,0004 bd2 ba1.8k sqft1309 S Appomattox Avenue, Republic, MO 65738ActiveMLS ID #60328341, Morgan Boyd, Sturdy Real Estate. SOMOMLS as distributed by MLS GRID
- $450,0004 bd4 ba3.6k sqft2775 W Heritage Drive, Ozark, MO 65721ActiveMLS ID #60333946, Cathy A Bonham, EXP Realty LLC. SOMOMLS as distributed by MLS GRID
- $458,0003 bd3 ba2.3k sqft150 Shelbrae Lane, Clever, MO 65631ActiveMLS ID #60322444, Amanda Satterlee, The Realty.Group, LLC. SOMOMLS as distributed by MLS GRID
- $549,9004 bd3 ba3.6k sqft273 Wild Cat Road, Billings, MO 65610ActiveMLS ID #60327291, Jacqulyne Maples, Realty ONE Group Grand. SOMOMLS as distributed by MLS GRID
- $454,9005 bd4 ba3.6k sqft1417 S Thousand Oaks Drive, Nixa, MO 65714ActiveMLS ID #60333286, Megan E Henry, Alpha Realty MO, LLC. SOMOMLS as distributed by MLS GRID
- $409,9004 bd3 ba3.3k sqft16268 Lawrence 1242, Marionville, MO 65705ActiveMLS ID #60333175, Kathy L Gallegos, AMAX Real Estate. SOMOMLS as distributed by MLS GRID
- $394,9004 bd3 ba2.4k sqft817 E Gaslight Drive, Springfield, MO 65810ActiveMLS ID #60335572, Jeff Jones, Murney Associates - Primrose. SOMOMLS as distributed by MLS GRID
- $349,9004 bd3 ba3.2k sqft8488 W Sunset Drive, Springfield, MO 65802Active w/ContingencyMLS ID #60330622, Adam Graddy, Keller Williams Local. SOMOMLS as distributed by MLS GRID
- $515,0004 bd3 ba2.9k sqft1433 N Emerald Hills Drive, Nixa, MO 65714Active w/ContingencyMLS ID #60332057, Melinda A Hayes, Murney Associates - Nixa. SOMOMLS as distributed by MLS GRID
- $675,0004 bd3 ba2.6k sqft3065 S Somer Lane, Republic, MO 65738ActiveMLS ID #60315969, Joy Bray, Gateway Real Estate Team LLC. SOMOMLS as distributed by MLS GRID
