Is country life calling your name? Look at this beautiful home that sits on 5 amazing acres! Enjoy the perfect blend of privacy and comfort in this 4-bedroom, 3-full bath home nestled on 5 wooded acres. Surrounded by mature trees and natural beauty, this property offers a peaceful retreat while providing plenty of space for everyday living. Inside, you'll find a spacious floor plan highlighted by a stunning double sided stone fireplace that creates a warm and inviting focal point. Generous living areas and a well laid out kitchen make entertaining easy, while the bedrooms offer comfort and flexibility for family, guests or a home office.Step outside to enjoy the large deck overlooking the wooded acreage-perfect for relaxing, grilling or watching wildlife. The outdoor wood burning furnace provides an efficient supplemental heating option, helping to keep utility cost manageable. Whether you're looking for a private homestead, or simply room to spread out, this unique acreage property delivers the tranquility of country living with all the comforts of home. Schedule your private showing today!!
Active
Price cut: $10K (9/15)
$469,900
34 Englewood Lane, Buffalo, MO 65622
4beds
2,963sqft
Single Family Residence
Built in 1999
5 Acres Lot
$456,500 Zestimate®
$159/sqft
$-- HOA
What's special
Well laid out kitchenOutdoor wood burning furnaceSpacious floor plan
- 118 days
- 417
- 39
Zillow last checked:
Listing updated:
Listed by:
Birdie A Watson 417-766-2630,
2 Leo's Real Estate LLC
Source: SOMOMLS as distributed by MLS GRID,MLS#: 60327175
Facts & features
Interior
Bedrooms & bathrooms
- Bedrooms: 4
- Bathrooms: 3
- Full bathrooms: 3
Rooms
- Room types: Office, Bonus Room
Heating
- Forced Air, Wood Burning Furnace, Central, Fireplace(s), Propane
Cooling
- Central Air, Ceiling Fan(s)
Appliances
- Included: Dishwasher, Free-Standing Electric Oven, Exhaust Fan, Disposal
- Laundry: Laundry Room, W/D Hookup
Features
- High Speed Internet, High Ceilings, Laminate Counters, Walk-In Closet(s), Walk-in Shower
- Flooring: Carpet, Wood, Tile, Hardwood
- Doors: Storm Door(s)
- Windows: Tilt-In Windows, Double Pane Windows
- Has basement: No
- Attic: Access Only:No Stairs,Pull Down Stairs
- Has fireplace: Yes
- Fireplace features: Family Room, Double Sided, See Through, Stone, Kitchen
Interior area
- Total structure area: 2,963
- Total interior livable area: 2,963 sqft
- Finished area above ground: 2,963
- Finished area below ground: 0
Property
Parking
- Total spaces: 2
- Parking features: Circular Driveway, Garage Faces Front, Garage Door Opener, Driveway
- Attached garage spaces: 2
- Has uncovered spaces: Yes
Features
- Levels: Two
- Stories: 2
- Patio & porch: Covered, Front Porch, Rear Porch, Screened
- Exterior features: Rain Gutters, Cable Access
Lot
- Size: 5 Acres
- Features: Acreage, Wooded/Cleared Combo, Horses Allowed, Mature Trees, Level, Landscaped
Details
- Parcel number: 153.006000000001.060
- Horses can be raised: Yes
Construction
Type & style
- Home type: SingleFamily
- Property subtype: Single Family Residence
Materials
- Stone, Vinyl Siding
- Foundation: Brick/Mortar, Crawl Space
- Roof: Shingle
Condition
- Year built: 1999
Utilities & green energy
- Sewer: Septic Tank
- Water: Private
Community & HOA
Community
- Subdivision: Dallas-Not in List
Location
- Region: Buffalo
Financial & listing details
- Price per square foot: $159/sqft
- Annual tax amount: $1,655
- Date on market: 6/23/2026
- Listing terms: Cash,VA Loan,USDA/RD,FHA,Conventional
- Road surface type: Gravel
Estimated market value
$456,500
$434,000 - $479,000
$2,608/mo
Price history
| Date | Event | Price |
|---|---|---|
| 9/15/2026 | Price change | $469,900-2.1%$159/sqft |
Source:  SOMOMLS as distributed by MLS GRID #60327175 Report a problem SOMOMLS as distributed by MLS GRID #60327175 Report a problem | ||
| 6/23/2026 | Listed for sale | $479,900$162/sqft |
Source: SOMOMLS as distributed by MLS GRID #60327175 Report a problem | ||
Public tax history
Tax history is unavailable.
Monthly payment
Est. payment
Payment breakdown
Explore the cost of this home by adjusting the details. Changes won't be saved.Climate risks
Neighborhood: 65622
Nearby schools
Schools provided by the listing agent
- Elementary: Buffalo
- Middle: Buffalo
- High: Buffalo
Source: SOMOMLS as distributed by MLS GRID. This data may not be complete. We recommend contacting the local school district to confirm school assignments for this home.

Similar homes
- $575,0007 bd4 ba4k sqft107 Candlewood Road, Buffalo, MO 65622Active
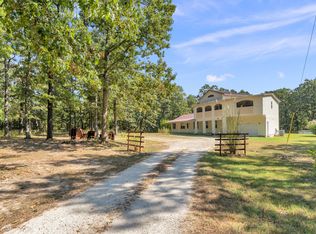
 MLS ID #60332604, Celine Reeves, Sterling Real Estate Group LLC. SOMOMLS as distributed by MLS GRID
 - $445,0003 bd3 ba2.1k sqft17 Saddleback Street, Buffalo, MO 65622Active
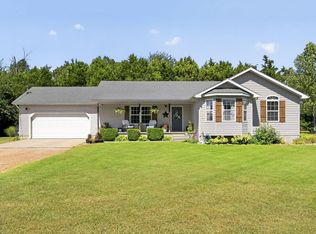 MLS ID #60333345, Andrea S Rogers, Rogers & Associates Realty, LLC. SOMOMLS as distributed by MLS GRID
 - $468,0003 bd2 ba1.7k sqft2373 E 540th Road, Buffalo, MO 65622Active
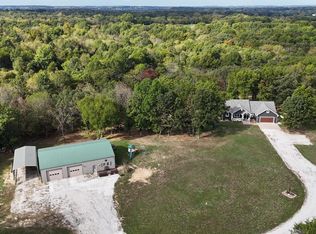 MLS ID #60332875, Donna Peterson, Century 21 Peterson Real Estate. SOMOMLS as distributed by MLS GRID
 - $485,9003 bd3 ba3.3k sqft8 Dallion Ford Lane, Buffalo, MO 65622Active
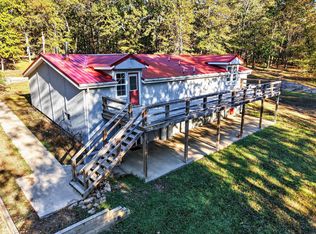 MLS ID #60335720, Larry Logan Miller, Midwest Land Group. SOMOMLS as distributed by MLS GRID
 - $450,0004 bd3 ba2.3k sqft1519 E 515th Road, Brighton, MO 65617ActiveMLS ID #60335893, Stephen Thomas, Alpha Realty MO, LLC. SOMOMLS as distributed by MLS GRID
- $439,9003 bd2 ba1.5k sqft10575 State Highway 38, Elkland, MO 65644ActiveMLS ID #60335463, Jordan Lewis, Rogers & Associates Realty, LLC. SOMOMLS as distributed by MLS GRID
- $419,0003 bd3 ba2k sqft2155 E 535th Road, Pleasant Hope, MO 65725ActiveMLS ID #60331854, Shanay Alexa Harvey, Richland Real Estate Group, LLC. SOMOMLS as distributed by MLS GRID
- $449,9004 bd2 ba2.4k sqft119 Jensen Road, Conway, MO 65632ActiveMLS ID #60334215, Angelia Moore, Integrity Real Estate. SOMOMLS as distributed by MLS GRID
- $357,5004 bd2 ba2k sqft35 Fraker Road, Buffalo, MO 65622ActiveMLS ID #60330787, Andrea S Rogers, Rogers & Associates Realty, LLC. SOMOMLS as distributed by MLS GRID
- $425,0005 bd3 ba3.2k sqft300 S Aspen Street, Buffalo, MO 65622ActiveMLS ID #60324954, Brea Hunter, Murney Associates - Primrose. SOMOMLS as distributed by MLS GRID
- $374,9003 bd2 ba1.9k sqft23 Show Me Lane, Buffalo, MO 65622ActiveMLS ID #60333774, Kaile Weinreis, Keller Williams Local. SOMOMLS as distributed by MLS GRID
- $420,0004 bd2 ba3k sqft970 E State Highway Ww, Springfield, MO 65803ActiveMLS ID #60331145, Lisa Thomas, Murney Associates - Primrose. SOMOMLS as distributed by MLS GRID
- $434,9003 bd2 ba1.9k sqft7502 N State Highway 125, Strafford, MO 65757ActiveMLS ID #60334007, Cathy Brownsberger, Murney Associates - Primrose. SOMOMLS as distributed by MLS GRID
- $499,9005 bd3 ba4.3k sqft45 Stone Ridge Court, Strafford, MO 65757ActiveMLS ID #60331132, Linda Kensinger, AMAX Real Estate. SOMOMLS as distributed by MLS GRID
- $530,0004 bd3 ba2.4k sqft1238 E 425th Road, Bolivar, MO 65613ActiveMLS ID #60327569, Katie L. Roweton, Partin Roweton, LLC. SOMOMLS as distributed by MLS GRID
- $525,0003 bd3 ba2.5k sqft209 W Farm Road 82, Springfield, MO 65803ActiveMLS ID #60332408, 417 Property Pros, Keller Williams Local. SOMOMLS as distributed by MLS GRID
- $474,9003 bd3 ba2.3k sqft9971 E Farm Road 104, Strafford, MO 65757ActiveMLS ID #60334002, Shane Laurie, Murney Associates - Primrose. SOMOMLS as distributed by MLS GRID
- $449,9004 bd3 ba2.4k sqft1441 S Charles Place, Bolivar, MO 65613ActiveMLS ID #60333675, Jeremy Scowden, Stellar Real Estate Co.. SOMOMLS as distributed by MLS GRID
- $339,0004 bd3 ba2.1k sqft4273 Highway P, Halfway, MO 65663ActiveMLS ID #60333804, Billy Bruce, Billy Bruce Realty. SOMOMLS as distributed by MLS GRID
- $499,9003 bd3 ba3k sqft503 Cedar Ridge Road, Strafford, MO 65757ActiveMLS ID #60331307, Jeff Taylor, The Realty.Group, LLC. SOMOMLS as distributed by MLS GRID
