BEAUTIFUL CUSTOM HOME & SHOP - 7.41 ACRES - PLEASANT HOPE SCHOOLS! Here you go - that peaceful setting you have been longing for! This custom built home offers exceptional craftsmanship and thoughtful design throughout. The spacious living room features a cathedral ceiling with a striking wood beam, and a stunning floor to ceiling stone gas fireplace. The efficient kitchen includes granite countertops, all appliances, a pantry, breakfast bar, and a comfortable dining area. The large primary suite features a cathedral ceiling, a reading nook, and great views from the windows. There is also a relaxing ensuite bath with dual vanities, a walk in shower, a soaking tub, and nice storage. The walk in closet has a trap door that leads to a secure area from storms. A split bedroom floor plan provides privacy, and each bedroom features a cathedral ceiling. Enjoy the inviting all season sunroom with its great views, and an electric fireplace to cozy up the space. other features of the home are a covered front porch, and a 2 car attached garage. Need more space? How about a 40 x 60 garage-shop with living quarters? The efficiency apartment is a great place for guests or those teenagers that are itching to get out of the house! The shop has enough room to park 4 cars - with exits on both the front & the back. A lean to shed can house equipment or be a shelter for animals. If I have peaked your interest, call & set up an appointment to see this beautiful property!
Active
Price cut: $80.4K (9/11)
$468,000
2373 E 540th Road, Buffalo, MO 65622
3beds
1,725sqft
Single Family Residence
Built in 2019
7.41 Acres Lot
$453,700 Zestimate®
$271/sqft
$-- HOA
What's special
Comfortable dining areaCovered front porchGranite countertopsLarge primary suiteEfficient kitchenRelaxing ensuite bathDual vanities
- 47 days
- 563
- 57
Zillow last checked:
Listing updated:
Listed by:
Donna Peterson 417-327-2529,
Century 21 Peterson Real Estate
Source: SOMOMLS as distributed by MLS GRID,MLS#: 60332875
Facts & features
Interior
Bedrooms & bathrooms
- Bedrooms: 3
- Bathrooms: 2
- Full bathrooms: 2
Rooms
- Room types: Living Areas (2), Sun Room, Storm Shelter
Bedroom 2
- Area: 106.05
- Dimensions: 10.1 x 10.5
Bedroom 3
- Description: Electric fireplace reserved
- Area: 106.05
- Dimensions: 10.1 x 10.5
Primary bathroom
- Description: Fireplace excluded, storm shelter access in closet floor
- Area: 216.09
- Dimensions: 14.7 x 14.7
Other
- Area: 191.1
- Dimensions: 21 x 9.1
Living room
- Area: 291.72
- Dimensions: 20.4 x 14.3
Sun room
- Area: 153.3
- Dimensions: 21 x 7.3
Heating
- Forced Air, Propane
Cooling
- Attic Fan, Ceiling Fan(s), Central Air
Appliances
- Included: Dishwasher, Free-Standing Propane Oven, Refrigerator, Water Softener Owned, Electric Water Heater, Disposal
- Laundry: Main Level, W/D Hookup
Features
- Cathedral Ceiling(s), Marble Counters, Soaking Tub, Granite Counters, Beamed Ceilings, High Ceilings, Walk-In Closet(s), Walk-in Shower
- Flooring: Hardwood, Luxury Vinyl
- Windows: Tilt-In Windows, Double Pane Windows
- Has basement: No
- Attic: Partially Floored,Pull Down Stairs
- Has fireplace: Yes
- Fireplace features: Living Room, Propane, Two or More, Electric
Interior area
- Total structure area: 1,725
- Total interior livable area: 1,725 sqft
- Finished area above ground: 1,725
- Finished area below ground: 0
Property
Parking
- Total spaces: 6
- Parking features: Additional Parking, Garage Faces Front
- Attached garage spaces: 6
Features
- Levels: One
- Stories: 1
- Patio & porch: Covered, Front Porch
- Exterior features: Rain Gutters
- Waterfront features: Wet Weather Creek
Lot
- Size: 7.41 Acres
- Features: Acreage, Sloped, Wooded/Cleared Combo, Landscaped
Details
- Additional structures: Shed(s), Other
- Additional parcels included: 89-16-0.7-26-000-000-010.07
- Parcel number: 8916072600000001005
Construction
Type & style
- Home type: SingleFamily
- Architectural style: Country
- Property subtype: Single Family Residence
Materials
- Vinyl Siding
- Foundation: Poured Concrete
- Roof: Asphalt
Condition
- Year built: 2019
Utilities & green energy
- Sewer: Septic Tank
- Water: Private
Community & HOA
Community
- Security: Security System, Smoke Detector(s)
- Subdivision: N/A
Location
- Region: Buffalo
Financial & listing details
- Price per square foot: $271/sqft
- Tax assessed value: $32,100
- Annual tax amount: $1,819
- Date on market: 9/2/2026
- Listing terms: Cash,VA Loan,USDA/RD,FHA,Conventional
- Road surface type: Gravel, Concrete
Estimated market value
$453,700
$431,000 - $476,000
$1,925/mo
Price history
| Date | Event | Price |
|---|---|---|
| 9/11/2026 | Price change | $468,000-14.7%$271/sqft |
Source:  SOMOMLS as distributed by MLS GRID #60332875 Report a problem SOMOMLS as distributed by MLS GRID #60332875 Report a problem | ||
| 9/2/2026 | Listed for sale | $548,375+205%$318/sqft |
Source: SOMOMLS as distributed by MLS GRID #60332875 Report a problem | ||
| 8/3/2014 | Listing removed | $179,800$104/sqft |
Source: CENTURY 21 Integrity Group #60000649 Report a problem | ||
| 7/30/2014 | Price change | $179,800-2.3%$104/sqft |
Source: CENTURY 21 Integrity Group #60000649 Report a problem | ||
| 7/14/2014 | Price change | $184,000-2.6%$107/sqft |
Source: Century 21 Integrity Group #60000649 Report a problem | ||
| 7/9/2014 | Listed for sale | $189,000$110/sqft |
Source: Century 21 Integrity Group #60000649 Report a problem | ||
Public tax history
| Year | Property taxes | Tax assessment |
|---|---|---|
| 2025 | $340 +39.3% | $6,100 +31.2% |
| 2024 | $244 +0% | $4,650 |
| 2023 | $244 +9.2% | $4,650 +9.2% |
| 2022 | $223 +0.6% | $4,260 |
| 2021 | $222 -12.8% | $4,260 -10.5% |
| 2020 | $255 | $4,760 |
| 2019 | -- | $4,760 +40% |
| 2018 | -- | $3,400 |
| 2017 | -- | $3,400 |
| 2016 | -- | $3,400 |
| 2015 | -- | $3,400 |
| 2014 | -- | $3,400 |
| 2013 | -- | $3,400 |
Find assessor info on the county website
Monthly payment
Est. payment
Payment breakdown
Explore the cost of this home by adjusting the details. Changes won't be saved.Climate risks
Neighborhood: 65622
Nearby schools
Schools provided by the listing agent
- Elementary: Pleasant Hope
- Middle: Pleasant Hope
- High: Pleasant Hope
Source: SOMOMLS as distributed by MLS GRID. This data may not be complete. We recommend contacting the local school district to confirm school assignments for this home.
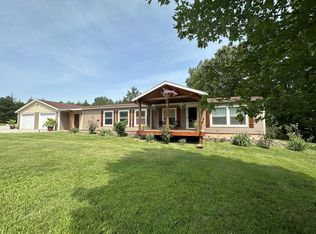
Similar homes
- $445,0003 bd3 ba2.1k sqft17 Saddleback Street, Buffalo, MO 65622Active
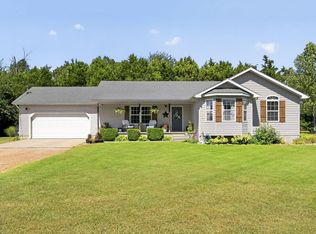
 MLS ID #60333345, Andrea S Rogers, Rogers & Associates Realty, LLC. SOMOMLS as distributed by MLS GRID
 - $450,0004 bd3 ba2.3k sqft1519 E 515th Road, Brighton, MO 65617Active
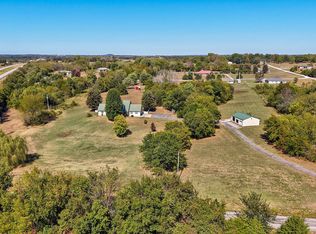 MLS ID #60335893, Stephen Thomas, Alpha Realty MO, LLC. SOMOMLS as distributed by MLS GRID
 - $434,9003 bd2 ba1.9k sqft7502 N State Highway 125, Strafford, MO 65757Active
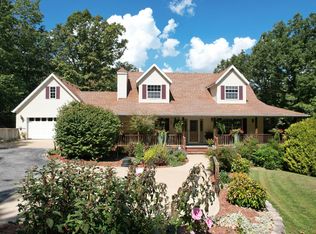 MLS ID #60334007, Cathy Brownsberger, Murney Associates - Primrose. SOMOMLS as distributed by MLS GRID
 - $474,9003 bd3 ba2.3k sqft9971 E Farm Road 104, Strafford, MO 65757Active
 MLS ID #60334002, Shane Laurie, Murney Associates - Primrose. SOMOMLS as distributed by MLS GRID
 - $314,9003 bd2 ba1.4k sqft3760 E Shelby Road, Springfield, MO 65803ActiveMLS ID #60335399, Mason Kesterson, Alpha Realty MO, LLC. SOMOMLS as distributed by MLS GRID
- $354,0002 bd1 ba1.3k sqft5423 S 226th Road, Pleasant Hope, MO 65725Active w/ContingencyMLS ID #60320969, Chais N Rankin, High Standard Real Estate Company, LLC. SOMOMLS as distributed by MLS GRID
- $525,0003 bd3 ba2.5k sqft209 W Farm Road 82, Springfield, MO 65803ActiveMLS ID #60332408, 417 Property Pros, Keller Williams Local. SOMOMLS as distributed by MLS GRID
- $375,0003 bd3 ba1.8k sqft3621 N Farm Road 151, Springfield, MO 65803ActiveMLS ID #60335832, Stephanie K Edwards, Jim Hutcheson, REALTORS. SOMOMLS as distributed by MLS GRID
- $340,0003 bd2 ba1.2k sqft4614 State Rte W, Marshfield, MO 65706ActiveMLS ID #60336035, Freeman Lightner, EXP Realty LLC. SOMOMLS as distributed by MLS GRID
- $510,0003 bd2 ba1.7k sqft820 S Dallas County Line Road, Conway, MO 65632ActiveMLS ID #60325861, James L Bolin, Keller Williams Local. SOMOMLS as distributed by MLS GRID
- $429,0004 bd3 ba1.9k sqft665 N Lemmon Avenue, Bolivar, MO 65613ActiveMLS ID #60314806, Gene E Rice, Ozarks Home Realty. SOMOMLS as distributed by MLS GRID
- $384,9003 bd3 ba2.1k sqft97 Mill Dam Road, Strafford, MO 65757Active w/ContingencyMLS ID #60333455, Tamra J Tucker, A R Wilson, REALTORS. SOMOMLS as distributed by MLS GRID
- $699,0003 bd3 ba2k sqft4733 E Farm Road 66, Springfield, MO 65803ActiveMLS ID #60332312, Sofia Melnichuk, Alpha Realty MO, LLC. SOMOMLS as distributed by MLS GRID
- $415,0003 bd3 ba1.3k sqft6701 E Farm Rd 84, Strafford, MO 65757Active w/ContingencyMLS ID #60332720, Adam Graddy, Keller Williams Local. SOMOMLS as distributed by MLS GRID
- $429,0004 bd2 ba2.1k sqft712 Birdsong Lane, Marshfield, MO 65706ActiveMLS ID #60330242, Doug Skaggs, Century 21 Performance Realty. SOMOMLS as distributed by MLS GRID
- $329,9003 bd2 ba1.5k sqft523 S Magen Street, Fair Grove, MO 65648ActiveMLS ID #60333142, Kendra Hill, Complete Realty Sales & Mgmt. SOMOMLS as distributed by MLS GRID
- $530,0004 bd3 ba2.4k sqft1238 E 425th Road, Bolivar, MO 65613ActiveMLS ID #60327569, Katie L. Roweton, Partin Roweton, LLC. SOMOMLS as distributed by MLS GRID
- $335,0003 bd2 ba2.4k sqft1352 E 400th Road, Bolivar, MO 65613ActiveMLS ID #60329143, Melanie Chance, Jenni Cully & Associates, LLC. SOMOMLS as distributed by MLS GRID
- $449,9004 bd3 ba2.4k sqft1441 S Charles Place, Bolivar, MO 65613ActiveMLS ID #60333675, Jeremy Scowden, Stellar Real Estate Co.. SOMOMLS as distributed by MLS GRID
- $499,0004 bd3 ba2.1k sqft1676 N Bristol Avenue, Springfield, MO 65802ActiveMLS ID #60332614, Austin L. McGee, Murney Associates - Primrose. SOMOMLS as distributed by MLS GRID
