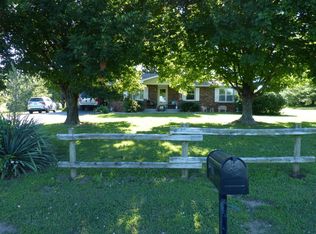
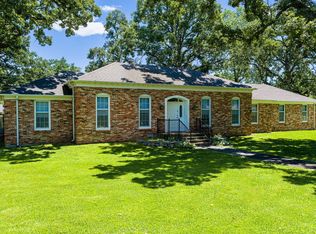
5.2 acres in the city limits of Bolivar with house, garage, ,and barns. There is a 1904 sq. ft. house, a detached 32X22 3 car garage, a 24X16 enclosed building with 24X10 attached open shed, and a 48X36 enclosed metal building near the back of the property. The house has 4 bedrooms, 3 baths, living room, kitchen/dining comb. and an utility room. There is a separate 20X21 area that has a living area, the 4th bedroom and 3rd bathroom with walk-in shower . This area has a new mini-split system for heating and cooling and has an outside door. The master bathroom has all new fixtures, new vanity, and a walk-in shower. The second bathroom has reconditioned tub and all other fixtures are new as well as the vanity. The kitchen has new cabinets, sink ,faucet and disposal. The house house has all new double pane windows, new light fixtures with 7 ceiling fans, new carpet in 3 bedrooms and luxury vinyl flooring in the rest of the house. There is a new hot water heater that provides hot water for all the house The roof was replaces a very short time ago. Outside the 3 car garage has a concrete floor and electricity. The 24X16 building has electricity . The larger enclosed building has a partial concrete floor, electricity, and water. There is a water line from the well at the house that supplies the water. The property has some white pipe fencing, a new barb wire fence along the North side and some combination of older fencing across the back and part of the South side. This is a rare find: so close to town, so close to HWY 13, and with these buildings and acres.
Active
$429,000
665 N Lemmon Avenue, Bolivar, MO 65613
4beds
1,904sqft
Single Family Residence
Built in 1978
5.2 Acres Lot
$-- Zestimate®
$225/sqft
$-- HOA
What's special
Utility roomWhite pipe fencing
- 252 days
- 61
- 3
Zillow last checked:
Listing updated:
Listed by:
Gene E Rice 417-328-8131,
Ozarks Home Realty
Source: SOMOMLS as distributed by MLS GRID,MLS#: 60314806
Facts & features
Interior
Bedrooms & bathrooms
- Bedrooms: 4
- Bathrooms: 3
- Full bathrooms: 3
Primary bedroom
- Area: 121
- Dimensions: 11 x 11
Bedroom 2
- Area: 121
- Dimensions: 11 x 11
Bedroom 3
- Area: 121
- Dimensions: 11 x 11
Other
- Area: 253
- Dimensions: 23 x 11
Living room
- Area: 285
- Dimensions: 19 x 15
Heating
- Heat Pump, Mini-Splits, Central, Electric
Cooling
- Central Air, Ceiling Fan(s), Heat Pump
Appliances
- Included: Disposal, Electric Water Heater
- Laundry: Main Level, W/D Hookup
Features
- Walk-in Shower
- Flooring: Carpet, Luxury Vinyl
- Doors: Storm Door(s)
- Windows: Double Pane Windows
- Has basement: No
- Attic: Pull Down Stairs
- Has fireplace: No
- Fireplace features: None
Interior area
- Total structure area: 1,904
- Total interior livable area: 1,904 sqft
- Finished area above ground: 1,904
- Finished area below ground: 0
Property
Parking
- Total spaces: 3
- Parking features: Parking Pad, Driveway, Gravel
- Garage spaces: 3
- Has uncovered spaces: Yes
Features
- Levels: One
- Stories: 1
- Fencing: Pipe/Steel,Barbed Wire,Wire
Lot
- Size: 5.2 Acres
- Features: Acreage, Horses Allowed, Pasture, Level, Cleared
Details
- Additional structures: Outbuilding
- Parcel number: 110.203000000014.00011014382
- Horses can be raised: Yes
Construction
Type & style
- Home type: SingleFamily
- Architectural style: Ranch
- Property subtype: Single Family Residence
Materials
- Vinyl Siding
- Foundation: Brick/Mortar, Block
- Roof: Composition
Condition
- Year built: 1978
Utilities & green energy
- Sewer: Public Sewer
- Water: Private
Community & HOA
Community
- Subdivision: N/A
Location
- Region: Bolivar
Financial & listing details
- Price per square foot: $225/sqft
- Tax assessed value: $102,000
- Annual tax amount: $994
- Date on market: 2/6/2026
- Listing terms: Cash,Conventional
- Road surface type: Chip And Seal
Estimated market value
Not available
Estimated sales range
Not available
Not available
Price history
| Date | Event | Price |
|---|---|---|
| 2/6/2026 | Listed for sale | $429,000$225/sqft |
Source:  SOMOMLS as distributed by MLS GRID #60314806 Report a problem SOMOMLS as distributed by MLS GRID #60314806 Report a problem | ||
Public tax history
| Year | Property taxes | Tax assessment |
|---|---|---|
| 2025 | $994 +4.7% | $19,320 +5.1% |
| 2024 | $948 +0.6% | $18,390 |
| 2023 | $943 +7.3% | $18,390 +2.1% |
| 2022 | $879 +0.4% | $18,010 |
| 2021 | $875 +6.9% | $18,010 +7.6% |
| 2020 | $819 | $16,740 |
| 2019 | -- | $16,740 -0.8% |
| 2018 | -- | $16,880 |
| 2017 | -- | $16,880 |
| 2016 | -- | $16,880 |
| 2015 | -- | $16,880 +6.9% |
| 2014 | -- | $15,790 |
| 2013 | -- | $15,790 |
| 2011 | -- | $15,790 |
Find assessor info on the county website
Monthly payment
Est. payment
Payment breakdown
Explore the cost of this home by adjusting the details. Changes won't be saved.Climate risks
Neighborhood: 65613
Nearby schools
Schools provided by the listing agent
- Elementary: Bolivar
- Middle: Bolivar
- High: Bolivar
Source: SOMOMLS as distributed by MLS GRID. This data may not be complete. We recommend contacting the local school district to confirm school assignments for this home.
Similar homes
- $449,9004 bd3 ba2.4k sqft1441 S Charles Place, Bolivar, MO 65613Active

 MLS ID #60333675, Jeremy Scowden, Stellar Real Estate Co.. SOMOMLS as distributed by MLS GRID
 - $350,0004 bd3 ba2.4k sqft308 N Albany Avenue, Bolivar, MO 65613Active
 MLS ID #60333325, Robert (Rob) L Ross, Keller Williams Local. SOMOMLS as distributed by MLS GRID
 - $269,9003 bd2 ba1.4k sqft1031 N Lemmon Avenue, Bolivar, MO 65613Active
 MLS ID #60330934, Kim Scowden, Stellar Real Estate Co.. SOMOMLS as distributed by MLS GRID
 - $365,0004 bd3 ba2.4k sqft714 N Claud Avenue, Bolivar, MO 65613Active
 MLS ID #60323288, Jacquetta R Hensley, Missouri Home, Farm & Land Realty, LLC. SOMOMLS as distributed by MLS GRID
 - $450,0004 bd3 ba2.3k sqft1519 E 515th Road, Brighton, MO 65617ActiveMLS ID #60335893, Stephen Thomas, Alpha Realty MO, LLC. SOMOMLS as distributed by MLS GRID
- $530,0004 bd3 ba2.4k sqft1238 E 425th Road, Bolivar, MO 65613ActiveMLS ID #60327569, Katie L. Roweton, Partin Roweton, LLC. SOMOMLS as distributed by MLS GRID
- $349,9003 bd3 ba2k sqft1740 S Village Lane, Bolivar, MO 65613ActiveMLS ID #60323640, Staci Hoffman, Maples Properties, LLC. SOMOMLS as distributed by MLS GRID
- $299,9003 bd2 ba1.6k sqft535 S Gary Avenue, Bolivar, MO 65613ActiveMLS ID #60336273, Marla L Moreland, More-Land Realty, LLC. SOMOMLS as distributed by MLS GRID
- $335,0003 bd2 ba2.4k sqft1352 E 400th Road, Bolivar, MO 65613ActiveMLS ID #60329143, Melanie Chance, Jenni Cully & Associates, LLC. SOMOMLS as distributed by MLS GRID
- $449,9003 bd3 ba1.6k sqft1450 E 340th Road, Bolivar, MO 65613ActiveMLS ID #60335605, Donna Peterson, Century 21 Peterson Real Estate. SOMOMLS as distributed by MLS GRID
- $319,9003 bd2 ba1.7k sqft1341 W Pine Street, Bolivar, MO 65613ActiveMLS ID #60311113, Corey Rich, Stellar Real Estate Co.. SOMOMLS as distributed by MLS GRID
- $272,0003 bd2 ba1.4k sqft1385 S Mission Avenue, Bolivar, MO 65613ActiveMLS ID #60336096, Donna Peterson, Century 21 Peterson Real Estate. SOMOMLS as distributed by MLS GRID
- $215,0004 bd2 ba1.8k sqft1524 S Clark Avenue, Bolivar, MO 65613ActiveMLS ID #60333282, Corey Rich, Stellar Real Estate Co.. SOMOMLS as distributed by MLS GRID
- $279,9004 bd2 ba1.9k sqft1206 Kemp Drive, Bolivar, MO 65613ActiveMLS ID #60332656, Ryan Pinkston, Hubbert Realty. SOMOMLS as distributed by MLS GRID
- $249,9003 bd3 ba1.5k sqft812 E Locust Street, Bolivar, MO 65613ActiveMLS ID #60335763, Helen Gunther, Murney Associates - Primrose. SOMOMLS as distributed by MLS GRID
- $244,9003 bd2 ba1.6k sqft1611 W Fair Play Street, Bolivar, MO 65613ActiveMLS ID #60329602, Liza McLean, The Firm Real Estate, LLC. SOMOMLS as distributed by MLS GRID
- $324,0003 bd2 ba1.6k sqft2390 S Sedona Court, Bolivar, MO 65613ActiveMLS ID #60332245, Sofia Melnichuk, Alpha Realty MO, LLC. SOMOMLS as distributed by MLS GRID
- $249,9003 bd2 ba1.6k sqft623 N Main Avenue, Bolivar, MO 65613ActiveMLS ID #60332145, Jeremy Scowden, Stellar Real Estate Co.. SOMOMLS as distributed by MLS GRID
