This fully remodeled spacious new listing in Bolivar has something for everyone! The property features A HUGE yard with privacy fence on three sides, a custom-built children's playhouse in the back yard that looks like a miniature version of the house itself and a massive 1,500 square foot shop in the back. Nestled in a quiet Bolivar neighborhood close to the local schools, a short drive to the city park and only 9 blocks from the central business district. The home has been fully remodeled, with four bedrooms and three FULL bathrooms; the primary suite has a custom bathroom with marble his-and-hers countertops, jetted tub and walk-in shower and is on the far side of the house from the other bedrooms.A second bedroom with its own private full bathroom can function as an in-laws quarters. The kitchen and dining area have custom cabinetry and dark features all through the house give it a turn-of-the-century, warm, dark, cozy feel. The HVAC and electric were both serviced and updated in 2026, and the entire plumbing structure in a very spacious crawl space have been completely redone. All new fixtures in the home, ceiling fans in all the rooms, and all the kitchen appliances are new in 2026 and will remain with the house. Owner had the foundation repaired and reinforced as well, mature trees and landscaping, a large back deck and outdoor patio area round out this fantastic future home for you.The shop in the back has garage entry and normal door entry at two points, and a concrete floor boasting 1,500 square feet. A must-have for anyone who has a shop or works on cars or needs space to tinker. New sump pump and vapor barrier in the crawl space and built-in shelving in the garage. The home is just a few minutes from all the shopping Bolivar has to offer and a few minutes from the highway. Great home and space for serious boaters as its only a short-drive from multiple rivers and lakes.
Active
Price cut: $5K (10/22)
$345,000
308 N Albany Avenue, Bolivar, MO 65613
4beds
2,446sqft
Single Family Residence
Built in 1975
0.86 Acres Lot
$338,600 Zestimate®
$141/sqft
$-- HOA
What's special
Mature trees and landscapingJetted tubFully remodeledFour bedroomsWalk-in showerMarble his-and-hers countertops
- 45 days
- 131
- 4
Zillow last checked:
Listing updated:
Listed by:
Robert (Rob) L Ross 417-399-9544,
Keller Williams Local
Source: SOMOMLS as distributed by MLS GRID,MLS#: 60333325
Facts & features
Interior
Bedrooms & bathrooms
- Bedrooms: 4
- Bathrooms: 3
- Full bathrooms: 3
Rooms
- Room types: Master Bedroom, Mud Room, In-Law Suite
Primary bedroom
- Description: Custom bathroom, custom granite wall, walk in closet
- Area: 310
- Dimensions: 20 x 15.5
Bedroom 1
- Description: All new flooring and paint
- Area: 143
- Dimensions: 11 x 13
Bedroom 2
- Description: Pink paint and white trim, honey wood flooring
- Area: 165
- Dimensions: 12 x 13.75
Bedroom 3
- Description: Has its own full bathroom
- Area: 132
- Dimensions: 10 x 13.2
Primary bathroom
- Description: Jetted tub, walk in shower
- Area: 105.75
- Dimensions: 11.75 x 9
Dining area
- Description: Giant window view
- Area: 132
- Dimensions: 13.2 x 10
Kitchen
- Area: 93
- Dimensions: 7.75 x 12
Living room
- Description: New carpet
- Area: 225
- Dimensions: 12 x 18.75
Utility room
- Description: Mud room off garage and master
- Area: 268.75
- Dimensions: 10.75 x 25
Heating
- Central, Electric
Cooling
- Central Air, Ceiling Fan(s)
Appliances
- Included: Dishwasher, Free-Standing Electric Oven, Refrigerator, Electric Water Heater, Disposal
- Laundry: Main Level, W/D Hookup
Features
- Marble Counters, Walk-In Closet(s), Walk-in Shower
- Flooring: Carpet, Vinyl, Laminate
- Windows: Single Pane, Storm Window(s)
- Has basement: No
- Attic: Access Only:No Stairs
- Has fireplace: No
- Fireplace features: None
Interior area
- Total structure area: 2,446
- Total interior livable area: 2,446 sqft
- Finished area above ground: 2,446
- Finished area below ground: 0
Property
Parking
- Total spaces: 4
- Parking features: RV Barn, Garage Faces Side, Garage Door Opener, Driveway
- Attached garage spaces: 2
- Carport spaces: 2
- Covered spaces: 4
- Has uncovered spaces: Yes
Features
- Levels: One
- Stories: 1
- Patio & porch: Deck, Front Porch
- Exterior features: Rain Gutters, Playscape
- Has spa: Yes
- Spa features: Bath
- Fencing: Privacy,Chain Link
Lot
- Size: 0.86 Acres
- Dimensions: 125 x 300
- Features: Secluded, Horses Allowed, Level
Details
- Additional structures: Other
- Parcel number: 89110.101003015005.00
- Horses can be raised: Yes
Construction
Type & style
- Home type: SingleFamily
- Architectural style: Traditional
- Property subtype: Single Family Residence
Materials
- Wood Siding, Brick, HardiPlank Type
- Foundation: Brick/Mortar, Permanent, Crawl Space, Vapor Barrier
Condition
- Year built: 1975
Utilities & green energy
- Sewer: Community Sewer
- Water: Public
Green energy
- Energy efficient items: Thermostat
Community & HOA
Community
- Security: Smoke Detector(s), Security System
- Subdivision: Nelson
Location
- Region: Bolivar
Financial & listing details
- Price per square foot: $141/sqft
- Tax assessed value: $120,700
- Annual tax amount: $1,105
- Date on market: 9/8/2026
- Listing terms: Assumable,Conventional,Cash
- Road surface type: Asphalt
Estimated market value
$338,600
$322,000 - $356,000
$2,154/mo
Price history
| Date | Event | Price |
|---|---|---|
| 10/22/2026 | Price change | $345,000-1.4%$141/sqft |
Source:  SOMOMLS as distributed by MLS GRID #60333325 Report a problem SOMOMLS as distributed by MLS GRID #60333325 Report a problem | ||
| 9/8/2026 | Listed for sale | $350,000+120.1%$143/sqft |
Source: SOMOMLS as distributed by MLS GRID #60333325 Report a problem | ||
| 11/22/2021 | Sold | -- |
Source: SOMOMLS as distributed by MLS GRID #60204200 Report a problem | ||
| 11/17/2021 | Pending sale | $159,000$65/sqft |
Source: SOMOMLS as distributed by MLS GRID #60204200 Report a problem | ||
| 10/27/2021 | Listed for sale | $159,000$65/sqft |
Source: SOMOMLS as distributed by MLS GRID #60204200 Report a problem | ||
Public tax history
| Year | Property taxes | Tax assessment |
|---|---|---|
| 2025 | $1,164 +5.2% | $22,930 +5.5% |
| 2024 | $1,106 +0.6% | $21,730 |
| 2023 | $1,099 +7.5% | $21,730 +2.2% |
| 2022 | $1,023 +0.5% | $21,270 |
| 2021 | $1,018 +6.2% | $21,270 +6.9% |
| 2020 | $959 | $19,900 |
| 2019 | -- | $19,900 +1.8% |
| 2018 | -- | $19,540 |
| 2017 | -- | $19,540 |
| 2016 | -- | $19,540 |
| 2015 | -- | $19,540 |
| 2014 | -- | $19,540 -1.8% |
| 2013 | -- | $19,900 |
| 2011 | -- | $19,900 |
Find assessor info on the county website
Monthly payment
Est. payment
Payment breakdown
Explore the cost of this home by adjusting the details. Changes won't be saved.Climate risks
Neighborhood: 65613
Nearby schools
Schools provided by the listing agent
- Elementary: Bolivar
- Middle: Bolivar
- High: Bolivar
Source: SOMOMLS as distributed by MLS GRID. This data may not be complete. We recommend contacting the local school district to confirm school assignments for this home.
Similar homes
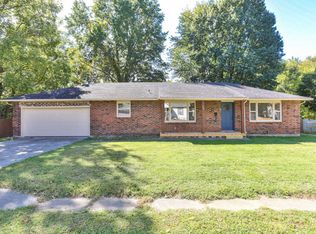
- $365,0004 bd3 ba2.4k sqft714 N Claud Avenue, Bolivar, MO 65613Active
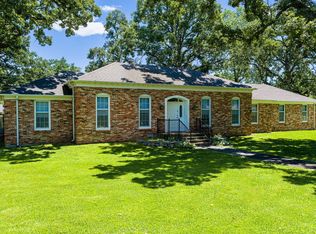
 MLS ID #60323288, Jacquetta R Hensley, Missouri Home, Farm & Land Realty, LLC. SOMOMLS as distributed by MLS GRID
 - $335,0004 bd3 ba3.3k sqft424 W Olive Street, Bolivar, MO 65613Active w/Contingency
 MLS ID #60296860, Donna Peterson, Century 21 Peterson Real Estate. SOMOMLS as distributed by MLS GRID
 - $335,0003 bd2 ba2.4k sqft1352 E 400th Road, Bolivar, MO 65613Active
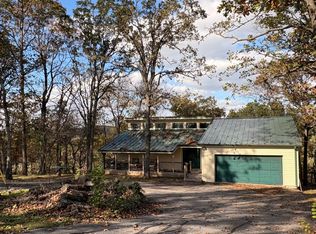 MLS ID #60329143, Melanie Chance, Jenni Cully & Associates, LLC. SOMOMLS as distributed by MLS GRID
 - $349,9003 bd3 ba2k sqft1740 S Village Lane, Bolivar, MO 65613Active
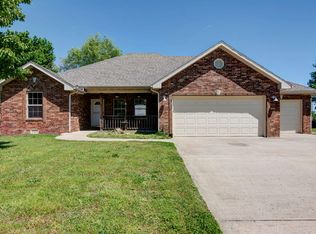 MLS ID #60323640, Staci Hoffman, Maples Properties, LLC. SOMOMLS as distributed by MLS GRID
 - $299,9003 bd2 ba1.6k sqft535 S Gary Avenue, Bolivar, MO 65613ActiveMLS ID #60336273, Marla L Moreland, More-Land Realty, LLC. SOMOMLS as distributed by MLS GRID
- $385,0003 bd3 ba2.9k sqft380 S Hartford Avenue, Bolivar, MO 65613ActiveMLS ID #60303006, Donna Peterson, Century 21 Peterson Real Estate. SOMOMLS as distributed by MLS GRID
- $209,9004 bd3 ba2.2k sqft509 E Freeman Street, Bolivar, MO 65613ActiveMLS ID #60322825, Team Twin Gardens, Twin Gardens Realty, LLC. SOMOMLS as distributed by MLS GRID
- $319,9003 bd2 ba1.7k sqft1341 W Pine Street, Bolivar, MO 65613ActiveMLS ID #60311113, Corey Rich, Stellar Real Estate Co.. SOMOMLS as distributed by MLS GRID
- $279,9004 bd2 ba1.9k sqft1206 Kemp Drive, Bolivar, MO 65613ActiveMLS ID #60332656, Ryan Pinkston, Hubbert Realty. SOMOMLS as distributed by MLS GRID
- $279,5003 bd2 ba1.5k sqft475 S Gary Avenue, Bolivar, MO 65613ActiveMLS ID #60333243, Dan Senn, RE/MAX House of Brokers. SOMOMLS as distributed by MLS GRID
- $197,5003 bd2 ba2.1k sqft402 E Olive Street, Bolivar, MO 65613ActiveMLS ID #60332082, Adam C Johnson, Alpha Realty MO, LLC. SOMOMLS as distributed by MLS GRID
- $324,0003 bd2 ba1.6k sqft2390 S Sedona Court, Bolivar, MO 65613ActiveMLS ID #60332245, Sofia Melnichuk, Alpha Realty MO, LLC. SOMOMLS as distributed by MLS GRID
- $429,0004 bd3 ba1.9k sqft665 N Lemmon Avenue, Bolivar, MO 65613ActiveMLS ID #60314806, Gene E Rice, Ozarks Home Realty. SOMOMLS as distributed by MLS GRID
- $249,9003 bd2 ba1.6k sqft623 N Main Avenue, Bolivar, MO 65613ActiveMLS ID #60332145, Jeremy Scowden, Stellar Real Estate Co.. SOMOMLS as distributed by MLS GRID
- $235,0003 bd2 ba1.9k sqft880 Redel Place, Bolivar, MO 65613ActiveMLS ID #60332663, Kyle Seaney, Stellar Real Estate Co.. SOMOMLS as distributed by MLS GRID
- $258,0003 bd2 ba1.7k sqft755 E Vivian Street, Bolivar, MO 65613Active w/ContingencyMLS ID #60329043, Debra R. Smith, Jim Garland Real Estate. SOMOMLS as distributed by MLS GRID
- $449,9004 bd3 ba2.4k sqft1441 S Charles Place, Bolivar, MO 65613ActiveMLS ID #60333675, Jeremy Scowden, Stellar Real Estate Co.. SOMOMLS as distributed by MLS GRID
- $215,0004 bd2 ba1.8k sqft1524 S Clark Avenue, Bolivar, MO 65613ActiveMLS ID #60333282, Corey Rich, Stellar Real Estate Co.. SOMOMLS as distributed by MLS GRID
- $290,0003 bd2 ba1.9k sqft2375 S Sedona Court, Bolivar, MO 65613ActiveMLS ID #60321250, Robin Clark, Missouri Real Estate of the Ozarks, LLC. SOMOMLS as distributed by MLS GRID
