CLASSY BRICK BEAUTY! Space to spare in this 3300+ sq foot ranch style home. The unique design features several brick walls though out the house. This 4 bedroom, 3 bath home offers comfort & functionality with 2 generous living areas - perfect for entertaining or relaxing. Enjoy cozy evenings by the wood burning fireplace. The kitchen features an abundance of cabinets with granite counter tops & an Italian inspired cooking center - along with stainless appliances. A generous size master bedroom has sliding doors to the patio, lots of storage, a walk in closet, and the updated en suite bath has a double sink vanity, a soaking tub, and a walk in shower. All of the bedrooms have walk in closets. A small office is an added feature - along with many storage closets. The 4th bedroom could be used as another living area, or possibly in law quarters. There is an attached 2 car carport. Another bonus - the 58' x 25' detached 2 car garage/shop is ideal for extra vehicles and/ or a workshop. All of this nestled on a .69 acre lot with mature trees & landscaping. A rare find - even has an asphalt drive - don't miss your chance to own this versatile and welcoming home!
Active w/contingency
$335,000
424 W Olive Street, Bolivar, MO 65613
4beds
3,309sqft
Single Family Residence
Built in 1965
0.69 Acres Lot
$322,100 Zestimate®
$101/sqft
$-- HOA
What's special
Wood burning fireplaceGranite counter topsBrick wallsStorage closetsUpdated en suite bathWalk in closetDouble sink vanity
- 489 days
- 265
- 22
Zillow last checked:
Listing updated:
Listed by:
Donna Peterson 417-327-2529,
Century 21 Peterson Real Estate
Source: SOMOMLS as distributed by MLS GRID,MLS#: 60296860
Facts & features
Interior
Bedrooms & bathrooms
- Bedrooms: 4
- Bathrooms: 3
- Full bathrooms: 3
Rooms
- Room types: Family Room, Living Areas (2), Office
Primary bedroom
- Area: 247.05
- Dimensions: 18.3 x 13.5
Bedroom 2
- Area: 144.1
- Dimensions: 13.1 x 11
Bedroom 3
- Area: 144.1
- Dimensions: 13.1 x 11
Bedroom 4
- Description: Plus 14 x 8.9
- Area: 222.5
- Dimensions: 25 x 8.9
Dining room
- Area: 95.12
- Dimensions: 11.6 x 8.2
Family room
- Area: 401.52
- Dimensions: 23.9 x 16.8
Kitchen
- Area: 205.41
- Dimensions: 16.7 x 12.3
Living room
- Area: 273
- Dimensions: 21 x 13
Heating
- Heat Pump, Electric
Cooling
- Central Air, Ceiling Fan(s), Heat Pump
Appliances
- Included: Electric Cooktop, Built-In Electric Oven, Exhaust Fan, Refrigerator, Electric Water Heater, Disposal, Dishwasher
- Laundry: Main Level, W/D Hookup
Features
- Walk-in Shower, Soaking Tub, Solid Surface Counters, Granite Counters, Beamed Ceilings, Walk-In Closet(s)
- Flooring: Carpet, Tile, Hardwood
- Windows: Blinds
- Has basement: No
- Attic: Access Only:No Stairs
- Has fireplace: Yes
- Fireplace features: Family Room, Blower Fan, Insert, Wood Burning
Interior area
- Total structure area: 3,309
- Total interior livable area: 3,309 sqft
- Finished area above ground: 3,309
- Finished area below ground: 0
Property
Parking
- Total spaces: 4
- Parking features: Additional Parking, Paved, Driveway
- Garage spaces: 4
- Carport spaces: 2
- Has uncovered spaces: Yes
Features
- Levels: One
- Stories: 1
- Patio & porch: Patio
- Exterior features: Rain Gutters
Lot
- Size: 0.69 Acres
- Features: Landscaped, Level
Details
- Additional structures: Shed(s)
- Parcel number: 8911010200402800400
Construction
Type & style
- Home type: SingleFamily
- Architectural style: Traditional,Ranch
- Property subtype: Single Family Residence
Materials
- Brick
- Foundation: Poured Concrete, Crawl Space
- Roof: Shingle
Condition
- Year built: 1965
Utilities & green energy
- Sewer: Public Sewer
- Water: Public
Community & HOA
Community
- Subdivision: N/A
Location
- Region: Bolivar
Financial & listing details
- Price per square foot: $101/sqft
- Tax assessed value: $173,400
- Annual tax amount: $1,589
- Date on market: 6/12/2025
- Listing terms: Cash,Conventional
- Road surface type: Asphalt
Estimated market value
$322,100
$306,000 - $338,000
$2,414/mo
Price history
| Date | Event | Price |
|---|---|---|
| 7/2/2026 | Price change | $335,000-1.4%$101/sqft |
Source:  SOMOMLS as distributed by MLS GRID #60296860 Report a problem SOMOMLS as distributed by MLS GRID #60296860 Report a problem | ||
| 6/30/2026 | Listed for sale | $339,900$103/sqft |
Source: SOMOMLS as distributed by MLS GRID #60296860 Report a problem | ||
| 3/16/2026 | Pending sale | $339,900$103/sqft |
Source: SOMOMLS as distributed by MLS GRID #60296860 Report a problem | ||
| 12/26/2025 | Price change | $339,900-5.6%$103/sqft |
Source: SOMOMLS as distributed by MLS GRID #60296860 Report a problem | ||
| 8/21/2025 | Price change | $359,900-5.3%$109/sqft |
Source: SOMOMLS as distributed by MLS GRID #60296860 Report a problem | ||
| 6/12/2025 | Listed for sale | $379,900-2.6%$115/sqft |
Source: SOMOMLS as distributed by MLS GRID #60296860 Report a problem | ||
| 10/17/2023 | Listing removed | -- |
Source:  ReeceNichols Real Estate Report a problem ReeceNichols Real Estate Report a problem | ||
| 9/21/2023 | Listed for sale | $389,900+110.9%$118/sqft |
Source: ReeceNichols Real Estate #60251499 Report a problem | ||
| 11/10/2017 | Listing removed | $184,900$56/sqft |
Source: CJR Bolivar #60082780 Report a problem | ||
| 7/16/2017 | Listed for sale | $184,900$56/sqft |
Source: CJR Bolivar #60082780 Report a problem | ||
| 7/6/2017 | Pending sale | $184,900$56/sqft |
Source: CJR Bolivar #60082780 Report a problem | ||
| 6/27/2017 | Listed for sale | $184,900$56/sqft |
Source: CJR Carol Jones, REALTORS Bolivar #60082780 Report a problem | ||
| 4/29/2016 | Sold | -- |
Source: Agent Provided Report a problem | ||
| 3/24/2016 | Pending sale | $184,900$56/sqft |
Source: Hubbert Realty #60039447 Report a problem | ||
| 11/9/2015 | Listed for sale | $184,900$56/sqft |
Source: Hubbert Realty #60039447 Report a problem | ||
Public tax history
| Year | Property taxes | Tax assessment |
|---|---|---|
| 2025 | $1,672 +5.2% | $32,950 +5.5% |
| 2024 | $1,590 +0.6% | $31,240 |
| 2023 | $1,580 +4.2% | $31,240 -1% |
| 2022 | $1,517 +0.5% | $31,540 |
| 2021 | $1,510 +6% | $31,540 +6.8% |
| 2020 | $1,424 | $29,540 |
| 2019 | -- | $29,540 +1.7% |
| 2018 | -- | $29,050 |
| 2017 | -- | $29,050 |
| 2016 | -- | $29,050 |
| 2015 | $1,386 | $29,050 |
| 2014 | $1,386 | $29,050 -1.5% |
| 2013 | -- | $29,490 |
| 2011 | -- | $29,490 |
Find assessor info on the county website
Monthly payment
Est. payment
Payment breakdown
Explore the cost of this home by adjusting the details. Changes won't be saved.Climate risks
Neighborhood: 65613
Nearby schools
Schools provided by the listing agent
- Elementary: Bolivar
- Middle: Bolivar
- High: Bolivar
Source: SOMOMLS as distributed by MLS GRID. This data may not be complete. We recommend contacting the local school district to confirm school assignments for this home.

Similar homes
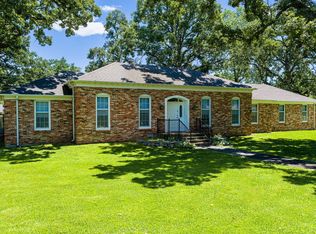
- $365,0004 bd3 ba2.4k sqft714 N Claud Avenue, Bolivar, MO 65613Active
 MLS ID #60323288, Jacquetta R Hensley, Missouri Home, Farm & Land Realty, LLC. SOMOMLS as distributed by MLS GRID
 - $350,0004 bd3 ba2.4k sqft308 N Albany Avenue, Bolivar, MO 65613Active
 MLS ID #60333325, Robert (Rob) L Ross, Keller Williams Local. SOMOMLS as distributed by MLS GRID
 - $299,9003 bd2 ba1.6k sqft535 S Gary Avenue, Bolivar, MO 65613Active
 MLS ID #60336273, Marla L Moreland, More-Land Realty, LLC. SOMOMLS as distributed by MLS GRID
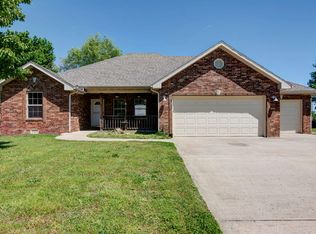
 - $349,9003 bd3 ba2k sqft1740 S Village Lane, Bolivar, MO 65613Active
 MLS ID #60323640, Staci Hoffman, Maples Properties, LLC. SOMOMLS as distributed by MLS GRID
 - $319,9003 bd2 ba1.7k sqft1341 W Pine Street, Bolivar, MO 65613ActiveMLS ID #60311113, Corey Rich, Stellar Real Estate Co.. SOMOMLS as distributed by MLS GRID
- $335,0003 bd2 ba2.4k sqft1352 E 400th Road, Bolivar, MO 65613ActiveMLS ID #60329143, Melanie Chance, Jenni Cully & Associates, LLC. SOMOMLS as distributed by MLS GRID
- $375,0005 bd3 ba3.4k sqft1661 N Main Avenue, Bolivar, MO 65613ActiveMLS ID #60331681, Kevin Pierce, High Standard Real Estate Company, LLC. SOMOMLS as distributed by MLS GRID
- $279,9004 bd2 ba1.9k sqft1206 Kemp Drive, Bolivar, MO 65613ActiveMLS ID #60332656, Ryan Pinkston, Hubbert Realty. SOMOMLS as distributed by MLS GRID
- $385,0003 bd3 ba2.9k sqft380 S Hartford Avenue, Bolivar, MO 65613ActiveMLS ID #60303006, Donna Peterson, Century 21 Peterson Real Estate. SOMOMLS as distributed by MLS GRID
- $399,9993 bd2 ba1.8k sqft1485 S Village Lane, Bolivar, MO 65613ActiveMLS ID #60332611, Ryan Pinkston, Hubbert Realty. SOMOMLS as distributed by MLS GRID
- $449,9004 bd3 ba2.4k sqft1441 S Charles Place, Bolivar, MO 65613ActiveMLS ID #60333675, Jeremy Scowden, Stellar Real Estate Co.. SOMOMLS as distributed by MLS GRID
- $474,9007 bd6 ba3.7k sqft511 N Russell Avenue, Bolivar, MO 65613ActiveMLS ID #60333439, Sandra Hoover, Stellar Real Estate Co.. SOMOMLS as distributed by MLS GRID
- $215,0004 bd2 ba1.8k sqft1524 S Clark Avenue, Bolivar, MO 65613ActiveMLS ID #60333282, Corey Rich, Stellar Real Estate Co.. SOMOMLS as distributed by MLS GRID
- $324,0003 bd2 ba1.6k sqft2390 S Sedona Court, Bolivar, MO 65613ActiveMLS ID #60332245, Sofia Melnichuk, Alpha Realty MO, LLC. SOMOMLS as distributed by MLS GRID
- $258,0003 bd2 ba1.7k sqft755 E Vivian Street, Bolivar, MO 65613ActiveMLS ID #60329043, Debra R. Smith, Jim Garland Real Estate. SOMOMLS as distributed by MLS GRID
- $235,0003 bd2 ba1.9k sqft880 Redel Place, Bolivar, MO 65613ActiveMLS ID #60332663, Kyle Seaney, Stellar Real Estate Co.. SOMOMLS as distributed by MLS GRID
- $259,9003 bd2 ba2.1k sqft1922 S Colony Avenue, Bolivar, MO 65613ActiveMLS ID #60328129, Jeremy Scowden, Stellar Real Estate Co.. SOMOMLS as distributed by MLS GRID
- $499,5004 bd2 ba3.1k sqft4107 S 118th Road, Bolivar, MO 65613ActiveMLS ID #60320446, Donna Peterson, Century 21 Peterson Real Estate. SOMOMLS as distributed by MLS GRID
